Charming brick ranch, thoughtfully updated, in the heart of Goldsboro! This 3-bedroom, 2-bath home offers 1,860 square feet of classic character paired with the updates today's buyers want. Fresh paint and beautifully refinished hardwood floors flow throughout, highlighted by crown molding, chair rail, and abundant natural light.
The formal living room features an elegant fireplace with a dentil mantel and opens to a bright, welcoming foyer. The kitchen showcases new granite countertops, white cabinetry, and new light fixtures. One of the home's standout spaces is the warm knotty pine den with exposed wood beams, a white beadboard ceiling, and a full brick fireplace wall flanked by custom built-ins, glass-front cabinets, and a charming stained-glass door. A second bonus room with beamed ceilings, new carpet, and its own fireplace offers flexible space for a family room, office, or playroom.
Bedrooms feature hardwood floors and generous windows, including a cedar-lined closet. Both bathrooms have been updated with new granite. The primary bath offers a double vanity and a new tiled walk-in shower.
Peace of mind comes with a 5-year-old roof, updated vinyl windows, and a new hot water heater. Outside, enjoy a fenced brick patio area, a covered carport, a large driveway with ample parking, and a private wooded backyard.
Located in the city of Goldsboro with convenient access to downtown, restaurants, UNC Wayne Health Care, Seymour Johnson AFB, and major highways. Schedule your showing today!
For sale
$269,900
2003 E Mulberry Street, Goldsboro, NC 27530
3beds
1,860sqft
Single Family Residence
Built in 1955
0.43 Acres Lot
$260,800 Zestimate®
$145/sqft
$-- HOA
What's special
Charming brick ranchAbundant natural lightWhite beadboard ceilingCrown moldingFresh paintUpdated vinyl windowsNew tiled walk-in shower
- 5 days
- 168
- 12
Likely to sell faster than
Zillow last checked:
Listing updated:
Listed by:
Nicholas Gambella 919-273-7919,
REMAX Complete
Source: Hive MLS,MLS#: 100610558 Originating MLS: MLS of Goldsboro
Facts & features
Interior
Bedrooms & bathrooms
- Bedrooms: 3
- Bathrooms: 2
- Full bathrooms: 2
Rooms
- Room types: Master Bedroom, Bedroom 2, Bedroom 3, Laundry, Family Room, Living Room
Primary bedroom
- Level: First
Bedroom 2
- Level: First
Bedroom 3
- Level: First
Family room
- Level: First
Kitchen
- Level: First
Laundry
- Level: First
Living room
- Level: First
Heating
- Electric, Forced Air
Cooling
- Central Air
Appliances
- Included: Electric Oven
- Laundry: Dryer Hookup, Washer Hookup, Laundry Room
Features
- Bookcases, Ceiling Fan(s), Walk-in Shower, Cedar Closet(s), Eat-in Kitchen
- Flooring: Carpet, Tile, Hardwood
- Basement: None
- Attic: Pull Down Stairs
- Has fireplace: Yes
Interior area
- Total structure area: 1,860
- Total interior livable area: 1,860 sqft
Property
Parking
- Total spaces: 2
- Parking features: Covered, Asphalt, Paved, Detached Carport
- Carport spaces: 2
Features
- Levels: One
- Patio & porch: Covered, Side Porch
- Pool features: None
- Fencing: Metal/Ornamental,Chain Link,Partial
- View description: None
- Frontage type: See Remarks
Lot
- Size: 0.43 Acres
- Dimensions: 193.01 x 97.07
Details
- Parcel number: 12000115001008
- Zoning: R-16
- Special conditions: Standard
Construction
Type & style
- Home type: SingleFamily
- Property subtype: Single Family Residence
Materials
- Brick, Wood Frame
- Foundation: Crawl Space
- Roof: Architectural Shingle
Condition
- New construction: No
- Year built: 1955
Utilities & green energy
- Sewer: Public Sewer
- Water: Public
- Utilities for property: Cable Available, Natural Gas Available, Sewer Connected, Water Connected
Community & HOA
Community
- Subdivision: NONE
HOA
- Has HOA: No
Location
- Region: Goldsboro
Financial & listing details
- Price per square foot: $145/sqft
- Tax assessed value: $233,430
- Annual tax amount: $3,071
- Date on market: 10/15/2026
- Cumulative days on market: 5 days
- Listing agreement: Blanket Listing Agreement
- Listing terms: Cash,Conventional,FHA,VA Loan
Estimated market value
$260,800
$248,000 - $274,000
$1,694/mo
Price history
| Date | Event | Price |
|---|---|---|
| 10/15/2026 | Listed for sale | $269,900+174%$145/sqft |
Source:  Hive MLS #100610558 Report a problem | ||
| 6/26/2019 | Listing removed | $98,500+40.7%$53/sqft |
Source: RE/MAX Complete #71236 Report a problem | ||
| 10/16/2018 | Sold | $70,000-28.9%$38/sqft |
Source: Hive MLS #71236 Report a problem | ||
| 9/1/2018 | Pending sale | $98,500$53/sqft |
Source: RE/MAX Complete #71236 Report a problem | ||
| 8/27/2018 | Price change | $98,500-17.6%$53/sqft |
Source: RE/MAX Complete #71236 Report a problem | ||
| 8/18/2018 | Listed for sale | $119,500$64/sqft |
Source: RE/MAX Complete #71236 Report a problem | ||
| 7/30/2018 | Pending sale | $119,500$64/sqft |
Source: RE/MAX Complete #71236 Report a problem | ||
| 6/24/2018 | Price change | $119,500-19.7%$64/sqft |
Source: Coldwell Banker Howard Perry and Walston #69350 Report a problem | ||
| 6/14/2018 | Listed for sale | $148,800$80/sqft |
Source: Coldwell Banker Howard Perry and Walston #69350 Report a problem | ||
Public tax history
| Year | Property taxes | Tax assessment |
|---|---|---|
| 2026 | $3,072 | $233,430 |
| 2025 | $3,072 +32% | $233,430 +59.8% |
| 2024 | $2,327 +8.1% | $146,120 |
| 2023 | $2,152 +3.5% | $146,120 |
| 2022 | $2,079 +8.3% | $146,120 |
| 2021 | $1,919 | $146,120 |
| 2020 | $1,919 | $146,120 |
| 2019 | $1,919 | $146,120 +7% |
| 2018 | $1,919 +7% | $136,570 |
| 2017 | $1,794 | $136,570 |
| 2016 | -- | $136,570 |
| 2015 | $1,796 -0.1% | $136,570 |
| 2014 | $1,798 | $136,570 |
| 2013 | -- | $136,570 |
| 2011 | -- | $136,570 |
| 2007 | -- | -- |
| 2005 | -- | -- |
| 2004 | -- | -- |
| 2003 | -- | -- |
| 2002 | -- | -- |
| 2001 | -- | -- |
| 2000 | -- | -- |
Find assessor info on the county website
Monthly payment
Est. payment
Payment breakdown
Explore the cost of this home by adjusting the details. Changes won't be saved.Climate risks
Neighborhood: 27530
Nearby schools
Schools provided by the listing agent
- Elementary: North Drive
- Middle: Dillard Middle
- High: Goldsboro High School
Source: Hive MLS. This data may not be complete. We recommend contacting the local school district to confirm school assignments for this home.
Similar homes
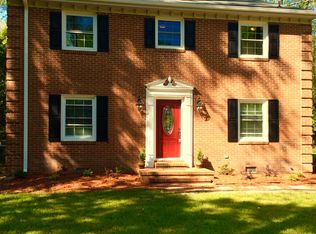
- $--3 bd2 ba1.9k sqft1109 E Mulberry St, Goldsboro, NC 27530Auction
 Xome
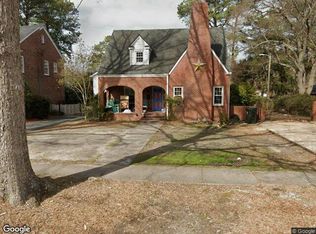
- $275,0003 bd2 ba1.9k sqft105 Pinehaven Court, Goldsboro, NC 27534For Sale
 MLS ID #100611117, Teresa Marie Rathjen, NorthGroup. Hive MLS
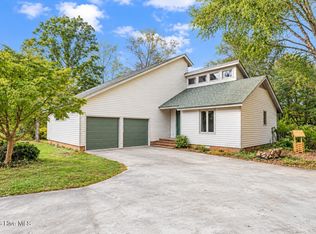
- $310,0003 bd3 ba2.2k sqft1509 E Mulberry Street, Goldsboro, NC 27530For Sale
 MLS ID #100609432, Pattie Sexton, Coldwell Banker Howard Perry & Walston. Hive MLS
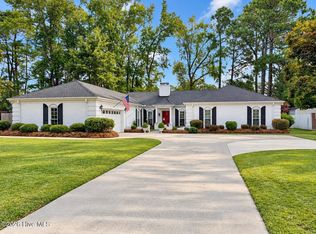
- $375,0004 bd3 ba2.7k sqft1805 E Walnut Street, Goldsboro, NC 27530For Sale
 MLS ID #100611176, Catherine Eagles, REMAX Complete. Hive MLS
- $250,0003 bd2 ba1.8k sqft615 S Claiborne St, Goldsboro, NC 27530For Sale
 MLS ID #10180248, Nicole Anglin. Doorify MLS
- $238,0003 bd2 ba1.8k sqft1017 S Claiborne Street, Goldsboro, NC 27530For SaleMLS ID #100600637, Tammy Register, EXP Realty LLC - C. Hive MLS
- $239,9003 bd2 ba1.8k sqft240 S Hillcrest Drive, Goldsboro, NC 27534For SaleMLS ID #100606346, Patrick Nunn, Seymour Homes Realty. Hive MLS
- $285,0003 bd2 ba1.8k sqft3007 Mclain Street, Goldsboro, NC 27534For SaleMLS ID #100606411, Jennifer Perkins, Wilkins & Lancaster Realty, LLC. Hive MLS
- $264,9003 bd2 ba1.6k sqft705 Clarence Court, Goldsboro, NC 27530For SaleMLS ID #100565060, Kristen L Ross, Down Home Realty And Property Management, LLC. Hive MLS
- $239,5003 bd2 ba1.5k sqft603 Beech Street, Goldsboro, NC 27530For SaleMLS ID #100557786, Thomas P Iuliucci, RDU Homes for You. Hive MLS
- $299,6002 bd3 ba2k sqft806 Beech Street, Goldsboro, NC 27530For SaleMLS ID #100604727, Jennifer Perkins, Wilkins & Lancaster Realty, LLC. Hive MLS
- $284,9005 bd2 ba2k sqft306 S James Street, Goldsboro, NC 27530For SaleMLS ID #100590629, Beth Hines, RE/MAX Southland Realty II. Hive MLS
- $249,9003 bd2 ba2.2k sqft313 Park Avenue, Goldsboro, NC 27530For SaleMLS ID #100603506, James Jones, Legacy Builder, LLC. Hive MLS
- $212,5003 bd2 ba1.5k sqft1509 Rose Street, Goldsboro, NC 27530For SaleMLS ID #100601311, Teresa Oglesby, HTR Southern Properties. Hive MLS
- $225,0003 bd2 ba2.1k sqft1206 E Ash Street, Goldsboro, NC 27530For SaleMLS ID #100514350, Robert Phillips, The Firm NC. Hive MLS
- $245,0003 bd2 ba1.7k sqft1208 Muriel Street, Goldsboro, NC 27534For SaleMLS ID #100603533, Nicole Johnson-Kornegay, EXP Realty LLC - C. Hive MLS
- $196,0003 bd2 ba1.3k sqft1221 Porter St, Goldsboro, NC 27530For SaleMLS ID #10197412, Galen Durant. Doorify MLS
- $289,9003 bd2 ba1.5k sqft103 Avalor Drive, Goldsboro, NC 27530For SaleMLS ID #100594126, Dean Thompson, East Pointe Real Estate Group, Inc.. Hive MLS
- $259,9003 bd2 ba1.8k sqft307 Kay Dee Street, Goldsboro, NC 27534For SaleMLS ID #100594888, Catherine Eagles, REMAX Complete. Hive MLS
- $179,9004 bd2 ba1.7k sqft306 S Jefferson Avenue S, Goldsboro, NC 27530For SaleMLS ID #100608348, KAREN COX, EAST COAST PROPERTIES. Hive MLS
