Welcome to this charming 1 and 3/4-storey home nestled in the heart of Regina’s Cathedral neighbourhood. Built in 1910, this home offers the character and warmth you’re looking for, along with some practical updates and features and has been well loved by the same owners for 30 years now. The main floor offers a comfortable layout with a convenient laundry area and 2-piece powder room. The dining room features garden doors leading to a small deck and into the backyard. Outside, you’ll find a great backyard with a large shed and parking spots or plenty of room to build a garage down the road. Upstairs are three good-sized bedrooms each offer decent closet space for a home of this era. Some windows have also been upgraded to vinyl. The home is heated by a high-efficiency furnace, and the basement is notably dry for a home dating back to 1910. The front sewer line was replaced in 2025. Situated in the heart of Cathedral, you’re within walking distance to a number of amenities, local shops, restaurants, coffee spots, parks and services, with downtown Regina just a short walk away. If you’re looking for an affordable home with old-house character, a functional layout, and an unbeatable walkable location, this Cathedral gem is worth a look.
Active
C$225,000
2242 Angus Street, Regina, SK S4T 2A2
3beds
2baths
1,050sqft
Single Family Residence
Built in 1910
3,123 Square Feet Lot
$-- Zestimate®
C$214/sqft
C$-- HOA
What's special
Character and warmthComfortable layoutConvenient laundry areaSmall deckGreat backyardLarge shedParking spots
- 45 days
- 65
- 4
Zillow last checked:
Listing updated:
Listed by:
Kyla Dean,
JC Realty Regina
Source: Saskatchewan REALTORS® Association,MLS®#: SK045555Originating MLS®#: Saskatchewan REALTORS Association
Facts & features
Interior
Bedrooms & bathrooms
- Bedrooms: 3
- Bathrooms: 2
Bedroom
- Description: Flooring: Carpet
- Level: Second
- Dimensions: 9.40 x 8.50
Bedroom
- Description: Flooring: Carpet
- Level: Second
- Dimensions: 9.40 x 11.10
Bedroom
- Description: Flooring: Carpet
- Level: Second
- Dimensions: 12.60 x 9.50
Bathroom
- Description: Flooring: Other
- Level: Main
Bathroom
- Description: Flooring: Laminate
- Features: Four Piece Bathroom
- Level: Second
Dining room
- Description: Flooring: Hardwood
- Level: Main
- Dimensions: 10.10 x 11.80
Kitchen
- Description: Flooring: Linoleum
- Level: Main
- Dimensions: 13.20 x 8.60
Living room
- Description: Flooring: Hardwood
- Level: Main
- Dimensions: 16.50 x 10.00
Utility room
- Description: Flooring: Concrete
- Level: Basement
Heating
- Forced Air, Natural Gas
Appliances
- Included: Gas Water Heater, Dryer, Microwave, Refrigerator, Stove, Washer
Features
- Basement: Full,Unfinished
Interior area
- Total interior livable area: 1,050 sqft
Video & virtual tour
Property
Parking
- Total spaces: 2
- Parking features: Driveway, Gravel, No Garage
- Has uncovered spaces: Yes
- Details: Gravel Drive,
Features
- Patio & porch: Deck, Patio
Lot
- Size: 3,123 Square Feet
- Features: Back Yard, Front Yard, Trees
Construction
Type & style
- Home type: SingleFamily
- Property subtype: Single Family Residence
Materials
- Stucco, Brick
- Roof: Asphalt,Shingle
Condition
- Year built: 1910
Community & HOA
Community
- Subdivision: Cathedral RG
Location
- Region: Regina
Financial & listing details
- Price per square foot: C$214/sqft
- Annual tax amount: C$3,708
- Date on market: 8/14/2026
- Ownership: Freehold
Price history
| Date | Event | Price |
|---|---|---|
| 8/14/2026 | Listed for sale | C$225,000C$214/sqft |
Source: Saskatchewan REALTORS® Association #SK045555 Report a problem | ||
Public tax history
Tax history is unavailable.
Climate risks
Neighborhood: Cathedral
Nearby schools
GreatSchools rating
No schools nearby
We couldn't find any schools near this home.


Similar homes
- C$225,0003 bd2 ba956 sqft1321 Victoria Avenue, Regina, SK S4P 0P2For Sale
 MLS ID #SK046596, Leo Liu, eXp Realty. Saskatchewan REALTORS® Association
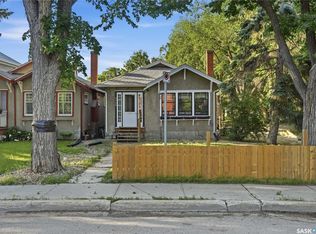
 - C$234,9003 bd2 ba1k sqft3300 Victoria Avenue, Regina, SK S4T 1L6For Sale
 MLS ID #SK045959, Ashley Oddo, RE/MAX Crown Real Estate. Saskatchewan REALTORS® Association
 - C$229,0003 bd2 ba716 sqft2046 Fleury Street, Regina, SK S4N 2L9For Sale
 MLS ID #SK048623, Rob Lang, Primal Realty Inc.. Saskatchewan REALTORS® Association
 - C$195,0003 bd2 ba1.1k sqft2100 Reynolds Street, Regina, SK S4N 3N1For Sale
 MLS ID #SK047557, Joel Trapp, Realtyone Real Estate Services Inc.. Saskatchewan REALTORS® Association
