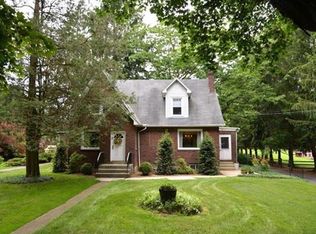
**We have received multiple offers. All offers are due by Monday, May 18th at 4pm.** Tucked away on a picturesque lot in Salisbury School District, this spacious home offers room to spread out both inside and out. Surrounded by mature trees and set back from the road, the property combines privacy with convenience to shopping, dining, parks, and major routes. Inside, you’ll find expansive living spaces including a bright living room with hardwood floors and fireplace, oversized bedrooms, a massive primary suite with private bath, flexible office space, and an open eat-in kitchen with abundant storage. Multiple updated spaces throughout the home blend comfort and functionality, while the outdoor setting creates a peaceful retreat perfect for relaxing or entertaining. Schedule your showing today!
Pending
$499,900
2242 Church Rd, Bethlehem, PA 18015
5beds
4,459sqft
Est.: Get pre-qualified
Single Family Residence
Built in 1950
0.64 Acres Lot
$526,100 Zestimate®
$112/sqft
$-- HOA
What's special
- 12 days |
- 2,031 |
- 117 |
Likely to sell faster than
Zillow last checked:
Listing updated:
Listed by:
Janice Pigga 484-634-1988,
RE/MAX Real Estate 610-691-6100
Source: GLVR,MLS#: 776786
Originating MLS: Lehigh Valley MLS
Facts & features
Interior
Bedrooms & bathrooms
- Bedrooms: 5
- Bathrooms: 3
- Full bathrooms: 3
Rooms
- Room types: Den, Office
Primary bedroom
- Description: Expansive primary suite featuring a spacious layout, luxury vinyl flooring, abundant natural light, and a private en suite bath.
- Level: Second
- Dimensions: 24.00 x 18.00
Bedroom
- Description: Comfortable first-floor bedroom with hardwood floors, abundant natural light, and peaceful backyard views.
- Level: First
- Dimensions: 18.00 x 12.00
Bedroom
- Description: Spacious bedroom with oversized windows, ample natural light, and plenty of room for a sitting area or workspace.
- Level: Second
- Dimensions: 18.00 x 15.00
Bedroom
- Description: Generously sized bedroom with fresh neutral tones, recessed lighting, and plenty of space to personalize.
- Level: Second
- Dimensions: 24.00 x 14.00
Bedroom
- Description: Bright bedroom with updated flooring, neutral finishes, and ample closet space.
- Level: Second
- Dimensions: 21.00 x 12.00
Primary bathroom
- Description: Private en suite bath with a walk-in shower, extensive built-in storage, and vintage-inspired tile details.
- Level: Second
- Dimensions: 9.00 x 7.00
Den
- Description: Versatile flex space ideal for a home office, playroom, or sitting area with natural light and easy access to the main living spaces.
- Level: First
- Dimensions: 12.00 x 11.00
Dining room
- Description: Spacious dining area open to the kitchen with plenty of room for entertaining and everyday gatherings.
- Level: First
- Dimensions: 19.00 x 11.00
Other
- Description: Convenient first-floor full bath featuring a walk-in shower, classic tilework, and additional storage space.
- Level: First
- Dimensions: 9.00 x 7.00
Other
- Description: Updated full bath with modern finishes, stylish vanity, and a bright, clean design.
- Level: Second
- Dimensions: 8.00 x 7.00
Kitchen
- Description: Large eat-in kitchen with abundant cabinet and counter space, recessed lighting, and an open layout perfect for everyday living and entertaining.
- Level: First
- Dimensions: 20.00 x 12.00
Laundry
- Description: Updated laundry room with added storage space and convenient access to the backyard.
- Level: First
- Dimensions: 13.00 x 8.00
Living room
- Description: Bright and welcoming living room with hardwood floors, oversized windows, and a cozy brick fireplace centerpiece.
- Level: First
- Dimensions: 15.00 x 13.00
Other
- Description: Functional mudroom area with abundant built-in pantry storage, durable tile flooring, and convenient access to the backyard.
- Level: First
- Dimensions: 9.00 x 7.00
Recreation
- Description: Extra space for a workout space or storage.
- Level: Lower
- Dimensions: 14.00 x 8.00
Heating
- Baseboard, Electric, Wood Stove, Zoned
Cooling
- Attic Fan, Ceiling Fan(s)
Appliances
- Included: Dishwasher, Electric Oven, Electric Range, Electric Water Heater
- Laundry: Washer Hookup, Dryer Hookup, Main Level
Features
- Attic, Cathedral Ceiling(s), Dining Area, Separate/Formal Dining Room, Eat-in Kitchen, Family Room Lower Level, High Ceilings, Home Office, Loft, Mud Room, Storage, Utility Room, Vaulted Ceiling(s), Walk-In Closet(s)
- Flooring: Carpet, Hardwood, Tile
- Basement: Crawl Space,Full,Partially Finished
- Has fireplace: Yes
- Fireplace features: Living Room
Interior area
- Total interior livable area: 4,459 sqft
- Finished area above ground: 3,622
- Finished area below ground: 837
Property
Parking
- Total spaces: 2
- Parking features: Built In, Driveway, Garage, Garage Door Opener
- Garage spaces: 2
- Has uncovered spaces: Yes
Features
- Levels: One and One Half
- Stories: 1.5
- Patio & porch: Covered, Deck, Patio, Porch
- Exterior features: Deck, Porch, Patio
- Has view: Yes
- View description: Mountain(s), Panoramic
Lot
- Size: 0.64 Acres
- Dimensions: 92.3 x 227 IRREG
- Features: Flat
Details
- Parcel number: 6416731030921
- Zoning: CR-Conservation - Residen
- Special conditions: None
Construction
Type & style
- Home type: SingleFamily
- Architectural style: Colonial,Tudor
- Property subtype: Single Family Residence
Materials
- Block, Concrete, Stone, Vinyl Siding
- Roof: Asphalt,Fiberglass
Condition
- Year built: 1950
Utilities & green energy
- Electric: 200+ Amp Service, Circuit Breakers
- Sewer: Cesspool, Septic Tank
- Water: Well
Community & HOA
Community
- Subdivision: Not in Development
Location
- Region: Bethlehem
Financial & listing details
- Price per square foot: $112/sqft
- Tax assessed value: $242,700
- Annual tax amount: $8,104
- Date on market: 5/14/2026
- Cumulative days on market: 11 days
- Ownership type: Fee Simple
- Road surface type: Paved
Estimated market value
$526,100
$500,000 - $552,000
$2,869/mo
Price history
| Date | Event | Price |
|---|---|---|
| 5/19/2026 | Pending sale | $499,900$112/sqft |
Source: | ||
| 5/15/2026 | Listed for sale | $499,900+129.3%$112/sqft |
Source: | ||
| 4/10/2020 | Sold | $218,000-0.5%$49/sqft |
Source: | ||
| 2/19/2020 | Listed for sale | $219,000-15.7%$49/sqft |
Source: IronValley RE of Lehigh Valley #633166 Report a problem | ||
| 1/13/2020 | Listing removed | $259,900$58/sqft |
Source: RE/MAX Unlimited Real Estate #626741 Report a problem | ||
| 10/23/2019 | Price change | $259,900-13.3%$58/sqft |
Source: RE/MAX Unlimited Real Estate #626741 Report a problem | ||
| 9/25/2019 | Price change | $299,900-6.3%$67/sqft |
Source: RE/MAX Unlimited Real Estate #620416 Report a problem | ||
| 8/26/2019 | Listed for sale | $319,900$72/sqft |
Source: RE/MAX Unlimited Real Estate #620416 Report a problem | ||
Public tax history
| Year | Property taxes | Tax assessment |
|---|---|---|
| 2025 | $7,862 +7.7% | $242,700 |
| 2024 | $7,303 +5.4% | $242,700 |
| 2023 | $6,928 | $242,700 |
| 2022 | $6,928 +6.9% | $242,700 |
| 2021 | $6,483 -9.3% | $242,700 -12.8% |
| 2020 | $7,147 +10629.4% | $278,400 +1.5% |
| 2019 | $67 | $274,200 |
| 2018 | $67 | $274,200 +2.1% |
| 2017 | -- | $268,600 |
| 2016 | -- | $268,600 |
| 2015 | -- | $268,600 |
| 2014 | -- | $268,600 +208% |
| 2012 | -- | $87,200 |
| 2011 | -- | $87,200 |
| 2010 | -- | $87,200 |
| 2009 | -- | $87,200 |
| 2008 | -- | $87,200 |
| 2007 | -- | $87,200 |
| 2006 | -- | $87,200 |
| 2005 | -- | $87,200 |
| 2004 | -- | $87,200 |
| 2003 | -- | $87,200 |
| 2002 | -- | $87,200 |
| 2000 | -- | $87,200 |
Find assessor info on the county website
Monthly payment
Est. payment$--/mo
Payment breakdown
Explore the cost of this home by adjusting the details. Changes won't be saved.
All calculations are estimates and provided by Zillow, Inc. for informational purposes only. Actual amounts may vary.
HOA fees may include property taxes on listings classified as Co-Ops. Contact the listing agent and/or owner for fee details.
Mortgage interest rates are dependent on a number of factors, including credit score, down payment, and repayment length. Interest rate data provided by Zillow Group Marketplace, Inc. as of 1/1/1970 from various mortgage lenders with which we have lead or other similar arrangements; the Estimated Payment is an average of those rates.
See how much you could borrow to make a competitive offer.
Climate risks
Neighborhood: 18015
Getting around
12 / 100
Minimal TransitNearby schools
GreatSchools rating
- 7/10Salisbury Elementary SchoolGrades: K-4Distance: 0.9 mi
- 6/10Salisbury Middle SchoolGrades: 5-8Distance: 4.9 mi
- 6/10Salisbury Senior High SchoolGrades: 9-12Distance: 1.4 mi
Schools provided by the listing agent
- Elementary: Salisbury Elementary School
- Middle: Salisbury Middle School
- High: Salisbury High School
- District: Salisbury
Source: GLVR. This data may not be complete. We recommend contacting the local school district to confirm school assignments for this home.
A local agent can set up tours, give advice and negotiate with sellers.
- Pennsylvania
- Lehigh County
- Allentown
- 18015
- 2242 Church Rd


