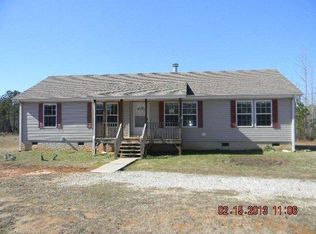
Welcome home to the quiet comfort of country living in beautiful Oglethorpe County! This charming 3-bedroom, 2-bath ranch offers 1,963 square feet of inviting living space and sits on 2 picturesque acres, providing plenty of room to garden, explore, and enjoy the peaceful surroundings. Inside, youll find hardwood floors throughout the main living areas and comfortable carpet in the bedrooms. The spacious living room features a cozy fireplace with gas logs, creating the perfect gathering place for relaxing evenings with family and friends. The kitchen includes a sunny breakfast area for casual mornings, while the separate dining room is ideal for family dinners and holiday celebrations. Step outside and embrace the slower pace of country living. Sip your morning coffee on the welcoming rocking-chair front porch or unwind in the evenings on the screened back porch overlooking the tranquil property. The outdoor amenities make this property truly special, featuring a 30 x 12 lofted workshop, storage building, garden shed, established garden area, and a chicken coop with an attached run. Several varieties of fruit trees, along with fig and blueberry bushes, provide the opportunity to enjoy fresh fruit right from your own backyard. Additional features include three walk-in closets, a pantry, a dedicated laundry room, a two-car garage, and a concrete driveway, offering both comfort and convenience. Recent updates include an HVAC system that is approximately four years old, an updated water heater, and a recently serviced septic system for added peace of mind. Conveniently located approximately 30 miles from Athens and the University of Georgia, 16.6 miles from I-20, and 19 miles from Washington, this home offers the perfect balance of peaceful country living with easy access to nearby amenities. If youve been dreaming of a place where life moves a little slower, the air feels a little fresher, and home truly feels like home, this beautiful Oglethorpe County property is ready to welcome you.
Closed
Zillow last checked:
Listing updated:
Bought with:
Andrew J Baker, 438680
Iris Inc Realty
Source: GAMLS,MLS#: 10816526
Price history
| Date | Event | Price |
|---|---|---|
| 9/24/2026 | Sold | $333,000+0.9%$170/sqft |
Source:  GAMLS #10816526 Report a problem GAMLS #10816526 Report a problem | ||
| 8/26/2026 | Contingent | $329,999$168/sqft |
Source:  Hive MLS #CL361645 Report a problem Hive MLS #CL361645 Report a problem | ||
| 8/26/2026 | Pending sale | $329,999$168/sqft |
Source: GAMLS #10816526 Report a problem | ||
| 7/31/2026 | Listed for sale | $329,999$168/sqft |
Source: Hive MLS #CL361645 Report a problem | ||
| 7/29/2026 | Listing removed | $329,999$168/sqft |
Source: GAMLS #10711426 Report a problem | ||
| 6/19/2026 | Price change | $329,999-1.5%$168/sqft |
Source: GAMLS #10711426 Report a problem | ||
| 4/27/2026 | Price change | $335,000-2.9%$171/sqft |
Source: GAMLS #10711426 Report a problem | ||
| 3/16/2026 | Listed for sale | $345,000+10.2%$176/sqft |
Source: Hive MLS #CL351374 Report a problem | ||
| 7/24/2024 | Sold | $313,000+4.7%$159/sqft |
Source: Public Record Report a problem | ||
| 6/25/2024 | Pending sale | $299,000$152/sqft |
Source: Hive MLS #1018685 Report a problem | ||
| 6/18/2024 | Listed for sale | $299,000+106.2%$152/sqft |
Source: Hive MLS #1018685 Report a problem | ||
| 10/9/2014 | Sold | $145,000-3.3%$74/sqft |
Source: Public Record Report a problem | ||
| 7/19/2013 | Listed for sale | $150,000-11.7%$76/sqft |
Source: Coldwell Banker Upchurch Realty #925748 Report a problem | ||
| 1/18/2013 | Listed for sale | $169,900-10.1%$87/sqft |
Source: Coldwell Banker Upchurch Realty #03178349 Report a problem | ||
| 1/26/2012 | Listed for sale | $189,000+3837.5%$96/sqft |
Source: Coldwell Banker Upchurch Realty #03178349 Report a problem | ||
| 11/28/2005 | Sold | $4,800$2/sqft |
Source: Public Record Report a problem | ||
Get a cash offer in 3 minutes
Find out how much your home could sell for in as little as 3 minutes with a no-obligation cash offer.
Estimated market value
$332,900
