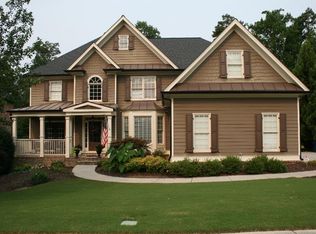
Welcome to this spectacular home in the prestigious Hamilton Mill Country Club subdivision. This luxury house has everything you are looking for to make it your new home. Located in a golf and tennis community only 30 minutes away from Atlanta. Hamilton Mill residents have access to a variety of amenities including 14 lighted tennis courts, 6 pickleball courts, lighted basketball and volleyball courts, soccer and softball fields, 2 community pools including a slide and children’s play areas, a playground, a fitness center, a clubhouse that can be rented for special events, and a fully stocked lake. It also has on-site property managers with full-time tennis and social directors who are always planning activities for residents to enjoy all year round. In addition, this neighborhood features a Golf Country Club with 18 holes designed by Fred Couples, a members' dining room, and a grand ballroom. Easy access to I-85 and very close to shopping and entertainment, this house is less than 5-minute drive to the 4 major groceries stores and only 10 min. away from the Mall of Georgia, the largest Mall in the SE. If you like nature, you can enjoy a walk to Mulberry Park, with 890 acres and 5.5 miles of paved multi-purpose and soft surface trails for equestrian and hiking, or even better, go to beautiful Lake Lanier which is only 11 miles away and enjoy its beaches, camping, boating (rentals available), fishing, Water Park and other amenities offered at Margaritaville and Lake Lanier Island Resort. This is a magnificent house! When you open the front door, the first thing that will captivate your attention is the impressive floor-to-ceiling natural stone fireplace which makes the focal point of the living room. Beautiful hardwood floors on the main floor will head you to the oversize dining room on your right and a spacious home office on your left. Once you pass the dining room, you will find a gourmet kitchen with a large island, that seamlessly integrates with a breakfast room and a keeping room which boasts another impressive fireplace. This whole area provides a cozy and well designed space to enjoy the day to day family life. The master bedroom with a spacious sitting area and the master bathroom with a separate shower/whirlpool tub/spa are conveniently located on the main floor. An oversize deck with plenty of space to grill, eat and entertain while overlooking the beautiful backyard makes this house amazing. The laundry room serves also as a mud room with a side entrance door from the driveway. On the upper level, a custom-designed library on a loft with 2 built-in desks makes the perfect place to study. There, you will find 3 large bedrooms, each of them with a spacious walking closet. One bedroom has a full bathroom and the other two bedrooms share a Jack and Jill bathroom. The recently finished basement has two separate areas. One area can serve as an entertainment, home theater, or bedroom. It has french doors to the terrace. The other area features a modern living room and a full bar area with a refrigerator, sink, dishwasher, and beautiful leather granite countertops. It also features another master bedroom and bathroom perfect for guests or in-laws. A covered terrace is just outside to enjoy life, rain or shine, and in front of it, you will find a hot tub "Jacuzzi brand spa" with a capacity for 8 people to relax and complete this dream home. The backyard is leveled and has plenty of space if you want to add a pool later on. Two big unfinished rooms for storage and, a workshop or fitness room. Ample closet and storage space throughout. Plenty of natural light. Smart thermostats. Convenient side entry from the driveway. 3 car garage, 220 volts outlet in garage for an electric car. Irrigation system. Less than 5 years old roof. Less than 4 years old HVAC units and HE heater. Award-winning Mill Creek School District. This house has it all. Don't miss this amazing opportunity. Schedule a showing today and make it yours.
Closed
$851,000
2242 Floral Ridge Dr, Dacula, GA 30019
6beds
5,440sqft
Single Family Residence, Residential
Built in 2003
0.34 Acres Lot
$862,300 Zestimate®
$156/sqft
$4,338 Estimated rent
Home value
$862,300
$819,000 - $905,000
$4,338/mo
Zestimate® history
Loading...
Owner options
List your home for rent
$4,338/mo
Rent Zestimate®
Find your next renter with Zillow Rental Manager. Plus, with online applications, you can quickly screen prospective tenants – for free.
Learn more$4,338/mo
Rent Zestimate®
Refinance and save
$6,279/mo
Est. payment
Refinancing to a lower rate could help reduce your monthly payments and save thousands over the life of the loan.
See today's rates$6,279/mo
Est. payment
Explore your selling options
Work with a Zillow partner agent
Leverage their expertise and Zillow's premium Showcase listings to get your home seen by more buyers.
Get startedList with your own agent
Get your home in front of millions of buyers by listing it on Zillow.
Learn how to do itSell it yourself
Take full control of how buyers see your home on Zillow by listing For Sale by Owner (FSBO).
List your homeWhat's special
Zillow last checked:
Listing updated:
Listing Provided by:
Eliana Cordoba,
Virtual Properties Realty. Biz
Bought with:
Keely McNeal, 412627
RE/MAX Legends
Source: FMLS GA,MLS#: 7226908
Facts & features
Interior
Bedrooms & bathrooms
- Bedrooms: 6
- Bathrooms: 5
- Full bathrooms: 4
- 1/2 bathrooms: 1
- Main level bathrooms: 1
- Main level bedrooms: 1
Primary bedroom
- Features: In-Law Floorplan, Master on Main, Sitting Room
- Level: In-Law Floorplan, Master on Main, Sitting Room
Bedroom
- Features: In-Law Floorplan, Master on Main, Sitting Room
Primary bathroom
- Features: Double Vanity, Separate Tub/Shower, Whirlpool Tub
Dining room
- Features: Seats 12+, Separate Dining Room
Kitchen
- Features: Breakfast Bar, Breakfast Room, Keeping Room, Kitchen Island, Pantry Walk-In, Solid Surface Counters, View to Family Room
Heating
- Forced Air, Natural Gas, Zoned
Cooling
- Ceiling Fan(s), Central Air, Zoned
Appliances
- Included: Dishwasher, Disposal, Double Oven, Dryer, Gas Cooktop, Gas Water Heater, Microwave, Refrigerator, Self Cleaning Oven, Washer
- Laundry: Laundry Room, Main Level, Sink
Features
- Bookcases, Crown Molding, Double Vanity, Entrance Foyer, Entrance Foyer 2 Story, High Ceilings 10 ft Main, High Speed Internet, Tray Ceiling(s), Walk-In Closet(s), Wet Bar
- Flooring: Hardwood
- Windows: Wood Frames
- Basement: Daylight,Exterior Entry,Finished,Finished Bath,Full,Interior Entry
- Attic: Pull Down Stairs
- Number of fireplaces: 2
- Fireplace features: Gas Log, Keeping Room, Living Room, Masonry
- Common walls with other units/homes: No Common Walls
Interior area
- Total structure area: 5,440
- Total interior livable area: 5,440 sqft
- Finished area above ground: 3,450
- Finished area below ground: 1,540
Property
Parking
- Total spaces: 3
- Parking features: Driveway, Garage, Garage Door Opener, Garage Faces Side, Kitchen Level, Level Driveway, Electric Vehicle Charging Station(s)
- Garage spaces: 3
- Has uncovered spaces: Yes
Accessibility
- Accessibility features: None
Features
- Levels: Two
- Stories: 2
- Patio & porch: Covered, Deck, Front Porch, Patio
- Exterior features: Garden, Private Yard, Rain Gutters, Rear Stairs, No Dock
- Pool features: None
- Has spa: Yes
- Spa features: Bath, Private
- Fencing: Back Yard,Wrought Iron
- Has view: Yes
- View description: Other
- Waterfront features: None
- Body of water: None
Lot
- Size: 0.34 Acres
- Features: Back Yard, Front Yard, Landscaped, Level, Sprinklers In Front, Sprinklers In Rear
Details
- Additional structures: None
- Parcel number: R3002 925
- Other equipment: Irrigation Equipment, Satellite Dish
- Horse amenities: None
Construction
Type & style
- Home type: SingleFamily
- Architectural style: Craftsman,Traditional
- Property subtype: Single Family Residence, Residential
Materials
- Brick 3 Sides, HardiPlank Type
- Foundation: Concrete Perimeter, Slab
- Roof: Shingle
Condition
- Resale
- New construction: No
- Year built: 2003
Utilities & green energy
- Electric: 110 Volts, 220 Volts in Garage, 220 Volts in Laundry
- Sewer: Public Sewer
- Water: Public
- Utilities for property: Cable Available, Electricity Available, Natural Gas Available, Phone Available, Sewer Available, Underground Utilities, Water Available
Green energy
- Energy efficient items: Thermostat
- Energy generation: None
Community & neighborhood
Security
- Security features: Carbon Monoxide Detector(s), Fire Alarm, Security System Owned, Smoke Detector(s)
Community
- Community features: Clubhouse, Fitness Center, Homeowners Assoc, Near Schools, Near Shopping, Near Trails/Greenway, Pickleball, Playground, Pool, Sidewalks, Swim Team, Tennis Court(s)
Location
- Region: Dacula
- Subdivision: Hamilton Mill
HOA & financial
HOA
- Has HOA: Yes
- HOA fee: $1,092 annually
- Association phone: 678-346-3737
Other
Other facts
- Road surface type: Paved
Price history
| Date | Event | Price |
|---|---|---|
| 10/6/2023 | Sold | $851,000+0.2%$156/sqft |
Source:  FMLS GA #7226908 Report a problem FMLS GA #7226908 Report a problem | ||
| 8/30/2023 | Pending sale | $849,000$156/sqft |
Source: FMLS GA #7226908 Report a problem | ||
| 7/7/2023 | Price change | $849,000-5.1%$156/sqft |
Source: FMLS GA #7226908 Report a problem | ||
| 6/10/2023 | Listed for sale | $895,000+128%$165/sqft |
Source: FMLS GA #7226908 Report a problem | ||
| 7/19/2010 | Sold | $392,500-7.6%$72/sqft |
Source: Public Record Report a problem | ||
| 4/18/2010 | Price change | $424,900-0.8%$78/sqft |
Source: PRUDENTIAL GEORGIA REALTY #4053340 Report a problem | ||
| 11/18/2009 | Listed for sale | $428,500-1.5%$79/sqft |
Source: Atlanta Fine Homes Sotheby's International Realty #3972885 Report a problem | ||
| 10/3/2009 | Listing removed | $434,900$80/sqft |
Source: Diamond Dwellings Realty #3938053 Report a problem | ||
| 7/26/2009 | Listed for sale | $434,900-5.7%$80/sqft |
Source: Diamond Dwellings Realty #3938053 Report a problem | ||
| 4/8/2008 | Sold | $461,000+16.1%$85/sqft |
Source: Public Record Report a problem | ||
| 9/5/2003 | Sold | $397,000$73/sqft |
Source: Public Record Report a problem | ||
Public tax history
| Year | Property taxes | Tax assessment |
|---|---|---|
| 2025 | $6,575 -39.5% | $308,840 -1% |
| 2024 | $10,870 +43.1% | $312,000 +10% |
| 2023 | $7,597 +1% | $283,680 +9.8% |
| 2022 | $7,523 +18.3% | $258,280 +31.4% |
| 2021 | $6,359 +2.8% | $196,600 +5.4% |
| 2020 | $6,186 +3% | $186,440 |
| 2019 | $6,005 | $186,440 +4.1% |
| 2018 | $6,005 +9.7% | $179,120 +11.7% |
| 2016 | $5,476 -1% | $160,400 |
| 2015 | $5,530 | $160,400 +8.4% |
| 2014 | $5,530 +11.3% | $147,920 +11% |
| 2013 | $4,968 | $133,320 |
| 2012 | -- | $133,320 |
| 2011 | -- | $133,320 -14.3% |
| 2010 | -- | $155,520 |
| 2009 | -- | $155,520 +3.1% |
| 2007 | -- | $150,800 |
| 2006 | -- | $150,800 |
| 2005 | -- | $150,800 |
| 2004 | $2,246 | $150,800 +590.5% |
| 2003 | -- | $21,840 |
Find assessor info on the county website
Neighborhood: 30019

Nearby schools
GreatSchools rating
- 9/10Puckett's Mill Elementary SchoolGrades: PK-5Distance: 1.9 mi
- 8/10Frank N. Osborne Middle SchoolGrades: 6-8Distance: 2 mi
- 9/10Mill Creek High SchoolGrades: 9-12Distance: 1.8 mi
Schools provided by the listing agent
- Elementary: Puckett's Mill
- Middle: Osborne
- High: Mill Creek
Source: FMLS GA. This data may not be complete. We recommend contacting the local school district to confirm school assignments for this home.
Get a cash offer in 3 minutes
Find out how much your home could sell for in as little as 3 minutes with a no-obligation cash offer.
Estimated market value
$862,300
Get a cash offer in 3 minutes
Find out how much your home could sell for in as little as 3 minutes with a no-obligation cash offer.
Estimated market value
$862,300
- Georgia
- Gwinnett County
- Dacula
- 30019
- 2242 Floral Ridge Dr