Beautifully renovated 3-bedroom, 2-bathroom situated on approximately 1.68 acres with mountain views and a desirable corner-lot. Extensive updates include new matching LVT flooring throughout all three levels, new energy-efficient double-hung vinyl windows, new craftsman-style fiberglass front door, fresh paint throughout, refinished interior doors, and trim, updated fixtures, recessed lighting, and a widened opening between the kitchen and living area, creating a more spacious, connected feel. . The kitchen features, refinished cabinetry, updated countertops, a custom subway, tile, backsplash, new stainless steel appliances, and a stainless steel range, purchased in 2023. Both full bathrooms have been renovated and feature walk-in showers. 4 new MRCOOL mini-splits provide heating and cooling throughout the home. Additional improvements include a steel roof installed in 2022, new well pump 2025, pitless adapter 2026, septic baffle replacement 2026, garage door and opener installed in 2023, new landscaping, exterior lighting, and freshly parged rear concrete steps. The property also offers a fenced outdoor area, new landscaping, an attached one car garage, paved driveway, and additional gravel parking. Ideally, located for regional convenience, this property is situated just 20 minutes from shopping, dining, and medical amenities in Cumberland, MD and LaVale, MD. Enjoy a scenic 30 minute drive to historic Bedford, PA, or one hour commute to both Altoona, PA, and Hagerstown, MD. Experience the perfect blend of country living with excellent regional accessibility.
For sale
$249,900
2242 Hyndman Rd, Hyndman, PA 15545
3beds
1,646sqft
Single Family Residence
Built in 1978
1.68 Acres Lot
$246,600 Zestimate®
$152/sqft
$-- HOA
What's special
- 1 day
- 53
- 0
Zillow last checked:
Listing updated:
Listed by:
John Pepple 814-977-8718,
LPT Realty, LLC 8773662213
Source: Bright MLS,MLS#: PABD2003454
Facts & features
Interior
Bedrooms & bathrooms
- Bedrooms: 3
- Bathrooms: 2
- Full bathrooms: 2
Rooms
- Room types: Living Room, Bedroom 2, Kitchen, Family Room, Foyer, Bedroom 1, Laundry, Bathroom 1, Bathroom 2
Bedroom 1
- Features: Flooring - Luxury Vinyl Plank, Recessed Lighting
- Level: Upper
- Area: 153 Square Feet
- Dimensions: 9 X 17
Bedroom 1
- Features: Flooring - Luxury Vinyl Plank
- Level: Lower
- Area: 99 Square Feet
- Dimensions: 9 X 11
Bedroom 2
- Features: Flooring - Luxury Vinyl Plank, Recessed Lighting
- Level: Upper
- Area: 121 Square Feet
- Dimensions: 11 X 11
Bathroom 1
- Features: Bathroom - Walk-In Shower, Flooring - Luxury Vinyl Plank, Recessed Lighting
- Level: Upper
- Area: 64 Square Feet
- Dimensions: 8 X 8
Bathroom 2
- Features: Bathroom - Walk-In Shower, Flooring - Luxury Vinyl Plank
- Level: Lower
- Area: 32 Square Feet
- Dimensions: 8 X 4
Family room
- Features: Fireplace - Wood Burning, Flooring - Luxury Vinyl Plank, Recessed Lighting
- Level: Lower
- Area: 216 Square Feet
- Dimensions: 12 X 18
Foyer
- Features: Flooring - Luxury Vinyl Plank
- Level: Main
- Area: 16 Square Feet
- Dimensions: 4 X 4
Kitchen
- Features: Dining Area, Double Sink, Countertop(s) - Solid Surface, Flooring - Luxury Vinyl Plank, Eat-in Kitchen, Recessed Lighting
- Level: Main
- Area: 198 Square Feet
- Dimensions: 11 X 18
Laundry
- Features: Flooring - Luxury Vinyl Plank
- Level: Main
- Area: 28 Square Feet
- Dimensions: 7 X 4
Living room
- Features: Flooring - Luxury Vinyl Plank, Recessed Lighting
- Level: Main
- Area: 198 Square Feet
- Dimensions: 11 X 18
Heating
- Baseboard, Heat Pump, Electric
Cooling
- Ductless, Zoned, Electric
Appliances
- Included: Microwave, Oven/Range - Electric, Refrigerator, Dishwasher, Electric Water Heater
- Laundry: Hookup, Main Level, Laundry Room
Features
- Bathroom - Walk-In Shower, Combination Kitchen/Dining, Family Room Off Kitchen, Floor Plan - Traditional, Eat-in Kitchen, Recessed Lighting, Upgraded Countertops, Dry Wall
- Flooring: Luxury Vinyl
- Doors: ENERGY STAR Qualified Doors, Insulated
- Windows: Double Hung, Energy Efficient, ENERGY STAR Qualified Windows, Double Pane Windows, Insulated Windows, Replacement, Screens
- Basement: Finished,Windows,Walk-Out Access,Full,Connecting Stairway,Exterior Entry,Rear Entrance
- Number of fireplaces: 1
- Fireplace features: Brick
Interior area
- Total structure area: 1,646
- Total interior livable area: 1,646 sqft
- Finished area above ground: 1,344
- Finished area below ground: 302
Property
Parking
- Total spaces: 5
- Parking features: Built In, Garage Faces Front, Garage Faces Rear, Garage Door Opener, Inside Entrance, Storage, Driveway, Attached
- Attached garage spaces: 1
- Uncovered spaces: 4
- Details: Garage Sqft: 214
Accessibility
- Accessibility features: 2+ Access Exits, Accessible Doors, Accessible Hallway(s)
Features
- Levels: Multi/Split,Three
- Stories: 3
- Patio & porch: Brick
- Exterior features: Chimney Cap(s), Sidewalks
- Pool features: None
- Fencing: Chain Link,Privacy
- Has view: Yes
- View description: Mountain(s), Trees/Woods, Scenic Vista
- Frontage length: Road Frontage: 442
Lot
- Size: 1.68 Acres
- Dimensions: 164 x 418 x 160 x 228 x 82 x 66 x 66
- Features: Backs to Trees, Corner Lot, Front Yard, Landscaped, Level, Rear Yard, SideYard(s), Rural
Details
- Additional structures: Above Grade, Below Grade, Outbuilding
- Parcel number: B.150.00077H
- Zoning: RESIDENTIAL
- Special conditions: Standard
- Horses can be raised: Yes
Construction
Type & style
- Home type: SingleFamily
- Property subtype: Single Family Residence
Materials
- Brick, Vinyl Siding
- Foundation: Block, Crawl Space
- Roof: Metal
Condition
- Excellent
- New construction: No
- Year built: 1978
- Major remodel year: 2026
Utilities & green energy
- Electric: 200+ Amp Service
- Sewer: Private Septic Tank
- Water: Well
- Utilities for property: Electricity Available, Broadband
Green energy
- Energy efficient items: Appliances, HVAC, Lighting
Community & HOA
Community
- Subdivision: Londonderry Township
HOA
- Has HOA: No
Location
- Region: Hyndman
- Municipality: LONDONDERRY TWP
Financial & listing details
- Price per square foot: $152/sqft
- Tax assessed value: $122,800
- Annual tax amount: $1,617
- Date on market: 9/3/2026
- Listing agreement: Exclusive Right To Sell
- Listing terms: Cash,Conventional,FHA,USDA Loan,VA Loan
- Inclusions: Dishwasher, Microwave, Range, Refrigerator, One Garage Door Opener, Fire Place Screen
- Exclusions: Security Cameras
- Ownership: Fee Simple
- Road surface type: Paved
Estimated market value
$246,600
$234,000 - $259,000
$950/mo
Price history
| Date | Event | Price |
|---|---|---|
| 9/4/2026 | Listed for sale | $249,900+78.5%$152/sqft |
Source:  Bright MLS #PABD2003454 Report a problem Bright MLS #PABD2003454 Report a problem | ||
| 4/17/2008 | Sold | $140,000+47.4%$85/sqft |
Source: Public Record Report a problem | ||
| 4/20/2006 | Sold | $95,000$58/sqft |
Source: Public Record Report a problem | ||
Public tax history
| Year | Property taxes | Tax assessment |
|---|---|---|
| 2025 | $1,437 +8.1% | $122,800 |
| 2024 | $1,329 +1.7% | $122,800 |
| 2023 | $1,307 -21.7% | $122,800 |
| 2022 | $1,670 -4.3% | $122,800 |
| 2021 | $1,746 +3.8% | $122,800 |
| 2020 | $1,682 +7.5% | $122,800 |
| 2018 | $1,564 +1.6% | $122,800 |
| 2017 | $1,539 | $122,800 |
| 2016 | -- | $122,800 |
| 2014 | -- | $122,800 +38.6% |
| 2012 | -- | $88,600 |
| 2011 | -- | $88,600 |
| 2010 | -- | $88,600 |
Find assessor info on the county website
Monthly payment
Est. payment
Payment breakdown
Explore the cost of this home by adjusting the details. Changes won't be saved.Climate risks
Neighborhood: 15545
Nearby schools
Schools provided by the listing agent
- Elementary: Bedford
- Middle: Bedford
- High: Bedford
- District: Bedford Area
Source: Bright MLS. This data may not be complete. We recommend contacting the local school district to confirm school assignments for this home.
Similar homes

- $239,0003 bd3 ba1.5k sqft147 Pine St, Hyndman, PA 15545For Sale
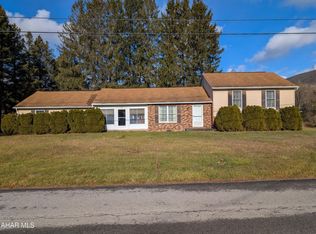 MLS ID #79134, Betty Everly, Charis Realty Group Bedford. AHAR
 - $249,9003 bd1 ba1.5k sqft6658 Cumberland Hwy, Hyndman, PA 15545For Sale
 MLS ID #80507, Herschel Miller, Charis Realty Group Bedford. AHAR
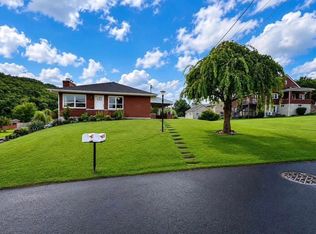
 - $215,0003 bd2 ba1.1k sqft12806 Thurmel Dr NE, Cumberland, MD 21502For Sale By Owner
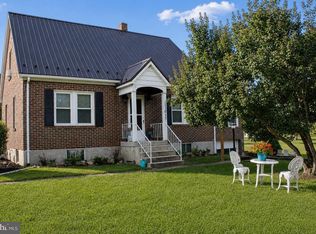
- $244,9005 bd2 ba1.9k sqft13017 Acre Ln NE, Cumberland, MD 21502For Sale
 MLS ID #MDAL2015684, Dennis Murray, Century 21 Potomac West. Bright MLS
 - $128,9003 bd1 ba1.2k sqft1093 Hyndman Rd, Hyndman, PA 15545For SaleMLS ID #PABD2003398, Stacey Nichols, Century 21 Potomac West. Bright MLS
- $219,9003 bd2 ba1.7k sqft25 Ren Roy Dr, Lavale, MD 21502For SaleMLS ID #MDAL2015788, Krenda Means, Coldwell Banker Premier. Bright MLS
- $270,0003 bd3 ba2.1k sqft11011 Arizona Ave NW, Lavale, MD 21502For SaleMLS ID #MDAL2015702, Stacey Hutzell, Homes & Land Real Estate. Bright MLS
- $229,9003 bd2 ba2.1k sqft1807 Holland St, Cumberland, MD 21502For SaleMLS ID #MDAL2015580, Dawn Stahlman, Coldwell Banker Premier. Bright MLS
- $249,9994 bd3 ba1.3k sqft26 Parkside Blvd, Lavale, MD 21502For SaleMLS ID #MDAL2015628, Jill Bevins, Samson Properties. Bright MLS
- $255,0004 bd2 ba1.8k sqft10701 Hoffman Hollow Rd SW, Frostburg, MD 21532For SaleMLS ID #MDAL2015482, Rhonda Mitchell, The KW Collective. Bright MLS
- $224,9003 bd2 ba1.5k sqft12405 Bedford Rd NE, Cumberland, MD 21502For SaleMLS ID #MDAL2015310, Steve MacGray, Charis Realty Group. Bright MLS
- $199,9003 bd2 ba1.8k sqft34 South St, Cumberland, MD 21502For SaleMLS ID #MDAL2015694, Seth LOAR, Coldwell Banker Premier. Bright MLS
- $129,9003 bd2 ba1.2k sqft502 Fayette St, Lavale, MD 21502For SaleMLS ID #MDAL2015750, Duane Stein, The KW Collective. Bright MLS
- $249,9004 bd3 ba2.2k sqft10233 Parkersburg Rd NW, Frostburg, MD 21532For SaleMLS ID #MDAL2015442, Garrett Shingler, Real Broker, LLC. Bright MLS
- $234,9003 bd3 ba1.8k sqft111 High Ln, Cumberland, MD 21502For SaleMLS ID #MDAL2014022, Dennis Murray, Century 21 Potomac West. Bright MLS
- $249,9002 bd2 ba1.3k sqft13002 Moores Hollow Rd SE, Cumberland, MD 21502For SaleMLS ID #MDAL2015448, Susan Helmstetter, Coldwell Banker Premier. Bright MLS
