Skip main navigation
For sale
  • $449,000

    2242 Scotland Rd, Chambersburg, PA 17201

    5beds
    3,410sqft
    : 
    Loading
    Get pre-qualified
    Single Family Residence
    Built in 1984
    0.68 Acres Lot
    $441,100 Zestimate®
    $132/sqft
    $-- HOA

    What's special

    Classic brick-and-vinyl homeClassic chair railingsGleaming hardwood floors
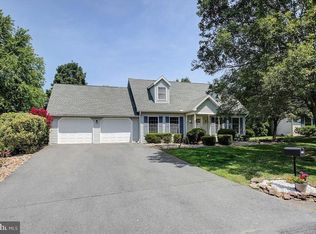
    Welcome to 2242 Scotland Road! This beautifully maintained 5-bedroom, 2.5-bath Cape Cod is nestled on a generous 0.68-acre lot in the North End of Chambersburg. With over 3,400 square feet of finished living space, this classic brick-and-vinyl home offers the perfect blend of character, comfort, and functionality. Step inside and you'll find warmth at every turn — gleaming hardwood floors, classic chair railings, and not one but two fireplaces that anchor the living spaces with inviting charm. The eat-in kitchen features an island, breakfast nook, and all the appliances you need, while a formal dining room sets the stage for memorable gatherings. Upstairs and down, the flexible floor plan accommodates a variety of lifestyle needs, including a bedroom on the lower level — ideal for guests, a home office. The partially finished basement offers additional space ready for your personal touch, and main-level laundry keeps everyday life convenient. Outside, the side-entry 2-car garage adds curb appeal while the expansive lot gives you room to breathe, entertain, or simply enjoy the outdoors. There is also a new tankless water heater, and a 14kW solar panel system helping to offset utility costs. This is the kind of home that checks boxes you didn't even know you had! Don't miss your chance to own this exceptional property, call today for a showing!
    28 days
    |
    1,238
    |
    59
    |

    Likely to sell faster than

    Zillow last checked:

    Listing updated:

    Listed by:

    Wes Strite 717-404-1471,

    Cedar Spring Realty 717-789-7900

    Source: Bright MLS,MLS#: PAFL2035548MLS Logo

    Loading...

      Facts & features

      Interior

      Bedrooms & bathrooms
      • Bedrooms: 5
      • Bathrooms: 3
      • Full bathrooms: 2
      • 1/2 bathrooms: 1
      • Main level bathrooms: 1
      Basement
      • Area: 1544
      Heating
      • Heat Pump, Electric
      Cooling
      • Central Air, Electric
      Appliances
      • Included: Cooktop, Dishwasher, Disposal, Microwave, Oven/Range - Electric, Refrigerator, Tankless Water Heater, Electric Water Heater
      • Laundry: Main Level
      Features
      • Breakfast Area, Chair Railings, Formal/Separate Dining Room, Kitchen - Table Space, Kitchen Island, Dry Wall
      • Flooring: Hardwood, Carpet, Luxury Vinyl, Wood
      • Basement: Partially Finished,Interior Entry
      • Number of fireplaces: 2
      • Fireplace features: Brick, Screen, Glass Doors
      Interior area
      • Total structure area: 4,768
      • Total interior livable area: 3,410 sqft
      • Finished area above ground: 3,224
      • Finished area below ground: 186

      Property

      Parking
      • Total spaces: 2
      • Parking features: Garage Faces Side, Attached
      • Attached garage spaces: 2
      Accessibility
      • Accessibility features: 2+ Access Exits
      Features
      • Levels: Two
      • Stories: 2
      • Pool features: None
      Lot
      • Size: 0.68 Acres
      Details
      • Additional structures: Above Grade, Below Grade
      • Parcel number: 090C12.233.000000
      • Zoning: R-2
      • Special conditions: Standard

      Construction

      Type & style
      • Home type: SingleFamily
      • Architectural style: Cape Cod
      • Property subtype: Single Family Residence
      Materials
      • Brick, Vinyl Siding
      • Foundation: Permanent, Block
      • Roof: Architectural Shingle
      Condition
      • Very Good
      • New construction: No
      • Year built: 1984

      Utilities & green energy

      • Electric: 200+ Amp Service, Photovoltaics Third-Party Owned
      • Sewer: Public Sewer
      • Water: Public, Well

      Community & HOA

      Community
      • Subdivision: None Available
      HOA
      • Has HOA: No
      Location
      • Region: Chambersburg
      • Municipality: GREENE TWP

      Financial & listing details

      • Price per square foot: $132/sqft
      • Tax assessed value: $40,100
      • Annual tax amount: $6,691
      • Date on market: 6/16/2026
      • Listing agreement: Exclusive Right To Sell
      • Listing terms: Cash,Conventional
      • Ownership: Fee Simple

        Estimated market value

        $441,100

        $419,000 - $463,000

        $2,574/mo

        Price history

        DateEventPrice
        6/16/2026Listed for sale$449,000$132/sqft
        Source: Bright MLS #PAFL2035548 Report a problem
        6/13/2026Listing removed$449,000$132/sqft
        Source: Bright MLS #PAFL2032874 Report a problem
        5/12/2026Price change$449,000-4.3%$132/sqft
        Source: Bright MLS #PAFL2032874 Report a problem
        4/3/2026Price change$469,000-6%$138/sqft
        Source: Bright MLS #PAFL2032874 Report a problem
        2/24/2026Listed for sale$499,000$146/sqft
        Source: Bright MLS #PAFL2032874 Report a problem
        12/3/2025Listing removed$499,000$146/sqft
        Source: Bright MLS #PAFL2030168 Report a problem
        10/17/2025Price change$499,000-3.6%$146/sqft
        Source: Bright MLS #PAFL2030168 Report a problem
        9/19/2025Listed for sale$517,500$152/sqft
        Source: Bright MLS #PAFL2030168 Report a problem
        9/15/2025Listing removed$517,500$152/sqft
        Source: Bright MLS #PAFL2029614 Report a problem
        9/2/2025Listed for sale$517,500+47.9%$152/sqft
        Source: Bright MLS #PAFL2029614 Report a problem
        7/8/2021Sold$350,000+40%$103/sqft
        Source: Public Record Report a problem
        2/17/2021Sold$250,000$73/sqft
        Source: Public Record Report a problem

        Public tax history

        YearProperty taxesTax assessment
        2024$6,532 +6.5%$40,100
        2023$6,131 +2.4%$40,100
        2022$5,988 $40,100
        2021$5,988 +2.7%$40,100
        2020$5,831 +5.1%$40,100
        2018$5,546 +382.7%$40,100
        2017$1,149 $40,100
        2016$1,149 +7.3%$40,100
        2015$1,071 $40,100
        2014$1,071 $40,100
        2013$1,071 +2.9%$40,100
        2012$1,041 $40,100
        2011$1,041 $40,100
        2010$1,041 +2%$40,100
        2009$1,021 +15.9%$40,100
        2008$880 +0.9%$40,100
        2007$872 $40,100
        2006$872 -67.8%$40,100
        2005$2,707 +303%$40,100
        2004$672 +13.6%$40,100
        2003$591 +35.3%$40,100
        2000$437 $40,100
        Find assessor info on the county website

        Monthly payment

        Est. payment

        Payment breakdown

        Explore the cost of this home by adjusting the details. Changes won't be saved.
        All calculations are estimates and provided by Zillow, Inc. for informational purposes only. Actual amounts may vary.
        HOA fees may include property taxes on listings classified as Co-Ops. Contact the listing agent and/or owner for fee details.
        Mortgage interest rates are dependent on a number of factors, including credit score, down payment, and repayment length. Interest rate data provided by Zillow Group Marketplace, Inc. as of 1/1/1970 from various mortgage lenders with which we have lead or other similar arrangements; the Estimated Payment is an average of those rates.
        See how much you could borrow to make a competitive offer.

        Climate risks

        Neighborhood: 17201

        Getting around

        11 / 100
        Car-Dependent
        40 / 100
        Somewhat Bikeable

        Nearby schools

        GreatSchools rating
        Schools provided by the listing agent
        • District: Chambersburg Area

        Source: Bright MLS. This data may not be complete. We recommend contacting the local school district to confirm school assignments for this home.

        A local agent can set up tours, give advice and negotiate with sellers.

        Browse local experts

        Similar homes