Dream home! This beautiful home sits on a mostly wooded 10.3 acre lot! Four bedrooms, 2 1/2 bathrooms, a stunning eat in kitchen with patio doors, family room, 2 bonus rooms, and a very impressive primary bedroom and bathroom are some of the inside features. Fenced in backyard with a stamped concrete patio and an above ground pool. The covered front porch extends the length of the house. 2 car attached garage, 20X30 carport, and a whopping 4,000 square foot fully insulated modern barn with a concrete floor and a full bathroom! This one of a kind move in ready property is only 4 years old! Come prepared to fall in love!
For sale
$559,000
4011 Davidson Rd, Hillsboro, OH 45133
4beds
2,170sqft
Single Family Residence
Built in 2020
10.86 Acres Lot
$-- Zestimate®
$258/sqft
$-- HOA
What's special
- 16 days |
- 322 |
- 25 |
Zillow last checked:
Listing updated:
Listed by:
Jennifer Swackhamer 937-840-8137,
RE/MAX Local Experts 937-444-9007
Source: Cincy MLS,MLS#: 1889929 Originating MLS: Cincinnati Area Multiple Listing Service
Originating MLS: Cincinnati Area Multiple Listing Service
Facts & features
Interior
Bedrooms & bathrooms
- Bedrooms: 4
- Bathrooms: 3
- Full bathrooms: 2
- 1/2 bathrooms: 1
Primary bedroom
- Features: Bath Adjoins
- Level: First
- Area: 210
- Dimensions: 15 x 14
Bedroom 2
- Level: Second
- Area: 130
- Dimensions: 13 x 10
Bedroom 3
- Level: Second
- Area: 156
- Dimensions: 13 x 12
Bedroom 4
- Level: Second
- Area: 110
- Dimensions: 11 x 10
Bedroom 5
- Area: 0
- Dimensions: 0 x 0
Primary bathroom
- Features: Shower, Double Vanity, Tub
Bathroom 1
- Features: Full
- Level: First
Bathroom 2
- Features: Partial
- Level: First
Bathroom 3
- Features: Full
Dining room
- Area: 0
- Dimensions: 0 x 0
Family room
- Area: 168
- Dimensions: 14 x 12
Kitchen
- Features: Eat-in Kitchen
- Area: 231
- Dimensions: 21 x 11
Living room
- Area: 0
- Dimensions: 0 x 0
Office
- Area: 0
- Dimensions: 0 x 0
Heating
- Electric
Cooling
- Central Air
Appliances
- Included: Electric Water Heater
Features
- Windows: Vinyl
- Basement: Crawl Space
Interior area
- Total structure area: 2,170
- Total interior livable area: 2,170 sqft
Property
Parking
- Total spaces: 2
- Parking features: Garage - Attached, Carport
- Attached garage spaces: 2
- Has carport: Yes
Features
- Levels: Two
- Stories: 2
Lot
- Size: 10.86 Acres
Details
- Parcel number: 3119000266.02
Construction
Type & style
- Home type: SingleFamily
- Architectural style: Traditional
- Property subtype: Single Family Residence
Materials
- Vinyl Siding
- Foundation: Block
- Roof: Metal
Condition
- New construction: No
- Year built: 2020
Utilities & green energy
- Gas: None
- Sewer: Septic Tank
- Water: Cistern
Community & HOA
HOA
- Has HOA: No
Location
- Region: Hillsboro
Financial & listing details
- Price per square foot: $258/sqft
- Tax assessed value: $381,700
- Annual tax amount: $4,164
- Date on market: 7/30/2026
- Listing terms: No Special Financing
Estimated market value
Not available
Estimated sales range
Not available
Not available
Price history
| Date | Event | Price |
|---|---|---|
| 8/11/2026 | Listed for sale | $559,000+1018%$258/sqft |
Source:  Cincy MLS #1889929 Report a problem Cincy MLS #1889929 Report a problem | ||
| 12/20/2019 | Sold | $50,000-3.8%$23/sqft |
Source: Cincy MLS #1635498 Report a problem | ||
| 10/16/2019 | Pending sale | $52,000$24/sqft |
Source: Classic Real Estate Co #1635498 Report a problem | ||
| 9/26/2019 | Price change | $52,000-5.5%$24/sqft |
Source: Classic Real Estate Co #1635498 Report a problem | ||
| 9/17/2019 | Price change | $55,000-6.8%$25/sqft |
Source: Classic Real Estate Co #1635498 Report a problem | ||
| 8/26/2019 | Listed for sale | $59,000$27/sqft |
Source: Classic Real Estate Co #1635498 Report a problem | ||
Public tax history
| Year | Property taxes | Tax assessment |
|---|---|---|
| 2024 | -- | -- |
| 2023 | -- | -- |
| 2022 | -- | -- |
| 2021 | -- | -- |
| 2020 | -- | -- |
| 2019 | -- | -- |
| 2018 | -- | -- |
| 2017 | -- | -- |
| 2016 | -- | -- |
| 2015 | -- | -- |
| 2014 | -- | -- |
| 2013 | -- | -- |
| 2012 | -- | -- |
| 2011 | -- | -- |
| 2010 | -- | -- |
| 2009 | -- | -- |
Find assessor info on the county website
Monthly payment
Est. payment
Payment breakdown
Explore the cost of this home by adjusting the details. Changes won't be saved.Climate risks
Neighborhood: 45133
Nearby schools
GreatSchools rating
- 5/10Bright Elementary SchoolGrades: PK-6Distance: 4.6 mi
- 6/10Whiteoak Junior High SchoolGrades: 7-8Distance: 5.8 mi
- 5/10Whiteoak High SchoolGrades: 9-12Distance: 5.8 mi
- $443,4003 bd2 ba2.1k sqft3981 Davidson Rd, Hillsboro, OH 45133Off Market
- $129,5002 bd2 ba924 sqft3981 Davidson Rd, Hillsboro, OH 45133Off Market
- $33,000-- bd-- ba-- sqft3981 Davidson Rd, Hillsboro, OH 45133Off Market
- $40,100-- bd-- ba-- sqft3969 Davidson Rd, Hillsboro, OH 45133Off Market
- $163,4003 bd2 ba1k sqft4049 Davidson Rd, Hillsboro, OH 45133Off Market
- $3,000-- bd-- ba-- sqftDavidson Rd, Hillsboro, OH 45133Off Market
- $40,500-- bd-- ba-- sqftDavidson Rd, Hillsboro, OH 45133Off Market
- $268,6003 bd-- ba1.4k sqftDavidson Rd, Hillsboro, OH 45133Off Market
A local agent can set up tours, give advice and negotiate with sellers.
Similar homes
- $475,0005 bd3 ba2.4k sqft4944 Us Route 62, Hillsboro, OH 45133For Sale
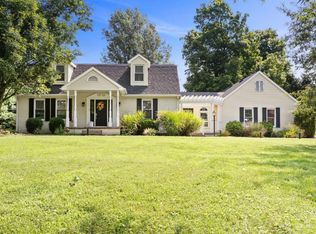
 MLS ID #1889846, Emily Foebar, RE/MAX Preferred Group. Cincy MLS
 - $--3 bd3 ba2.3k sqft9304 Morrow Rd, Hillsboro, OH 45133Auction
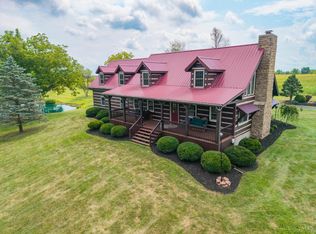 MLS ID #1889356, Klayton Juillerat, Plum Tree Realty. Cincy MLS
 - $--4 bd1 ba1.8k sqft8030 W Prospect Rd, Hillsboro, OH 45133Auction
 Auction.com 1
 - $425,0004 bd3 ba2.2k sqft8225 W Prospect Rd, Hillsboro, OH 45133For Sale
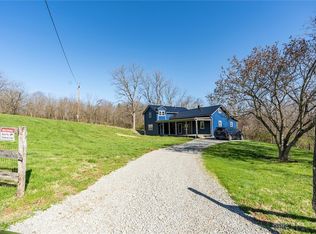
 MLS ID #962111, Amy Davis, Amy Davis & Associates Rlty Co. DABR MLS
 - $509,0003 bd3 ba2.3k sqft6977 Prouty Dr, Hillsboro, OH 45133For SaleMLS ID #1885525, Amy Davis, Amy Davis & Associates Realty. Cincy MLS
- $324,9003 bd2 ba2k sqft5955 State Route 138, Hillsboro, OH 45133For SaleMLS ID #1889824, Bradley Hess, Walker Real Estate Advisors. Cincy MLS
- $525,0001 bd2 ba2k sqft4971 Mount Washington Rd, Hillsboro, OH 45133For SaleMLS ID #1881318, Jenny Hilterbran, ERA Donald Fender Classic Real. Cincy MLS
- $699,9003 bd3 ba2.4k sqft8350 State Route 73, Hillsboro, OH 45133For SaleMLS ID #965643, Amy Davis, Amy Davis & Associates Rlty Co. DABR MLS
- $457,8002 bd2 ba1.5k sqft5925 State Route 138, Hillsboro, OH 45133For Sale By Owner
- $549,9002 bd3 ba1.3k sqft4123 Certier Rd, Lynchburg, OH 45142For SaleMLS ID #1888528, Kimberly Laffleur, Wyndham-Lyons Realty Services,. Cincy MLS
- $495,0003 bd2 ba1.9k sqft6180 Shaw Rd, Hillsboro, OH 45133For SaleMLS ID #200620, Cheryl Jenkins, Key Realty. Scioto Valley AOR
- $550,0006 bd5 ba3.1k sqft106 Rainbow Ct, Hillsboro, OH 45133For SaleMLS ID #1887090, Rebecca Oglesby, Walker Real Estate Advisors. Cincy MLS
- $519,9004 bd3 ba1.2k sqft3733 S Baker Rd, Lynchburg, OH 45142For SaleMLS ID #1885411, Laura E Donohoo, Huff Realty. Cincy MLS
- $495,0004 bd3 ba2k sqft15830 Eastwood Rd, Mount Orab, OH 45154For SaleMLS ID #1887312, Courtney Ram, Real of Ohio. Cincy MLS
- $699,9003 bd3 ba2.1k sqft5330 State Route 247, Hillsboro, OH 45133For SaleMLS ID #11816276, Richard Shriver, Richard Shriver's "Gold" Realty & Auction Company. My State MLS
- $580,0002 bd2 ba1.6k sqft6081 Panhandle Rd, Hillsboro, OH 45133For SaleMLS ID #960483, Wendi J Sheets, eXp Realty. DABR MLS
- $465,0003 bd2 ba1.9k sqft62 Kings Ct, New Vienna, OH 45159For SaleMLS ID #1890096, Shelley R. Ballou, RE/MAX Preferred Group. Cincy MLS
- $--4 bd3 ba2.8k sqft725 Barker Rd, Fayetteville, OH 45118AuctionMLS ID #1886421, Michael P Brown, Plum Tree Realty. Cincy MLS
- $349,0002 bd3 ba2k sqft6400 Dunlap Rd, Hillsboro, OH 45133For SaleMLS ID #1884093, Scott Fader, Joseph Walter Realty, LLC. Cincy MLS
- $289,5004 bd3 ba1.7k sqft4263 State Route 73, Hillsboro, OH 45133For SaleMLS ID #1888355, Jeff D Dickey, The Dickey Group Inc, Realtors. Cincy MLS
