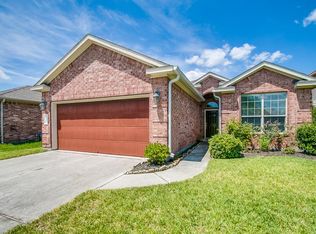
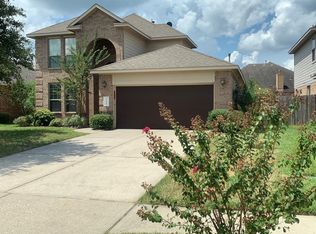
Open floorplanNewly painted interiorHigh ceilingsFull brick homeLots of cabinetsVinyl blinds throughoutNice walk in closet
This full brick home has a newly painted interior, newer LVP flooring in the living room, gutters all the way around, Roof with added vents 2025, HVAC 2025 includes new duct work, recent sod, , an open floorplan, high ceilings, lots of cabinets, arched doorways, garage with insulated garage door and workbench, vinyl blinds throughout, fans in every bedroom, and PEX plumbing with a hub manifold in the laundry room. Owner’s suite has dual sinks, a deep garden tub with separate shower and a nice walk in closet. The covered patio in the backyard provides additional outdoor living space great for all kinds of Houston weather. a family friendly community complete with neighborhood clubhouse, play area, large swimming pool with slides, walking trails and close to freeways, Valley Ranch Town Center, close to shopping galore!
81 days
|
99
|
14
|
Zillow last checked:
Listing updated:
Listed by:
Dawn BajaliehTREC #0482421832-878-7040,
Central Metro Realty
Source: HAR,MLS#: 28819370
Facts & features
Interior
Bedrooms & bathrooms
Bedrooms: 3
Bathrooms: 2
Full bathrooms: 2
Rooms
Room types: Utility Room
Primary bedroom
Level: First
Area: 169
Dimensions: 13X13
Bedroom
Level: First
Area: 110
Dimensions: 11X10
Bedroom
Level: First
Area: 121
Dimensions: 11X11
Heating
Natural Gas
Cooling
Ceiling Fan(s), Electric, Gas
Appliances
Included: Disposal, Freestanding Oven, Gas Oven, Microwave, Free-Standing Range, Gas Range, Dishwasher
Laundry: Electric Dryer Hookup, Washer Hookup
Features
All Bedrooms Down
Windows: Window Coverings
Interior area
Total structure area: 1,611
Total interior livable area: 1,611 sqft
Property
Parking
Total spaces: 2
Parking features: Attached, Garage Door Opener
Attached garage spaces: 2
Features
Stories: 1
Lot
Size: 5,841 Square Feet
Features: Subdivided, 0 Up To 1/4 Acre
Details
Parcel number: 358132
Construction
Type & style
Home type: SingleFamily
Architectural style: Traditional
Property subtype: Single Family Residence
Materials
Brick, Cement Siding
Foundation: Slab
Roof: Composition
Condition
New construction: No
Year built: 2009
Utilities & green energy
Water: Water District
Green energy
Energy efficient items: Attic Vents
Community & HOA
Community
Subdivision: Valley Ranch
HOA
Has HOA: Yes
Amenities included: Clubhouse, Park, Picnic Area, Playground, Pond, Pool, Trail(s)