Skip main navigation
Sold for $525,000
  • $525,000

    2243 Bellaire Ave, Raleigh, NC 27608

    2beds
    1,762sqft
    Townhouse
    Built in 2003
    871 Square Feet Lot
    $517,600 Zestimate®
    $298/sqft
    $1,965 Estimated rent

    Home value

    $517,600

    $492,000 - $543,000

    $1,965/mo

    Zestimate® history
    Loading
    Loading...

    Owner options

    List your home for rent

    $1,965/mo

    Rent Zestimate®

    Find your next renter with Zillow Rental Manager. Plus, with online applications, you can quickly screen prospective tenants – for free.

    Learn more

    $1,965/mo

    Rent Zestimate®

    Refinance and save

    $3,516/mo

    Est. payment

    Refinancing to a lower rate could help reduce your monthly payments and save thousands over the life of the loan.

    See today's rates

    $3,516/mo

    Est. payment

    Explore your selling options

    Work with a Zillow partner agent

    Leverage their expertise and Zillow's premium Showcase listings to get your home seen by more buyers.

    Get started

    List with your own agent

    Get your home in front of millions of buyers by listing it on Zillow.

    Learn how to do it

    Sell it yourself

    Take full control of how buyers see your home on Zillow by listing For Sale by Owner (FSBO).

    List your home

    What's special

    Gas log fireplaceHardwood floorsUpdated ge appliancesGranite countertopsQuiet tree-lined settingTile backsplashWine fridge
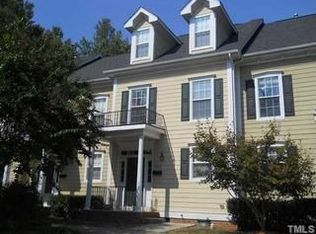
    Great ITB location....walk to East End Market and Iron Works. Minutes to Five Points, Downtown, North Hills, Lynnwood Brewing and Bowstring. Rarely available townhome in Bellaire Place sits tucked into a quiet, tree-lined setting, private and peaceful, yet steps from everything Inside the Beltline has to offer plus low HOA Dues! Move-in ready, with big items already done: new roof (2023), new HVAC (2023), new water heater system (2024), and fresh exterior paint (2023). Three levels, 1,762 square feet. The main floor features 9-foot ceilings and hardwood floors, an open living and dining layout, centered by a gas log fireplace. The kitchen has granite countertops, tile backsplash, updated GE appliances, wine fridge and a pantry. Upstairs, the primary suite includes a walk-in closet and en-suite bath, and the second bedroom has its own en-suite bath, a true dual-primary layout ideal for roommates, guests, or a home office setup. The third floor is a standout: a spacious bonus room with custom built-in cabinets and bamboo flooring, easily used as a media room, home office, or third bedroom, offering flexibility that's hard to find in this price range. Step outside to a private patio off the living room, enclosed by a privacy fence with gate and space for a small garden with 3 built-in garden beds. Two open parking spaces are included as well as overflow parking. Bellaire Place is a hidden gem, surrounded by trees, tucked away from the noise, yet closer to downtown Raleigh than almost anything else on the market. Updated appliances and interior lighting plus Google Fiber is available with speeds up to 2GB, perfect for remote work. Don't miss out on this amazing home!! Please confirm schools @ www.wcpss.net

    Zillow last checked:

    Listing updated:

    Listed by:

    Donna Davis 919-413-1323,

    Long & Foster Real Estate INC/Raleigh,

    Brenda Holden 919-880-6889,

    Long & Foster Real Estate INC/Raleigh

    Bought with:

    Lissette Cring, 304430

    Century 21 Triangle Group

    Source: Doorify MLS,MLS#: 10188951MLS Logo

    Facts & features

    Interior

    Bedrooms & bathrooms
    • Bedrooms: 2
    • Bathrooms: 3
    • Full bathrooms: 2
    • 1/2 bathrooms: 1
    • Main level bathrooms: 1
    Primary bedroom
    • Level: Second
    • Area: 172.02 Square Feet
    • Dimensions: 14.1 x 12.2
    Bedroom 2
    • Level: Second
    • Area: 155.04 Square Feet
    • Dimensions: 15.2 x 10.2
    Bonus room
    • Description: Bonus/Office/Media/Bedroom
    • Level: Third
    • Area: 327.25 Square Feet
    • Dimensions: 18.7 x 17.5
    Dining room
    • Level: Main
    • Area: 155.1 Square Feet
    • Dimensions: 14.1 x 11.0
    Other
    • Level: Main
    • Area: 72.2 Square Feet
    • Dimensions: 9.5 x 7.6
    Kitchen
    • Level: Main
    • Area: 107.35 Square Feet
    • Dimensions: 11.3 x 9.5
    Living room
    • Level: Main
    • Area: 253.75 Square Feet
    • Dimensions: 17.5 x 14.5
    Heating
    • Electric, Fireplace(s), Forced Air, Heat Pump
    Cooling
    • Central Air, Ceiling Fan(s), Electric, Heat Pump
    Appliances
    • Included: Disposal, Dishwasher, Electric Range, Electric Water Heater, Ice Maker, Microwave, Refrigerator, Washer, Wine Refrigerator
    • Laundry: Laundry Closet, Electric Dryer Hookup, In Hall, Inside, Upper Level, Washer Hookup
    Features
    • Built-in Features, Bookcases, Ceiling Fan(s), Crown Molding, Dry Bar, Double Vanity, Entrance Foyer, Granite Counters, Open Floorplan, Pantry, Smart Thermostat, Stone Counters, Walk-In Closet(s), Bathtub/Shower Combination, Smooth Ceilings
    • Flooring: Bamboo, Carpet, Ceramic Tile, Hardwood
    • Number of fireplaces: 1
    • Fireplace features: Gas Log, Living Room
    • Common walls with other units/homes: 2+ Common Walls,No One Above,No One Below
    Interior area
    • Total structure area: 1,762
    • Total interior livable area: 1,762 sqft
    • Finished area above ground: 1,762
    • Finished area below ground: 0

    Property

    Parking
    • Total spaces: 2
    • Parking features: Additional Parking, Open, Parking Lot
    • Uncovered spaces: 2
    • Details: Extra parking spaces in parking lot for visitors
    Features
    • Levels: Three Or More
    • Stories: 3
    • Patio & porch: Covered, Front Porch, Patio
    • Exterior features: Private Yard, Rain Gutters, Fenced Yard
    • Fencing: Back Yard,Fenced,Gate,Privacy,Wood
    • Has view: Yes
    • View description: Trees/Woods
    Lot
    • Size: 871 Square Feet
    • Features: Landscaped, Hardwood Trees
    • Residential vegetation: Wooded
    Details
    • Parcel number: 171517117153000 0304959
    • Zoning: R-10
    • Special conditions: Standard

    Construction

    Type & style
    • Home type: Townhouse
    • Architectural style: Transitional
    • Property subtype: Townhouse
    Materials
    • Fiber Cement
    • Foundation: Crawlspace
    • Roof: Shingle
    Condition
    • New construction: No
    • Year built: 2003

    Utilities & green energy

    • Sewer: Public Sewer
    • Water: Public

    Community & HOA

    Community
    • Features: Street Lights
    • Subdivision: Bellaire Place
    HOA
    • Has HOA: Yes
    • Amenities included: Maintenance Grounds, Parking
    • Services included: Maintenance Grounds
    • HOA fee: $220 monthly
    • HOA name: CAMS Management
    • HOA phone: 877-672-2267
    Location
    • Region: Raleigh

    Financial & listing details

    • Price per square foot: $298/sqft
    • Tax assessed value: $421,475
    • Annual tax amount: $3,695
    • Date on market: 8/27/2026
    • Listing agreement: Exclusive Right To Sell
    • Listing terms: Cash,Conventional
    • Ownership type: Townhouse
    • Road surface type: Paved

    Price history

    DateEventPrice
    11/20/2026Sold$525,000-1.9%$298/sqft
    Source: Doorify MLS #10188951 Report a problem
    11/9/2026Pending sale$535,000$304/sqft
    Source: Doorify MLS #10188951 Report a problem
    11/2/2026Price change$535,000-2.7%$304/sqft
    Source: Doorify MLS #10188951 Report a problem
    10/14/2026Price change$550,000-3.5%$312/sqft
    Source: Doorify MLS #10188951 Report a problem
    9/14/2026Price change$570,000-5%$323/sqft
    Source: Doorify MLS #10188951 Report a problem
    8/27/2026Listed for sale$599,900+140.9%$340/sqft
    Source: Doorify MLS #10188951 Report a problem
    7/11/2018Sold$249,000-5.5%$141/sqft
    Source: Public Record Report a problem
    7/3/2018Pending sale$263,500$150/sqft
    Source: Hodge & Kittrell Sotheby's International Realty #2187494 Report a problem
    5/7/2018Price change$263,500-1.9%$150/sqft
    Source: Hodge & Kittrell Sotheby's International Realty #2187494 Report a problem
    4/26/2018Listed for sale$268,500+17.8%$152/sqft
    Source: Hodge & Kittrell Sotheby's International Realty #2187494 Report a problem
    3/14/2008Sold$228,000-0.8%$129/sqft
    Source: Public Record Report a problem
    11/14/2007Listed for sale$229,900+29.2%$130/sqft
    Source: Number1Expert #9965440 Report a problem
    1/27/2006Sold$178,000$101/sqft
    Source: Public Record Report a problem

    Public tax history

    YearProperty taxesTax assessment
    2025$3,696 +0.4%$421,475
    2024$3,681 +27.4%$421,475 +60.1%
    2023$2,890 +7.6%$263,300
    2022$2,686 +4%$263,300
    2021$2,582 +1.8%$263,300
    2020$2,535 -2.5%$263,300 +18.3%
    2019$2,599 $222,567
    2018$2,599 +11.3%$222,567
    2017$2,335 +2.1%$222,567
    2016$2,288 -5.2%$222,567 -3.7%
    2015$2,413 +5.4%$231,096
    2014$2,289 $231,096
    2013-- $231,096
    2012-- $231,096
    2011-- $231,096
    2010-- $231,096
    2009-- $231,096
    2008-- --
    2007-- --
    2006-- --
    2005-- --
    2004-- --
    Find assessor info on the county website

    Neighborhood: Five Points

    Nearby schools

    GreatSchools rating
    Schools provided by the listing agent
    • Elementary: Wake - Joyner Elementary
    • Middle: Wake - Oberlin Middle
    • High: Wake - Needham Broughton High

    Source: Doorify MLS. This data may not be complete. We recommend contacting the local school district to confirm school assignments for this home.

    Get a cash offer in 3 minutes
    Find out how much your home could sell for in as little as 3 minutes with a no-obligation cash offer.
    Estimated market value

    $517,600

    Get a cash offer in 3 minutes
    Find out how much your home could sell for in as little as 3 minutes with a no-obligation cash offer.
    Estimated market value

    $517,600