Discover an exceptional opportunity in one of Allen’s most coveted communities. This beautifully appointed home offers a versatile and highly desirable floorplan with four spacious bedrooms, four baths, a private office, and an additional bonus space perfect for home gym or a gameroom off the large media room, perfectly suited for today’s flexible lifestyle. A spacious two-car garage adds everyday practicality without compromising style.
Freshly updated and truly move-in ready, the interior showcases crisp white paint, plush new carpeting, and thoughtfully updated lighting that together create a bright, sophisticated, and welcoming atmosphere. At the heart of the home, the white kitchen shines with stainless steel appliances, abundant storage, and a functional design that balances beauty and ease for both daily living and entertaining.
Outdoors, the home continues to impress with a covered patio, extended seating area, and outdoor grill, creating a private setting ideal for relaxed evenings or hosting with ease.
Perfectly positioned just moments from Jenny Preston Elementary, this home offers convenient access to an impressive array of shopping, dining, and entertainment destinations, including Whole Foods, Costco, The Village at Allen, Allen Premium Outlets, and Watters Creek. Commuters will appreciate quick access to both US-75 and Sam Rayburn Tollway, while StarCreek residents enjoy resort-style amenities including two community pools, a clubhouse, walking trails, and beautifully maintained green spaces.
Meticulously cared for and ideally located, this home combines timeless comfort, thoughtful updates, and an exceptional lifestyle in one of Allen’s most desirable neighborhoods.
For sale
Price cut: $24.1K (10/7)
$649,900
2243 Big Valley Rd, Allen, TX 75013
4beds
3,588sqft
Single Family Residence
Built in 2009
7,448 Square Feet Lot
$640,800 Zestimate®
$181/sqft
$132/mo HOA
What's special
- 85 days
- 510
- 35
Zillow last checked:
Listing updated:
Listed by:
Andrea Morales 0653490 972-589-1730,
Coldwell Banker Apex, REALTORS 972-727-3377
Source: NTREIS,MLS#: 21341055
Facts & features
Interior
Bedrooms & bathrooms
- Bedrooms: 4
- Bathrooms: 4
- Full bathrooms: 3
- 1/2 bathrooms: 1
Primary bedroom
- Features: Closet Cabinetry, Dual Sinks, Double Vanity, En Suite Bathroom, Garden Tub/Roman Tub, Walk-In Closet(s)
- Level: First
- Dimensions: 16 x 13
Bedroom
- Features: Ceiling Fan(s)
- Level: Second
- Dimensions: 13 x 10
Bedroom
- Features: Ceiling Fan(s)
- Level: Second
- Dimensions: 12 x 11
Bedroom
- Features: Ceiling Fan(s)
- Level: Second
- Dimensions: 12 x 10
Breakfast room nook
- Level: First
- Dimensions: 13 x 10
Dining room
- Level: First
- Dimensions: 12 x 10
Game room
- Level: Second
- Dimensions: 21 x 14
Kitchen
- Features: Built-in Features, Eat-in Kitchen, Granite Counters, Kitchen Island
- Level: First
- Dimensions: 15 x 10
Living room
- Features: Ceiling Fan(s), Fireplace
- Level: First
- Dimensions: 21 x 14
Media room
- Level: Second
- Dimensions: 20 x 17
Office
- Level: First
- Dimensions: 12 x 10
Utility room
- Features: Utility Room
- Level: First
- Dimensions: 9 x 5
Heating
- Central, Fireplace(s), Natural Gas
Cooling
- Central Air, Ceiling Fan(s), Electric
Appliances
- Included: Some Gas Appliances, Dishwasher, Gas Cooktop, Disposal, Gas Oven, Gas Water Heater, Microwave, Plumbed For Gas
Features
- Chandelier, Decorative/Designer Lighting Fixtures, Eat-in Kitchen, Granite Counters, High Speed Internet, Kitchen Island, Loft, Open Floorplan, Pantry, Cable TV, Walk-In Closet(s)
- Flooring: Carpet, Ceramic Tile, Luxury Vinyl Plank
- Has basement: No
- Number of fireplaces: 1
- Fireplace features: Living Room, Masonry
Interior area
- Total interior livable area: 3,588 sqft
Video & virtual tour
Property
Parking
- Total spaces: 2
- Parking features: Alley Access, Door-Multi, Direct Access, Garage, Garage Door Opener, Kitchen Level, Lighted, Garage Faces Rear
- Attached garage spaces: 2
Features
- Levels: Two
- Stories: 2
- Patio & porch: Covered, Deck
- Exterior features: Deck, Gas Grill, Outdoor Grill, Rain Gutters
- Pool features: None
- Fencing: Wood
Lot
- Size: 7,448 Square Feet
- Features: Interior Lot
Details
- Parcel number: R960800U00201
Construction
Type & style
- Home type: SingleFamily
- Architectural style: Traditional,Detached
- Property subtype: Single Family Residence
Materials
- Brick, Rock, Stone
- Foundation: Slab
- Roof: Composition
Condition
- Resale
- Year built: 2009
Utilities & green energy
- Sewer: Public Sewer
- Water: Public
- Utilities for property: Electricity Available, Natural Gas Available, Sewer Available, Separate Meters, Water Available, Cable Available
Community & HOA
Community
- Features: Curbs
- Security: Smoke Detector(s)
- Subdivision: Starcreek Ph Three
HOA
- Has HOA: Yes
- Services included: Association Management, Maintenance Grounds
- HOA fee: $397 quarterly
- HOA name: Spectrum
- HOA phone: 972-992-3444
Location
- Region: Allen
Financial & listing details
- Price per square foot: $181/sqft
- Tax assessed value: $794,970
- Annual tax amount: $14,085
- Date on market: 7/24/2026
- Cumulative days on market: 241 days
- Listing terms: Cash,Conventional,FHA,VA Loan
Estimated market value
$640,800
$609,000 - $673,000
$4,368/mo
Price history
| Date | Event | Price |
|---|---|---|
| 10/7/2026 | Price change | $649,900-3.6%$181/sqft |
Source: NTREIS #21341055 Report a problem | ||
| 8/31/2026 | Price change | $674,000-0.7%$188/sqft |
Source: NTREIS #21341055 Report a problem | ||
| 8/14/2026 | Price change | $679,000-1.5%$189/sqft |
Source: NTREIS #21341055 Report a problem | ||
| 7/24/2026 | Price change | $689,000-1.4%$192/sqft |
Source: NTREIS #21341055 Report a problem | ||
| 6/26/2026 | Price change | $699,000-4.1%$195/sqft |
Source: NTREIS #21184572 Report a problem | ||
| 4/24/2026 | Price change | $729,000-2.7%$203/sqft |
Source: NTREIS #21184572 Report a problem | ||
| 4/3/2026 | Price change | $749,000-2.6%$209/sqft |
Source: NTREIS #21184572 Report a problem | ||
| 2/19/2026 | Listed for sale | $769,000-0.6%$214/sqft |
Source: NTREIS #21184572 Report a problem | ||
| 11/16/2024 | Listing removed | $774,000$216/sqft |
Source: NTREIS #20752688 Report a problem | ||
| 11/12/2024 | Price change | $774,000-3.1%$216/sqft |
Source: NTREIS #20752688 Report a problem | ||
| 10/11/2024 | Listed for sale | $799,000+126.4%$223/sqft |
Source: NTREIS #20752688 Report a problem | ||
| 6/10/2024 | Listing removed | -- |
Source: Zillow Rentals Report a problem | ||
| 4/14/2024 | Listed for rent | $3,990$1/sqft |
Source: Zillow Rentals Report a problem | ||
| 4/20/2010 | Sold | -- |
Source: Agent Provided Report a problem | ||
| 3/19/2010 | Price change | $352,990+0.6%$98/sqft |
Source: Highland #us2045883 Report a problem | ||
| 3/6/2010 | Price change | $350,990+1.7%$98/sqft |
Source: Highland #us2045883 Report a problem | ||
| 12/5/2009 | Price change | $344,990+3.9%$96/sqft |
Source: Highland #us2045883 Report a problem | ||
| 12/3/2009 | Price change | $331,990-3.2%$93/sqft |
Source: Highland #us2045883 Report a problem | ||
| 11/22/2009 | Listed for sale | $342,990$96/sqft |
Source: Highland #us2045883 Report a problem | ||
Public tax history
| Year | Property taxes | Tax assessment |
|---|---|---|
| 2025 | $14,085 +35.5% | $794,970 +18.9% |
| 2024 | $10,399 +10.4% | $668,732 +10% |
| 2023 | $9,421 -9.3% | $607,938 +10% |
| 2022 | $10,387 +1% | $552,671 +10% |
| 2021 | $10,284 +5.3% | $502,428 +7.3% |
| 2020 | $9,768 -0.7% | $468,441 +0.7% |
| 2019 | $9,839 -7.8% | $465,000 -3.3% |
| 2018 | $10,673 +2.9% | $480,877 +4.7% |
| 2017 | $10,370 | $459,169 +1.9% |
| 2016 | $10,370 +8.4% | $450,668 +9.7% |
| 2015 | $9,565 | $410,939 +7.3% |
| 2014 | $9,565 | $383,056 +8.2% |
| 2013 | -- | $354,069 +3.1% |
| 2012 | -- | $343,291 -0.7% |
| 2011 | -- | $345,849 +149.6% |
| 2010 | -- | $138,564 +185.1% |
| 2009 | -- | $48,600 |
Find assessor info on the county website
Monthly payment
Est. payment
Payment breakdown
Explore the cost of this home by adjusting the details. Changes won't be saved.Climate risks
Neighborhood: Starcreek
Nearby schools
Schools provided by the listing agent
- Elementary: Jenny Preston
- Middle: Curtis,Lowery Freshman Center
- High: Allen
- District: Allen ISD
Source: NTREIS. This data may not be complete. We recommend contacting the local school district to confirm school assignments for this home.
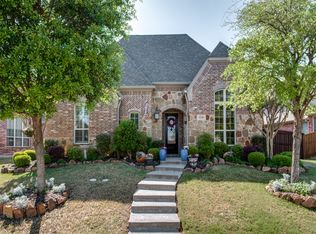
Similar homes
- $650,0005 bd4 ba3.2k sqft842 Sun Meadow Rd, Allen, TX 75013For Sale
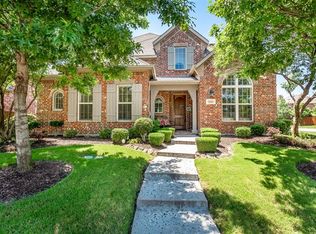
 MLS ID #21328955, Brianne Eager. NTREIS
 - $650,0005 bd3 ba3.2k sqft1915 Kirby Ln, Allen, TX 75013For Sale
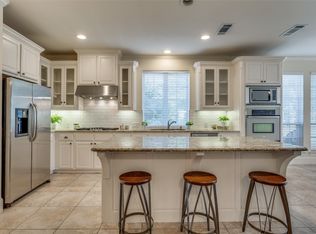
 MLS ID #21356547, Cynthia Li. NTREIS
 - $799,0004 bd3 ba3.2k sqft2361 Hedgewood Ln, Allen, TX 75013For Sale
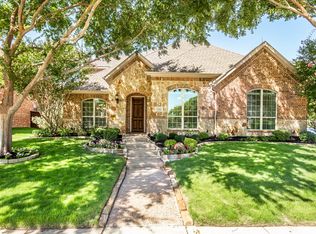 MLS ID #21381689, Kelly Pearson. NTREIS
 - $695,0004 bd4 ba3.6k sqft5143 Stream Crest Way, Fairview, TX 75069For Sale
 MLS ID #21377213, Cindy Coggins. NTREIS
