Skip main navigation
For sale
  • Price cut: $10K (7/28)
    $740,000

    22431 LOOP ROAD, GROVELAND, FL 34736

    3beds
    1,892sqft
    : 
    $4,859/mo
    Get pre-qualified
    Single Family Residence
    Built in 2024
    5 Acres Lot
    $-- Zestimate®
    $391/sqft
    $-- HOA

    What's special

    Cozy fireplaceLarge center islandGorgeous modern appliancesDedicated secure storageMassive custom-built walk-in closetSpacious walk-in pantryReinforced attic storage
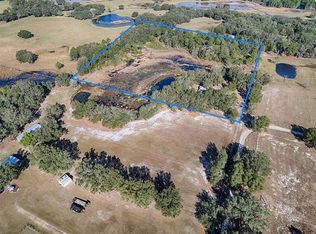
    Welcome to your ultimate 5-acre Florida paradise! Meticulously maintained and custom-built in 2024, this stunning 3-bedroom, 2-bathroom estate seamlessly blends modern luxury with private country living. Fully fenced with an automatic electric entry gate, this property offers unmatched security, peace, and versatility. The Main Residence; Step inside to an expansive open-concept living and kitchen area designed for effortless entertaining. The chef’s kitchen boasts a large center island, gorgeous modern appliances, soft-close cabinetry, and a spacious walk-in pantry. Sunlight floods the large living room, featuring a cozy fireplace and direct access to your backyard oasis. The split-floorplan places the primary suite in its own private wing. It features elegant French doors to the pool, a massive custom-built walk-in closet, and a spa-like en-suite bathroom with double vanities and a luxury ceiling-mounted rain shower. Across the home, two additional bedrooms share a pristine guest bath, with easy access to reinforced attic storage. Resort-Style Outdoor Living; Vacation at home in your massive, fully screened pool enclosure. Relax on the back porch by the outdoor fireplace, entirely protected from the elements. Beyond the pool, enjoy a beautifully fenced private pond perfect for afternoon fishing, alongside ready-to-use coops and fencing for goats and chickens. The Ultimate Barn & Multi-Use Structures; Out back sits a spectacular, multifunctional barn equipped with full RV hookups, an enclosed air-conditioned room (perfect for an office or craft room), and dedicated secure storage. As a massive bonus, the property includes a separate pole-barn structure built over an older mobile home—complete with its own independent septic system—offering endless potential for a guest house, workshop, or income property.
    148 days
    |
    493
    |
    36
    |

    Zillow last checked:

    Listing updated:

    Listed by:

    Brittany Eddy 352-272-6058,

    WHEATLEY REALTY GROUP 352-227-3834

    Source: Stellar MLS,MLS#: G5110165MLS LogoOriginating MLS: Lake and Sumter

      Facts & features

      Interior

      Bedrooms & bathrooms
      • Bedrooms: 3
      • Bathrooms: 2
      • Full bathrooms: 2
      Rooms
      • Room types: Attic
      Primary bedroom
      • Features: Ceiling Fan(s), Walk-In Closet(s)
      • Level: First
      Bedroom 2
      • Features: Ceiling Fan(s), Built-in Closet
      • Level: First
      Bedroom 3
      • Features: Ceiling Fan(s), Built-in Closet
      • Level: First
      Bathroom 1
      • Features: Dual Sinks, Exhaust Fan, Granite Counters, Multiple Shower Heads
      • Level: First
      Bathroom 2
      • Features: Exhaust Fan, Granite Counters
      • Level: First
      Balcony porch lanai
      • Features: Ceiling Fan(s)
      • Level: First
      Kitchen
      • Features: Granite Counters, Kitchen Island, Pantry
      • Level: First
      Laundry
      • Level: First
      Living room
      • Features: Ceiling Fan(s)
      • Level: First
      Heating
      • Central
      Cooling
      • Central Air
      Appliances
      • Included: Oven, Convection Oven, Cooktop, Dishwasher, Disposal, Exhaust Fan, Microwave, Range Hood, Refrigerator, Water Filtration System, Water Softener
      • Laundry: Electric Dryer Hookup, Inside, Laundry Room, Washer Hookup
      Features
      • Ceiling Fan(s), Eating Space In Kitchen, High Ceilings, Kitchen/Family Room Combo, Open Floorplan, Primary Bedroom Main Floor, Solid Wood Cabinets, Stone Counters, Walk-In Closet(s)
      • Flooring: Ceramic Tile
      • Doors: French Doors, Outdoor Shower
      • Has fireplace: Yes
      • Fireplace features: Electric, Living Room
      Interior area
      • Total structure area: 3,237
      • Total interior livable area: 1,892 sqft

      Property

      Features
      • Levels: One
      • Stories: 1
      • Patio & porch: Covered, Front Porch, Porch, Rear Porch, Screened
      • Exterior features: Fire Pit, Lighting, Outdoor Shower, Rain Gutters, RV Hookup, Storage
      • Has private pool: Yes
      • Pool features: Fiber Optic Lighting, In Ground, Other, Pool Alarm, Salt Water, Screen Enclosure, Tile
      • Fencing: Fenced,Other,Wire
      • Has view: Yes
      • View description: Pond
      • Has water view: Yes
      • Water view: Pond
      • Waterfront features: Pond, Pond Access
      Lot
      • Size: 5 Acres
      • Features: In County, Level
      Details
      • Additional structures: Barn(s), Other, Storage
      • Parcel number: 092124000200003401
      • Zoning: A
      • Special conditions: None

      Construction

      Type & style
      • Home type: SingleFamily
      • Property subtype: Single Family Residence
      Materials
      • Block, Stucco
      • Foundation: Slab
      • Roof: Metal
      Condition
      • New construction: No
      • Year built: 2024

      Utilities & green energy

      • Sewer: Septic Tank
      • Water: Well
      • Utilities for property: Electricity Connected, Water Connected

      Community & HOA

      Community
      • Security: Smoke Detector(s)
      • Pet fee: $0 monthly
      HOA
      • Has HOA: No
      Location
      • Region: Groveland

      Financial & listing details

      • Price per square foot: $391/sqft
      • Tax assessed value: $542,219
      • Annual tax amount: $8,695
      • Date on market: 3/27/2026
      • Cumulative days on market: 148 days
      • Listing terms: Cash,Conventional,FHA,USDA Loan,VA Loan
      • Ownership: Fee Simple
      • Total actual rent: 0
      • Electric utility on property: Yes
      • Road surface type: Unimproved

        Estimated market value

        Not available

        Estimated sales range

        Not available

        Not available

        Price history

        DateEventPrice
        7/28/2026Price change$740,000-1.3%$391/sqft
        Source: Stellar MLS #G5110165 Report a problem
        5/30/2026Price change$750,000-2%$396/sqft
        Source: Stellar MLS #G5110165 Report a problem
        4/30/2026Price change$765,000-1.3%$404/sqft
        Source: Stellar MLS #G5110165 Report a problem
        3/27/2026Listed for sale$775,000+210%$410/sqft
        Source: Stellar MLS #G5110165 Report a problem
        5/31/2023Sold$250,000-12.3%$132/sqft
        Source: Public Record Report a problem
        4/22/2023Pending sale$285,000$151/sqft
        Source: Stellar MLS #G5064134 Report a problem
        2/10/2023Price change$285,000-5%$151/sqft
        Source: Stellar MLS #G5064134 Report a problem
        1/14/2023Listed for sale$300,000-25%$159/sqft
        Source: Stellar MLS #G5064134 Report a problem
        11/8/2022Listing removed--
        Source: Stellar MLS #OM630911 Report a problem
        8/18/2022Price change$400,000-5.9%$211/sqft
        Source: Stellar MLS #OM630911 Report a problem
        7/12/2022Price change$425,000-5.6%$225/sqft
        Source: Stellar MLS #OM630911 Report a problem
        5/31/2022Price change$450,000-10%$238/sqft
        Source: Stellar MLS #OM630911 Report a problem
        4/19/2022Price change$500,000-4.8%$264/sqft
        Source: Stellar MLS #OM630911 Report a problem
        11/30/2021Listed for sale$525,000$277/sqft
        Source: Stellar MLS #OM630911 Report a problem

        Public tax history

        YearProperty taxesTax assessment
        2025$8,695 +130.1%$542,219 +140%
        2024$3,779 +54.2%$225,891 +93.6%
        2023$2,452 +33.8%$116,690 +10%
        2022$1,833 +62.6%$106,086 +103.4%
        2021$1,127 -1.4%$52,158
        2020$1,144 -3.1%$52,158
        2019$1,181 +2.3%$52,158
        2018$1,154 $52,158 +4.4%
        2017$1,154 +6.1%$49,981
        2016$1,088 -1.7%$49,981 +0.3%
        2015$1,106 -2.9%$49,816 +0.7%
        2014$1,139 +58.6%$49,451 +1%
        2013$719 -1.1%$48,975
        2012$726 +1%$48,975 +0.9%
        2011$719 -34.1%$48,541 -32.8%
        2010$1,091 -0.5%$72,259 -0.6%
        2009$1,096 +0.1%$72,730
        2008$1,095 +9.3%$72,730 +9.6%
        2007$1,002 +2.2%$66,362 +11.3%
        2006$980 +104.1%$59,612 +106.2%
        2005$480 +2.5%$28,915
        2004$468 +2.5%--
        2003$457 +53.2%$26,482 +2.1%
        2002$298 $25,950 +40.2%
        2001$298 -0.2%$18,512
        2000$299 $18,512
        Find assessor info on the county website

        Monthly payment

        Est. payment

        Payment breakdown

        Explore the cost of this home by adjusting the details. Changes won't be saved.
        All calculations are estimates and provided by Zillow, Inc. for informational purposes only. Actual amounts may vary.
        HOA fees may include property taxes on listings classified as Co-Ops. Contact the listing agent and/or owner for fee details.
        See how much you could borrow to make a competitive offer.

        Climate risks

        Neighborhood: 34736

        Getting around

        0 / 100
        Car-Dependent
        25 / 100
        Somewhat Bikeable

        Nearby schools

        GreatSchools rating
        Schools provided by the listing agent
        • Elementary: Leesburg Elementary
        • Middle: Oak Park Middle
        • High: Leesburg High

        Source: Stellar MLS. This data may not be complete. We recommend contacting the local school district to confirm school assignments for this home.

        A local agent can set up tours, give advice and negotiate with sellers.

        Browse local experts

        Similar homes