Skip main navigation
Pre-foreclosure
  • Listed by: First Team Real Estate
    Est. $545,700

    22433 South Rd, Apple Valley, CA 92307

    3beds
    1,927sqft
    Single Family Residence
    Built in 2006
    2.06 Acres Lot
    $545,700 Zestimate®
    $283/sqft
    $-- HOA

    What's special

    Salt water poolLevel horse propertyTack roomRv parking with hookupsWash rackLight and bright homeBeautiful kitchen
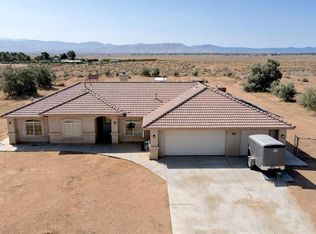
    Turn key home on over 2 acres of level horse property. There is a barn, tack room, arena, and a wash rack. Features a salt water pool with privacy vinyl fencing and outdoor kitchen with fridge. Light and bright home has 3 bedrooms and an office with an indoor laundry room. Beautiful kitchen is centrally located off the family room. RV parking with hookups and 220 electric. 2 acres is fenced and crossed fenced with 4 drive thru gates including one that is an electric gate leading to garage. Solar is paid for.
    160 days
    |
    8
    |
    0
    |

    Likely to sell faster than

    Zillow last checked:

    Listing updated:

    Listing Provided by:

    Charlotte Walker DRE #00875309 7609546201,

    First Team Real Estate

    Source: CRMLS,MLS#: HD24219723MLS LogoOriginating MLS: California Regional MLS

      Facts & features

      Interior

      Bedrooms & bathrooms
      • Bedrooms: 3
      • Bathrooms: 3
      • Full bathrooms: 2
      • 1/2 bathrooms: 1
      • Main level bathrooms: 2
      • Main level bedrooms: 3
      Rooms
      • Room types: Bedroom, Entry/Foyer, Family Room, Laundry, Living Room, Primary Bedroom, Office, Other, Dining Room
      Primary bedroom
      • Features: Main Level Primary
      Bedroom
      • Features: All Bedrooms Down
      Bedroom
      • Features: Bedroom on Main Level
      Bathroom
      • Features: Bathroom Exhaust Fan, Bathtub, Dual Sinks, Enclosed Toilet, Full Bath on Main Level, Granite Counters, Jetted Tub, Tile Counters, Tub Shower, Walk-In Shower
      Family room
      • Features: Separate Family Room
      Kitchen
      • Features: Granite Counters, Kitchen/Family Room Combo, Tile Counters
      Other
      • Features: Walk-In Closet(s)
      Heating
      • Central
      Cooling
      • Central Air, Evaporative Cooling
      Appliances
      • Included: Disposal, Gas Water Heater, Microwave, Self Cleaning Oven
      • Laundry: Washer Hookup, Inside, Laundry Room
      Features
      • Ceiling Fan(s), Cathedral Ceiling(s), Separate/Formal Dining Room, Granite Counters, Pantry, Recessed Lighting, Tile Counters, All Bedrooms Down, Bedroom on Main Level, Main Level Primary, Walk-In Closet(s)
      • Flooring: Carpet, Tile
      • Windows: Blinds
      • Has fireplace: Yes
      • Fireplace features: Gas Starter, Living Room
      • Common walls with other units/homes: No Common Walls
      Interior area
      • Total interior livable area: 1,927 sqft

      Property

      Parking
      • Total spaces: 7
      • Parking features: Concrete, Door-Multi, Driveway Level, Driveway, Electric Gate, Garage Faces Front, Garage, Garage Door Opener, Gated, Paved, RV Hook-Ups, RV Access/Parking, Storage
      • Attached garage spaces: 3
      • Uncovered spaces: 4
      Features
      • Levels: One
      • Stories: 1
      • Entry location: 0
      • Patio & porch: Covered, Front Porch, Patio
      • Exterior features: Barbecue, Kennel, Lighting
      • Has private pool: Yes
      • Pool features: In Ground, Pool Cover, Private, Salt Water
      • Spa features: None
      • Fencing: Chain Link,Cross Fenced,Good Condition,Vinyl
      • Has view: Yes
      • View description: City Lights, Desert
      Lot
      • Size: 2.06 Acres
      • Features: 2-5 Units/Acre, Drip Irrigation/Bubblers, Front Yard, Horse Property, Sprinklers In Rear, Sprinklers In Front, Lawn, Lot Over 40000 Sqft, Level, Sprinklers Timer, Street Level
      Details
      • Parcel number: 0437483060000
      • Special conditions: Standard
      • Horses can be raised: Yes

      Construction

      Type & style
      • Home type: SingleFamily
      • Architectural style: Contemporary
      • Property subtype: Single Family Residence
      Materials
      • Foundation: Slab
      • Roof: Tile
      Condition
      • Turnkey
      • New construction: No
      • Year built: 2006

      Utilities & green energy

      • Electric: 220 Volts in Garage
      • Sewer: Septic Tank
      • Water: Public
      Green energy
      • Energy generation: Solar

      Community & HOA

      Community
      • Features: Rural
      • Security: Prewired, Security System, Carbon Monoxide Detector(s), Smoke Detector(s)
      Location
      • Region: Apple Valley

      Financial & listing details

      • Price per square foot: $283/sqft
      • Tax assessed value: $550,000
      • Annual tax amount: $6,974
      • Date on market: 10/23/2024
      • Cumulative days on market: 10 days
      • Listing terms: Cash,Cash to New Loan,Conventional,Submit
      • Inclusions: solar
      • Road surface type: Unimproved

      Visit our professional directory to find a foreclosure specialist in your area that can help with your home search.

      Find a foreclosure agent

        Foreclosure details

        Estimated market value

        $545,700

        $491,000 - $606,000

        $2,874/mo

        Price history

        DateEventPrice
        12/11/2024Sold$550,000$285/sqft
        Source: CRMLS #HD24219723 Report a problem
        11/4/2024Contingent$550,000$285/sqft
        Source: CRMLS #HD24219723 Report a problem
        10/23/2024Listed for sale$550,000+57.6%$285/sqft
        Source: CRMLS #HD24219723 Report a problem
        1/20/2006Sold$349,000+1645%$181/sqft
        Source: Public Record Report a problem
        10/16/2003Sold$20,000+49.8%$10/sqft
        Source: Public Record Report a problem
        9/29/1998Sold$13,353$7/sqft
        Source: Public Record Report a problem

        Public tax history

        YearProperty taxesTax assessment
        2025$6,974 +43.5%$550,000 +27.9%
        2024$4,860 +9.3%$430,000 +10.9%
        2023$4,445 +1.6%$387,600 +4.8%
        2022$4,376 +4%$370,000
        2021$4,209 -6.1%$370,000 -6.7%
        2020$4,484 +2.9%$396,600 +3%
        2019$4,357 +23.5%$385,000 +23.5%
        2018$3,528 +6.8%$311,700 +7.5%
        2017$3,304 $290,000 +8%
        2016$3,304 +9.7%$268,500 +8.5%
        2015$3,011 +8.5%$247,500 +10%
        2014$2,775 $225,000 +31.6%
        2013-- $171,000 +9%
        2012-- $156,900
        2011-- $156,900
        2010-- $156,900 -17%
        2009-- $189,000 -40%
        2008-- $315,000 -11.5%
        2007-- $355,980 +21.4%
        2006-- $293,300 +1855.3%
        2001-- $15,000
        2000-- $15,000

        Find assessor info on the county website

        Monthly payment

        Estimated monthly payment$1,822
        All calculations are estimates and provided by Zillow, Inc. for informational purposes only. Actual amounts may vary.
        HOA fees may include property taxes on listings classified as Co-Ops. Contact the listing agent and/or owner for fee details.
        Mortgage interest rates are dependent on a number of factors, including credit score, down payment, and repayment length. Interest rate data provided by Zillow Group Marketplace, Inc. as of 1/1/1970 from various mortgage lenders with which we have lead or other similar arrangements; the Estimated Payment is an average of those rates.
        See how much you could borrow to make a competitive offer.

        Climate risks

        Neighborhood: 92307

        Getting around

        4 / 100
        Car-Dependent
        0 / 100
        No Nearby Transit
        26 / 100
        Somewhat Bikeable

        Nearby schools

        GreatSchools rating

        Similar homes

        Skip to the end of the carouselSkip to the beginning of the carousel