Nestled on 3.67 acres just south of Shelby and only 3/8 mile off a paved road, this ranch style acreage offers country living with space to spread out. The home features 1,288 square feet on the main floor plus an additional 1,288 square feet in the basement, giving you plenty of room to make it your own. The home includes an attached 2 car garage, 3 bedrooms on the main floor, plus 2 nonconforming bedrooms in the basement, providing flexibility for family, guests, or office space. You will appreciate the convenience of main floor laundry and 1.75 bathrooms. Outside, the property includes multiple outbuildings, including an impressive 2,000 square foot building ideal for equipment storage, workshop space, livestock projects, or hobbies. Enjoy the peaceful acreage setting with easy access to nearby communities. Seller is offering the property in as-is condition.
Pending
Price cut: $5.5K (8/6)
$369,000
2244 129th Rd, Shelby, NE 68662
3beds
2,288sqft
Single Family Residence
Built in 1964
3.67 Acres Lot
$-- Zestimate®
$161/sqft
$-- HOA
What's special
Ranch style acreagePeaceful acreage settingMultiple outbuildingsMain floor laundry
- 155 days
- 288
- 8
Zillow last checked:
Listing updated:
Listed by:
Neeli Noyd 402-363-3082,
Woods Bros Realty,
Charles Noyd 402-363-3123,
Woods Bros Realty
Source: GPRMLS,MLS#: 22613671
Facts & features
Interior
Bedrooms & bathrooms
- Bedrooms: 3
- Bathrooms: 2
- Full bathrooms: 1
- 3/4 bathrooms: 1
- Main level bathrooms: 2
Primary bedroom
- Level: Main
- Area: 134.56
- Dimensions: 11.6 x 11.6
Bedroom 2
- Level: Main
- Area: 103.2
- Dimensions: 12 x 8.6
Bedroom 3
- Level: Main
- Area: 88
- Dimensions: 11 x 8
Family room
- Level: Basement
- Area: 408
- Dimensions: 30 x 13.6
Kitchen
- Level: Main
- Area: 180
- Dimensions: 15 x 12
Living room
- Level: Main
- Area: 292
- Dimensions: 20 x 14.6
Basement
- Area: 1288
Heating
- Propane, Forced Air
Cooling
- Central Air
Appliances
- Included: Range, Refrigerator, Microwave
Features
- Ceiling Fan(s)
- Basement: Partially Finished
- Has fireplace: No
Interior area
- Total structure area: 2,288
- Total interior livable area: 2,288 sqft
- Finished area above ground: 1,288
- Finished area below ground: 1,000
Property
Parking
- Total spaces: 2
- Parking features: Attached, Garage Door Opener
- Attached garage spaces: 2
Features
- Exterior features: Horse Permitted
- Fencing: None
Lot
- Size: 3.67 Acres
- Dimensions: 300 x 320
- Features: Over 1 up to 5 Acres
Details
- Additional structures: Outbuilding, Shed(s)
- Parcel number: 720009429 (part of)
- Horses can be raised: Yes
Construction
Type & style
- Home type: SingleFamily
- Architectural style: Ranch
- Property subtype: Single Family Residence
Materials
- Vinyl Siding
- Foundation: Other
Condition
- Not New and NOT a Model
- New construction: No
- Year built: 1964
Utilities & green energy
- Water: Well
Community & HOA
HOA
- Has HOA: No
Location
- Region: Shelby
Financial & listing details
- Price per square foot: $161/sqft
- Tax assessed value: $878,400
- Annual tax amount: $1,814
- Date on market: 5/15/2026
- Listing terms: Conventional,Cash
- Ownership: Fee Simple
Estimated market value
Not available
Estimated sales range
Not available
Not available
Price history
| Date | Event | Price |
|---|---|---|
| 10/5/2026 | Pending sale | $369,000$161/sqft |
Source:  GPRMLS #22613671 Report a problem GPRMLS #22613671 Report a problem | ||
| 8/6/2026 | Price change | $369,000-1.5%$161/sqft |
Source: GPRMLS #22613671 Report a problem | ||
| 5/15/2026 | Listed for sale | $374,500$164/sqft |
Source: GPRMLS #22613671 Report a problem | ||
Public tax history
| Year | Property taxes | Tax assessment |
|---|---|---|
| 2025 | $4,949 -3.1% | $878,400 +17.7% |
| 2024 | $5,107 -20.8% | $746,100 +13.2% |
| 2023 | $6,446 -0.7% | $659,158 +4.9% |
| 2022 | $6,490 -1.6% | $628,658 +1.5% |
| 2021 | $6,594 -2.3% | $619,158 |
| 2020 | $6,747 -5.6% | $619,158 -7.3% |
| 2018 | $7,147 +4.7% | $668,020 -2.8% |
| 2017 | $6,828 +4% | $687,520 -2% |
| 2016 | $6,568 +14.6% | $701,770 +2.1% |
| 2015 | $5,732 -8.4% | $687,520 +18.9% |
| 2014 | $6,259 | $578,020 |
Find assessor info on the county website
Monthly payment
Est. payment
Payment breakdown
Explore the cost of this home by adjusting the details. Changes won't be saved.Climate risks
Neighborhood: 68662
Nearby schools
Schools provided by the listing agent
- Elementary: Shelby - Rising City
- Middle: Shelby - Rising City
- High: Shelby - Rising City
- District: Shelby - Rising City
Source: GPRMLS. This data may not be complete. We recommend contacting the local school district to confirm school assignments for this home.
Similar homes
- $224,9005 bd2 ba2.3k sqft175 N Ash St, Shelby, NE 68662For Sale
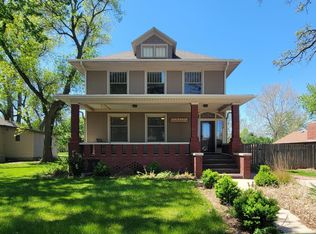
 MLS ID #22612116, Michelle Christensen, Better Homes and Gardens R.E.. GPRMLS
 - $325,0003 bd2 ba1.6k sqft255 S 7th Ave, Columbus, NE 68601For Sale
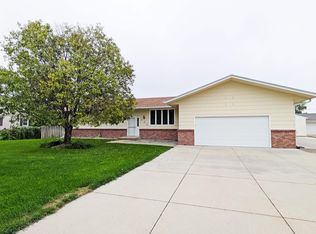 MLS ID #20260557, Dallas Thelen, CENTURY 21 REALTY TEAM. Columbus BOR NE
 - $497,5003 bd2 ba2.1k sqft1610 32nd Rd, David City, NE 68632For Sale
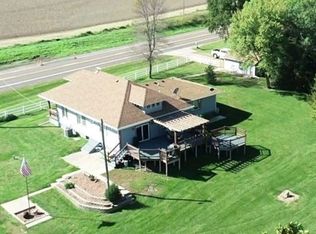 MLS ID #20260563, Robert Kobza, KOBZA AG AND HOME. Columbus BOR NE
 - $480,0003 bd2 ba2.5k sqft1308 Road 22, Benedict, NE 68316For Sale
 MLS ID #22609558, Wade Heine, West Blue Realty. GPRMLS
 - $330,0004 bd3 ba2.6k sqft10 Luebbe Dr, Waco, NE 68460For SaleMLS ID #22617081, Wade Heine, West Blue Realty. GPRMLS
- $293,0006 bd2 ba2.5k sqft605 4th St, Silver Creek, NE 68663For SaleMLS ID #22628395, Neeli Noyd, Woods Bros Realty. GPRMLS
- $329,0004 bd3 ba2.3k sqft781 N 6th St, David City, NE 68632For SaleMLS ID #22625632, Jenee' Pekarek, Nebraska Realty. GPRMLS
- $215,0004 bd4 ba2.3k sqft200 Commercial St, Stromsburg, NE 68666For SaleMLS ID #22621452, Breanne Ronne, Green Realty & Auction. GPRMLS
- $260,0003 bd2 ba2.1k sqft1290 N 4th St, David City, NE 68632For SaleMLS ID #22622411, Steve Steager, BHGRE Don Peterson & Associate. GPRMLS
- $200,0002 bd2 ba1.2k sqft220 High St, Stromsburg, NE 68666For SaleMLS ID #22626502, Katie VanderLey, KW Heartland Real Estate. GPRMLS
- $245,0003 bd2 ba2.1k sqft1269 N 4th St, David City, NE 68632For SaleMLS ID #22621533, Bailey Collier, Nebraska Realty. GPRMLS
