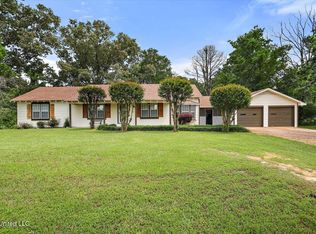
Spacious and versatile, this 2,643 sq ft home built in 2004 sits on a beautiful 2-acre lot with NO HOA, offering privacy and room to grow. A true Southern front porch welcomes you home and is perfect for relaxing in the evenings and enjoying the peaceful surroundings.
Inside, tons of windows provide an abundance of natural light throughout. The living room features a cozy fireplace, and the open floor plan offers great flow while still maintaining a clear distinction of rooms. Entertain with ease in the formal dining room, or enjoy casual meals in the breakfast nook.
This home offers 4 bedrooms, one of which is a large bonus room with a spacious closet, providing flexibility for a bedroom, playroom, or media room. A second bonus room, recently used as a home office, adds even more versatility.
The primary bedroom is spacious and inviting, complete with an en-suite bath featuring double vanities, a separate shower, and a jetted garden tub. This guest bedrooms are generously sized, offering comfort and functionality.
Additional features include a 2-car garage, an additional carport, a recently installed 16'x20'shop, and a chicken coop. Step out back to the back porch overlooking the land, and enjoy the shop, perfect for hobbies, projects, or additional storage.
With space to spread out, no HOA restrictions, and a thoughtful layout, this property offers the perfect blend of comfort, flexibility, and freedom.
Closed
Price Unknown
2244 Florence Byram Rd, Florence, MS 39073
4beds
2,643sqft
Residential, Single Family Residence
Built in 2004
2 Acres Lot
$323,900 Zestimate®
$--/sqft
$2,404 Estimated rent
Home value
$323,900
$298,000 - $353,000
$2,404/mo
Zestimate® history
Owner options
List your home for rent
$2,404/mo
Rent Zestimate®
Find your next renter with Zillow Rental Manager. Plus, with online applications, you can quickly screen prospective tenants – for free.
$2,404/mo
Rent Zestimate®
Refinance and save
Refinancing to a lower rate could help reduce your monthly payments and save thousands over the life of the loan.
Explore your selling options
Work with a Zillow partner agent
Leverage their expertise and Zillow's premium Showcase listings to get your home seen by more buyers.
Get startedList with your own agent
Get your home in front of millions of buyers by listing it on Zillow.
Learn how to do itSell it yourself
Take full control of how buyers see your home on Zillow by listing For Sale by Owner (FSBO).
List your homeWhat's special
Separate showerAdditional carportCozy fireplaceFormal dining roomChicken coopTrue southern front porchBreakfast nook
Zillow last checked:
Listing updated:
Listed by:
Emily Phillips 601-940-3383,
Havard Real Estate Group, LLC
Bought with:
Sissye Gory, B23738
Crye-Leike
Source: MLS United,MLS#: 4137590
Facts & features
Interior
Bedrooms & bathrooms
- Bedrooms: 4
- Bathrooms: 2
- Full bathrooms: 2
Heating
- Central, Fireplace(s)
Cooling
- Ceiling Fan(s), Central Air, Multi Units
Appliances
- Included: Dishwasher, Free-Standing Electric Oven, Free-Standing Refrigerator, Microwave, Water Heater
Features
- Breakfast Bar, Ceiling Fan(s), Crown Molding, Double Vanity, High Ceilings, Open Floorplan, Pantry, Primary Downstairs, Tile Counters, Tray Ceiling(s), Walk-In Closet(s)
- Has fireplace: Yes
- Fireplace features: Living Room
Interior area
- Total structure area: 2,643
- Total interior livable area: 2,643 sqft
Property
Parking
- Total spaces: 4
- Parking features: Carport, Driveway, Garage Faces Front
- Garage spaces: 2
- Carport spaces: 2
- Covered spaces: 4
- Has uncovered spaces: Yes
Features
- Levels: One and One Half
- Stories: 1
- Patio & porch: Front Porch, Patio, Stone/Tile
- Exterior features: Rain Gutters
- Fencing: Back Yard,Chain Link
Lot
- Size: 2 Acres
Details
- Additional structures: Workshop
- Parcel number: B0500000900011
Construction
Type & style
- Home type: SingleFamily
- Architectural style: Traditional
- Property subtype: Residential, Single Family Residence
Materials
- Brick
- Foundation: Slab
- Roof: Architectural Shingles
Condition
- New construction: No
- Year built: 2004
Utilities & green energy
- Sewer: Private Sewer, Waste Treatment Plant
- Water: Community
- Utilities for property: Electricity Connected, Propane Connected, Sewer Connected, Water Connected
Community & HOA
Community
- Subdivision: Metes And Bounds
Location
- Region: Florence
Financial & listing details
- Tax assessed value: $155,190
- Annual tax amount: $1,232
- Date on market: 1/29/2026
- Electric utility on property: Yes
Price history
| Date | Event | Price |
|---|---|---|
| 7/27/2026 | Sold | -- |
Source: MLS United #4137590 Report a problem | ||
| 6/27/2026 | Pending sale | $335,000$127/sqft |
Source: MLS United #4137590 Report a problem | ||
| 6/12/2026 | Price change | $335,000-4.3%$127/sqft |
Source: MLS United #4137590 Report a problem | ||
| 5/19/2026 | Price change | $349,900-2.8%$132/sqft |
Source: MLS United #4137590 Report a problem | ||
| 3/6/2026 | Price change | $359,900-4%$136/sqft |
Source: MLS United #4137590 Report a problem | ||
| 1/29/2026 | Listed for sale | $374,900+38.9%$142/sqft |
Source: MLS United #4137590 Report a problem | ||
| 9/20/2019 | Sold | -- |
Source: MLS United #1321695 Report a problem | ||
| 8/17/2019 | Pending sale | $269,900$102/sqft |
Source: Havard Real Estate Group, LLC #321695 Report a problem | ||
| 7/6/2019 | Listed for sale | $269,900+58.9%$102/sqft |
Source: Havard Real Estate Group, LLC #321695 Report a problem | ||
| 10/24/2014 | Sold | -- |
Source: MLS United #1268172 Report a problem | ||
| 9/29/2014 | Pending sale | $169,900$64/sqft |
Source: Nix-Tann and Associates #268172 Report a problem | ||
| 9/16/2014 | Listed for sale | $169,900+13.3%$64/sqft |
Source: Nix-Tann and Associates #268172 Report a problem | ||
| 2/7/2009 | Listing removed | $149,900$57/sqft |
Source: Close Realty #194861 Report a problem | ||
| 1/25/2009 | Listed for sale | $149,900+3.5%$57/sqft |
Source: Close Realty #194861 Report a problem | ||
| 11/10/2008 | Listing removed | $144,900$55/sqft |
Source: foreclosure.com Report a problem | ||
| 11/5/2008 | Price change | $144,900-3.3%$55/sqft |
Source: foreclosure.com Report a problem | ||
| 10/23/2008 | Price change | $149,900-3.2%$57/sqft |
Source: foreclosure.com Report a problem | ||
| 8/30/2008 | Listed for sale | $154,900$59/sqft |
Source: foreclosure.com Report a problem | ||
Public tax history
| Year | Property taxes | Tax assessment |
|---|---|---|
| 2025 | $1,260 +2.3% | $15,519 |
| 2024 | $1,232 -5.2% | $15,519 -4.2% |
| 2023 | $1,299 +1.9% | $16,201 |
| 2022 | $1,275 +3.6% | $16,201 +2.9% |
| 2021 | $1,231 | $15,751 +14.1% |
| 2020 | $1,231 +17% | $13,801 |
| 2019 | $1,052 -2.6% | $13,801 |
| 2018 | $1,080 +2.6% | $13,801 |
| 2017 | $1,052 | $13,801 +2.7% |
| 2016 | $1,052 +10.8% | $13,438 |
| 2015 | $949 | $13,438 -33.3% |
| 2014 | $949 -48.2% | $20,157 |
| 2013 | $1,831 | $20,157 |
| 2012 | $1,831 +4.3% | $20,157 |
| 2011 | $1,755 +0.4% | $20,157 +0.4% |
| 2010 | $1,748 | $20,072 |
| 2009 | $1,748 +103.7% | $20,072 +50% |
| 2008 | $858 +18.2% | $13,381 |
| 2007 | $726 -0.2% | -- |
| 2006 | $727 -53.2% | -- |
| 2005 | $1,553 | -- |
Find assessor info on the county website
Neighborhood: 39073
Nearby homes
- $373,9002 bd1 ba1.9k sqft1940 Florence Byram Rd, Florence, MS 39073Off Market
- $--3 bd1 ba1.6k sqft2230 Florence Byram Rd, Florence, MS 39073Sold
- $5,1501.03 acres115 Heritage Way, Florence, MS 39073Off Market
- $282,2002 bd1 ba1.2k sqft2209 Florence Byram Rd, Florence, MS 39073Off Market
- $119,2002 bd1 ba1.1k sqft110 Heritage Way, Florence, MS 39073Off Market
- $166,100-- bd1 ba2k sqft119 Heritage Way, Florence, MS 39073Off Market
- $201,700-- bd-- ba2.3k sqft2210 Florence Byram Rd, Florence, MS 39073Off Market
- $362,0003 bd3 ba2.7k sqft125 Lost Lk, Florence, MS 39073Off Market
Nearby schools
GreatSchools rating
- 10/10Steen's Creek Elementary SchoolGrades: PK-2Distance: 6.5 mi
- 6/10Florence Middle SchoolGrades: 6-8Distance: 5.8 mi
- 8/10Florence High SchoolGrades: 9-12Distance: 6.6 mi
Schools provided by the listing agent
- Elementary: Steen's Creek
- Middle: Florence
- High: Florence
Source: MLS United. This data may not be complete. We recommend contacting the local school district to confirm school assignments for this home.
- Mississippi
- Rankin County
- Florence
- 39073
- 2244 Florence Byram Rd
