Skip main navigation
Closed
  • Listed by: Coldwell Banker Realty - Gundaker • Tara L Hebenstreit • Contact: 573-535-8038
    Bought with: Coldwell Banker Realty - Gundaker
    Price Unknown

    2244 Henson Farm Rd, Festus, MO 63028

    4beds
    1,800sqft
    Single Family Residence
    Built in 1986
    5.05 Acres Lot
    $330,100 Zestimate®
    $--/sqft
    $2,220 Estimated rent

    Home value

    $330,100

    $300,000 - $360,000

    $2,220/mo

    Zestimate® history
    Loading
    Loading...

    Owner options

    List your home for rent

    $2,220/mo

    Rent Zestimate®

    Find your next renter with Zillow Rental Manager. Plus, with online applications, you can quickly screen prospective tenants – for free.

    Learn more

    $2,220/mo

    Rent Zestimate®

    Refinance and save

    $190/mo

    Est. payment

    Refinancing to a lower rate could help reduce your monthly payments and save thousands over the life of the loan.

    See today's rates

    $190/mo

    Est. payment

    Explore your selling options

    Work with a Zillow partner agent

    Leverage their expertise and Zillow's premium Showcase listings to get your home seen by more buyers.

    Get started

    List with your own agent

    Get your home in front of millions of buyers by listing it on Zillow.

    Learn how to do it

    Sell it yourself

    Take full control of how buyers see your home on Zillow by listing For Sale by Owner (FSBO).

    List your home

    What's special

    Breathtaking viewsFinished lower levelWalkout lower level door
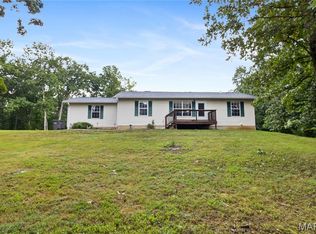
    If you've been searching for breathtaking views, this is one! Enjoy views of the R7 Valley stretching all the way to the mighty Mississippi River a few months out of the year from your own backyard. This spacious 4- bedroom, 2-bath ranch offers open floor plan designed for comfortable, everyday living and entertaining. Main level features 2 bedrooms and a full bath, while the finished lower level includes 2 additional bedrooms connected with a Jack-N - Jill bath, plus a dedicated office -perfect for working from home also has the walkout lower level door. Step outside and discover what truly sets this property apart. Five wooded acres for recreational, hunting or endless possibilities. Kids will love the charming clubhouse tucked among the trees, while the large cleared yard offers plenty of room for a future outbuilding, workshop, garden, or play area. The impressive 35X12 brand - new deck is perfect place to relax, entertain family and friends or simple take in the incredible views overlooking your acreage. The sellers have completed numerous upgrades with a detailed list available in the sellers disclosure for your review. This property offers combination of acreage, views, location, and a top notch school district. Don't miss your opportunity to make this beautiful move -in- ready your next place to call HOME!

    Zillow last checked:

    Listing updated:

    Listed by:

    Tara L Hebenstreit 573-535-8038,

    Coldwell Banker Realty - Gundaker

    Bought with:

    Marie A Needy-Kohler, 2002008410

    Coldwell Banker Realty - Gundaker

    Source: MARIS,MLS#: 26041662MLS LogoOriginating MLS: Southern Gateway Association of REALTORS

    Facts & features

    Interior

    Bedrooms & bathrooms
    • Bedrooms: 4
    • Bathrooms: 2
    • Full bathrooms: 2
    • Main level bathrooms: 1
    • Main level bedrooms: 2
    Primary bedroom
    • Features: Floor Covering: Laminate
    • Level: Main
    • Area: 168
    • Dimensions: 14x12
    Bedroom 2
    • Features: Floor Covering: Laminate
    • Level: Main
    • Area: 120
    • Dimensions: 10x12
    Bedroom 3
    • Features: Floor Covering: Carpeting
    • Level: Lower
    • Area: 154
    • Dimensions: 14x11
    Bedroom 4
    • Features: Floor Covering: Carpeting
    • Level: Lower
    • Area: 196
    • Dimensions: 14x14
    Bathroom
    • Features: Floor Covering: Ceramic Tile
    • Level: Main
    • Area: 36
    • Dimensions: 9x4
    Bathroom 2
    • Features: Floor Covering: Ceramic Tile
    • Level: Lower
    • Area: 72
    • Dimensions: 12x6
    Dining room
    • Features: Floor Covering: Laminate
    • Level: Main
    • Area: 110
    • Dimensions: 10x11
    Family room
    • Features: Floor Covering: Laminate
    • Level: Main
    • Area: 165
    • Dimensions: 15x11
    Kitchen
    • Features: Floor Covering: Laminate
    • Level: Main
    • Area: 204
    • Dimensions: 17x12
    Laundry
    • Features: Floor Covering: Ceramic Tile
    • Level: Lower
    • Area: 56
    • Dimensions: 8x7
    Office
    • Features: Floor Covering: Luxury Vinyl Plank
    • Level: Lower
    • Area: 130
    • Dimensions: 13x10
    Storage
    • Features: Floor Covering: Ceramic Tile
    • Level: Lower
    • Area: 80
    • Dimensions: 10x8
    Heating
    • Forced Air, Natural Gas
    Cooling
    • Ceiling Fan(s), Central Air, Electric
    Appliances
    • Included: Dishwasher, Microwave, Gas Range, Refrigerator, Electric Water Heater, Water Softener
    • Laundry: In Basement
    Features
    • Flooring: Carpet, Ceramic Tile, Laminate, Luxury Vinyl
    • Windows: Insulated Windows
    • Basement: Finished,Full,Sleeping Area,Storage Space,Walk-Out Access
    • Has fireplace: No
    Interior area
    • Total structure area: 1,800
    • Total interior livable area: 1,800 sqft
    • Finished area above ground: 1,008

    Property

    Parking
    • Total spaces: 2
    • Parking features: Additional Parking, Driveway, Garage Door Opener, Garage Faces Front, Gravel, Kitchen Level
    • Attached garage spaces: 2
    • Has uncovered spaces: Yes
    Features
    • Levels: One
    • Patio & porch: Covered, Deck, Front Porch
    • Has view: Yes
    • View description: Valley
    Lot
    • Size: 5.05 Acres
    • Features: Adjoins Open Ground, Adjoins Wooded Area, Back Yard
    Details
    • Parcel number: 222.103.00000007.01
    • Special conditions: Standard

    Construction

    Type & style
    • Home type: SingleFamily
    • Architectural style: Ranch
    • Property subtype: Single Family Residence
    Materials
    • Brick Veneer, Vinyl Siding
    • Roof: Architectural Shingle
    Condition
    • Year built: 1986

    Utilities & green energy

    • Electric: Ameren
    • Sewer: Septic Tank
    • Water: Public
    • Utilities for property: Cable Connected

    Community & HOA

    Community
    • Subdivision: Hensons Farms
    HOA
    • Has HOA: Yes
    • Amenities included: None
    • Services included: Maintenance Parking/Roads
    • HOA fee: $190 annually
    • HOA name: Henson Farm
    Location
    • Region: Festus

    Financial & listing details

    • Annual tax amount: $1,652
    • Date on market: 7/8/2026
    • Cumulative days on market: 33 days
    • Listing terms: Cash,Conventional,FHA,USDA Loan,VA Loan
    • Ownership: Private

    Price history

    DateEventPrice
    8/10/2026Sold--
    Source: MARIS #26041662 Report a problem
    7/11/2026Contingent$330,000$183/sqft
    Source: MARIS #26041662 Report a problem
    7/8/2026Listed for sale$330,000+29.5%$183/sqft
    Source: MARIS #26041662 Report a problem
    2/16/2022Sold--
    Source: MARIS #22000904 Report a problem
    2/4/2022Pending sale$254,900$142/sqft
    Source: MARIS #22000904 Report a problem
    1/16/2022Contingent$254,900$142/sqft
    Source: MARIS #22000904 Report a problem
    1/15/2022Listed for sale$254,900$142/sqft
    Source: MARIS #22000904 Report a problem

    Public tax history

    Tax history is unavailable.

    Neighborhood: 63028

    Nearby schools

    GreatSchools rating
    Schools provided by the listing agent
    • Elementary: Plattin/Telegraph
    • Middle: Danby-Rush Tower Middle
    • High: Jefferson High School

    Source: MARIS. This data may not be complete. We recommend contacting the local school district to confirm school assignments for this home.

    Get a cash offer in 3 minutes
    Find out how much your home could sell for in as little as 3 minutes with a no-obligation cash offer.
    Estimated market value
    $330,100
    Get a cash offer in 3 minutes
    Find out how much your home could sell for in as little as 3 minutes with a no-obligation cash offer.
    Estimated market value
    $330,100