Unlock the potential of this Birmingham property! This 3-bedroom, 1-bath home features a covered front porch, functional floor plan, and plenty of opportunity to make it your own. Whether you're looking to expand your portfolio or take on your next project, this property offers strong upside potential and value-add possibilities. Conveniently located with easy access to local amenities, shopping, and major roadways. This is a Fannie Mae property.
Contingent
$32,000
2244 Ishkooda Rd SW, Birmingham, AL 35211
3beds
912sqft
Single Family Residence
Built in 1965
4,791 Square Feet Lot
$-- Zestimate®
$35/sqft
$-- HOA
What's special
Functional floor planCovered front porch
- 89 days
- 700
- 49
Zillow last checked:
Listing updated:
Listed by:
Tahira Khadair 205-444-0886,
New Image Realty
Source: GALMLS,MLS#: 21455969
Facts & features
Interior
Bedrooms & bathrooms
- Bedrooms: 3
- Bathrooms: 1
- Full bathrooms: 1
Rooms
- Room types: Bedroom, Bathroom, Kitchen
Bedroom 1
- Level: First
Bedroom 2
- Level: First
Bedroom 3
- Level: First
Bathroom 1
- Level: First
Kitchen
- Features: Laminate Counters
- Level: First
Living room
- Level: First
Basement
- Area: 0
Heating
- Forced Air
Cooling
- Window Unit(s)
Appliances
- Included: None, Electric Water Heater
- Laundry: None
Features
- None, Tub/Shower Combo
- Flooring: Laminate
- Basement: Crawl Space
- Attic: Walk-In,Yes
- Has fireplace: No
Interior area
- Total interior livable area: 912 sqft
- Finished area above ground: 912
- Finished area below ground: 0
Video & virtual tour
Property
Parking
- Parking features: Driveway, On Street
- Has uncovered spaces: Yes
Features
- Levels: One
- Stories: 1
- Patio & porch: Porch
- Pool features: None
- Has view: Yes
- View description: None
- Waterfront features: No
Lot
- Size: 4,791 Square Feet
Details
- Parcel number: 2900201011056.000
- Special conditions: As Is,In Foreclosure,Real Estate Owned
Construction
Type & style
- Home type: SingleFamily
- Property subtype: Single Family Residence
Materials
- Brick
Condition
- Year built: 1965
Utilities & green energy
- Water: Public
- Utilities for property: Sewer Connected
Community & HOA
Community
- Subdivision: Nabors Estate
Location
- Region: Birmingham
Financial & listing details
- Price per square foot: $35/sqft
- Tax assessed value: $71,100
- Annual tax amount: $1,031
- Price range: $32K - $32K
- Date on market: 6/12/2026
Estimated market value
Not available
Estimated sales range
Not available
$1,207/mo
Price history
| Date | Event | Price |
|---|---|---|
| 8/15/2005 | Sold | $17,000-14.1%$19/sqft |
Source: Public Record Report a problem | ||
| 5/13/2003 | Sold | $19,800-50.5%$22/sqft |
Source: Public Record Report a problem | ||
| 8/23/2001 | Sold | $40,000-20%$44/sqft |
Source: Public Record Report a problem | ||
| 5/23/2000 | Sold | $50,000$55/sqft |
Source: Public Record Report a problem | ||
Public tax history
| Year | Property taxes | Tax assessment |
|---|---|---|
| 2025 | $1,031 | $14,220 |
| 2024 | $1,031 | $14,220 |
| 2023 | $1,031 +30.2% | $14,220 +30.2% |
| 2022 | $792 | $10,920 |
| 2021 | $792 | $10,920 |
| 2020 | $792 | $10,920 |
| 2019 | $792 +15.9% | $10,920 +15.9% |
| 2018 | $683 | $9,420 |
| 2017 | $683 | $9,420 |
| 2016 | $683 | $9,420 |
| 2015 | $683 +5.6% | $9,420 +1.3% |
| 2014 | $647 | $9,300 |
| 2013 | $647 | $9,300 -0.1% |
| 2012 | $647 +48.2% | $9,308 +48.2% |
| 2005 | $436 +2.6% | $6,280 +2.6% |
| 2004 | $425 +3.7% | $6,120 +3.7% |
| 2003 | $410 -12.7% | $5,900 -12.7% |
| 2002 | $470 | $6,760 |
| 2001 | $470 +0.1% | $6,760 |
| 2000 | $470 | $6,760 |
Find assessor info on the county website
Monthly payment
Est. payment
Payment breakdown
Explore the cost of this home by adjusting the details. Changes won't be saved.Climate risks
Neighborhood: Garden Highlands
Nearby schools
Schools provided by the listing agent
- Elementary: Arrington Elementary School
- Middle: Jones Valley
- High: Wenonah
Source: GALMLS. This data may not be complete. We recommend contacting the local school district to confirm school assignments for this home.

Similar homes
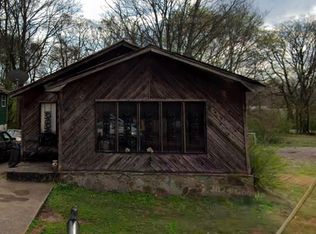
- $48,0003 bd1 ba1.2k sqft2809 Parklawn Ave SW, Birmingham, AL 35211For Sale
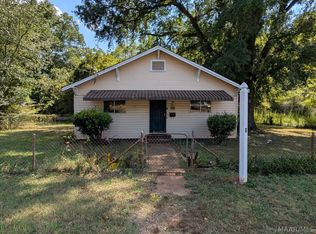 MLS ID #590267, Leah M. Willis, First Call Realty Wetumpka Br. MAAR
 - $24,9003 bd1 ba1k sqft2208 Mayfield Ave SW, Birmingham, AL 35211For Sale

 MLS ID #21464410, Simya Gipson, Town Square Realty. GALMLS
 - $39,0003 bd1 ba1.1k sqft1917 Francis Ave SW, Birmingham, AL 35211For Sale
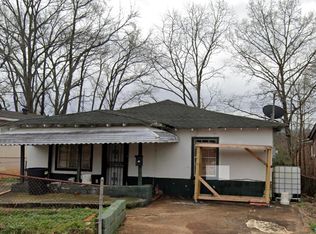 MLS ID #21462310, Sandi Johnson, Sandi Johnson Realty Group. GALMLS
 - $42,0002 bd2 ba1.1k sqft2509 College Ave SW, Birmingham, AL 35211For Sale
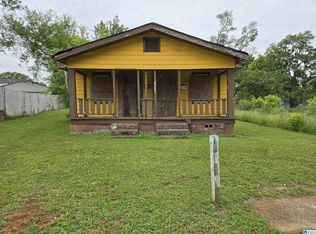 MLS ID #21453621, Earmatene Richardson, Bridge Realty. GALMLS
 - $34,9003 bd1 ba1.2k sqft3633 Oak Ave SW, Birmingham, AL 35221For SaleMLS ID #21454408, Daniel Demers, Sell Your Home Services. GALMLS
- $30,0002 bd1 ba727 sqft918 9th Ave N, Birmingham, AL 35204For SaleMLS ID #21450384, Jerel Cain, EXIT Realty Birmingham. GALMLS
- $34,9002 bd1 ba992 sqft2356 24th St W, Birmingham, AL 35208For SaleMLS ID #21434835, Quinton Prothro, eXp Realty, LLC Central. GALMLS
- $29,5003 bd1 ba1.1k sqft811 1st St W, Birmingham, AL 35204For SaleMLS ID #21430243, NANCY SAENZ SAENZ LINARES, Keller Williams Realty Vestavia. GALMLS
- $30,0003 bd1 ba787 sqft3830 8th Ave, Bessemer, AL 35020For SaleMLS ID #21461223, Derion Schofield, Dalton Wade Real Estate Group. GALMLS
- $35,0003 bd2 ba979 sqft2720 22nd Ave N, Birmingham, AL 35234For SaleMLS ID #21462908, Hannah McCandless, Anderson Realty Company LLC. GALMLS
- $35,0002 bd1 ba1k sqft412 62nd St, Fairfield, AL 35064For SaleMLS ID #21453445, Robbie Griffin, Keller Williams Realty Vestavia. GALMLS
- $38,5002 bd1 ba940 sqft1411 55th St, Birmingham, AL 35224For SaleMLS ID #21459571, MiChelle Knight, Boss Realty by MiChelle. GALMLS
- $29,0003 bd2 ba1.2k sqft3368 34th St N, Birmingham, AL 35207For SaleMLS ID #21458217, Monique Doss, Keller Williams. GALMLS
- $22,5002 bd1 ba752 sqft1525 Meadow Ln, Birmingham, AL 35228For SaleMLS ID #21462338, George Huertas, eXp Realty, LLC Central. GALMLS
- $35,0002 bd1 ba832 sqft1832 19th Ave N, Birmingham, AL 35234For SaleMLS ID #21448678, Melissa Justice, Alabama Realty Servicing Inc. GALMLS
- $46,0002 bd1 ba720 sqftAtt, Birmingham, AL 35208For SaleMLS ID #21457874, Steve Parker, Keller Williams Realty Hoover. GALMLS
- $25,0003 bd1 ba1k sqft4318 5th Ave, Birmingham, AL 35224For SaleMLS ID #21445741, Earmatene Richardson, Bridge Realty. GALMLS
- $45,0002 bd1 ba960 sqft5513 Court O, Birmingham, AL 35208For SaleMLS ID #21460271, Paul Garris, Redemption Realty. GALMLS
