Skip main navigation
Sold
  • Price Unknown

    2244 Springlake Dr, Baton Rouge, LA 70810

    3beds
    1,781sqft
    Single Family Residence, Residential
    Built in 2006
    0.25 Acres Lot
    $346,600 Zestimate®
    $--/sqft
    $2,370 Estimated rent

    Home value

    $346,600

    $329,000 - $364,000

    $2,370/mo

    Zestimate® history
    Loading
    Loading...

    Owner options

    List your home for rent

    $2,370/mo

    Rent Zestimate®

    Find your next renter with Zillow Rental Manager. Plus, with online applications, you can quickly screen prospective tenants – for free.

    Learn more

    $2,370/mo

    Rent Zestimate®

    Refinance and save

    $400/mo

    Est. payment

    Refinancing to a lower rate could help reduce your monthly payments and save thousands over the life of the loan.

    See today's rates

    $400/mo

    Est. payment

    Explore your selling options

    Work with a Zillow partner agent

    Leverage their expertise and Zillow's premium Showcase listings to get your home seen by more buyers.

    Get started

    List with your own agent

    Get your home in front of millions of buyers by listing it on Zillow.

    Learn how to do it

    Sell it yourself

    Take full control of how buyers see your home on Zillow by listing For Sale by Owner (FSBO).

    List your home

    What's special

    Exceptional storageOversized primary suiteSeparate showerStainless steel appliancesGranite countertopsGenerous walk-in closetRecently installed roof
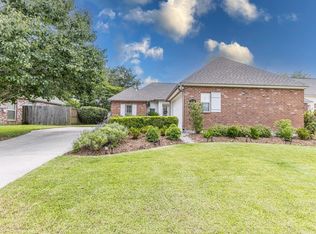
    WELCOME TO 2244 SPRINGLAKE DR! This beautiful custom home featuring an OPEN floor plan situated on a beautifully landscaped oversized corner lot! This move-in ready home offers exceptional storage, including a huge storage/boat garage, and has been thoughtfully designed with custom upgrades throughout. A recently installed roof adds even more value and peace of mind. The spacious kitchen is perfect for entertaining, showcasing a large island with seating, granite countertops, stainless steel appliances, and a gas range/oven. Custom additions include a private office/computer nook, walk-in pantry, and an additional half bath conveniently located near the back entry. The open den, kitchen, and dining areas feature soaring 10-foot ceilings, creating a bright and airy feel throughout the main living spaces. The oversized Primary Suite is wired for surround sound and includes a second security system keypad, while the luxurious en suite bath offers dual vanities, a separate shower, private water closet, generous walk-in closet, and abundant linen storage. Step outside to enjoy the large backyard patio, partially covered and ideal for entertaining or relaxing year-round. This home has been impeccably maintained and is truly in mint condition!

    Zillow last checked:

    Listing updated:

    Listed by:

    Leighton Thorning,

    RE/MAX Professional,

    Josh McKay,

    RE/MAX Professional

    Bought with:

    Alissa Jenkins, 0995682591

    Compass - Perkins

    Source: ROAM MLS,MLS#: 2026009231MLS Logo

    Facts & features

    Interior

    Bedrooms & bathrooms
    • Bedrooms: 3
    • Bathrooms: 3
    • Full bathrooms: 2
    • Partial bathrooms: 1
    Rooms
    • Room types: Bedroom, Primary Bedroom, Dining Room, Kitchen, Living Room, Utility Room
    Primary bedroom
    • Features: En Suite Bath, Ceiling 9ft Plus, Ceiling Fan(s), Walk-In Closet(s)
    • Level: First
    • Area: 211.82
    • Width: 14
    Bedroom 1
    • Level: First
    • Area: 153.51
    • Width: 11.9
    Bedroom 2
    • Level: First
    • Area: 134.67
    • Width: 12.1
    Primary bathroom
    • Features: Double Vanity, Separate Shower, Water Closet
    Dining room
    • Level: First
    • Area: 136.8
    • Width: 12
    Kitchen
    • Features: Granite Counters, Kitchen Island, Pantry, Cabinets Factory Built
    • Level: First
    • Area: 190.4
    • Length: 14
    Living room
    • Level: First
    • Area: 262.2
    • Length: 20
    Heating
    • Central, Gas Heat
    Cooling
    • Central Air, Ceiling Fan(s)
    Appliances
    • Included: Dryer, Washer, Gas Cooktop, Dishwasher, Disposal, Microwave, Range/Oven, Refrigerator, Stainless Steel Appliance(s)
    • Laundry: Washer/Dryer Hookups, Mud Room
    Features
    • Built-in Features, Ceiling 9'+
    • Flooring: Concrete, Laminate
    • Windows: Window Treatments
    • Attic: Attic Access
    • Number of fireplaces: 1
    • Fireplace features: Gas Log
    Interior area
    • Total structure area: 2,636
    • Total interior livable area: 1,781 sqft

    Property

    Parking
    • Total spaces: 2
    • Parking features: 2 Cars Park, Garage Faces Rear, Garage Door Opener
    • Has garage: Yes
    Features
    • Stories: 1
    • Patio & porch: Patio
    • Exterior features: Lighting
    • Has spa: Yes
    • Spa features: Bath
    • Fencing: Full,Wood
    Lot
    • Size: 0.25 Acres
    • Dimensions: 88.55 x 131 x 78 x 135
    • Features: Corner Lot, Landscaped
    Details
    • Parcel number: 02308843
    • Special conditions: Standard

    Construction

    Type & style
    • Home type: SingleFamily
    • Architectural style: French
    • Property subtype: Single Family Residence, Residential
    Materials
    • Brick Siding, Stucco Siding, Wood Siding, Frame
    • Foundation: Slab
    • Roof: Shingle
    Condition
    • New construction: No
    • Year built: 2006

    Utilities & green energy

    • Gas: Entergy
    • Sewer: Public Sewer
    • Water: Public
    • Utilities for property: Cable Connected

    Community & HOA

    Community
    • Features: Clubhouse, Pool, Health Club, Park, Playground, Near Public Transport, Tennis Court(s), Sidewalks
    • Security: Security System, Smoke Detector(s)
    • Subdivision: Springlake At Bluebonnet Highlands
    HOA
    • Has HOA: Yes
    • Services included: Common Areas, Maintenance Grounds, Pool HOA, Rec Facilities, Common Area Maintenance
    • HOA fee: $400 annually
    Location
    • Region: Baton Rouge

    Financial & listing details

    • Tax assessed value: $296,100
    • Annual tax amount: $2,632
    • Date on market: 5/20/2026
    • Listing terms: Cash,FHA,Private Financing Available,VA Loan

    Price history

    DateEventPrice
    6/25/2026Sold--
    Source: ROAM MLS #2026009231 Report a problem
    5/28/2026Pending sale$349,900$196/sqft
    Source: ROAM MLS #2026009231 Report a problem
    5/20/2026Listed for sale$349,900+25%$196/sqft
    Source: ROAM MLS #2026009231 Report a problem
    3/30/2020Sold--
    Source: ROAM MLS #2020001913 Report a problem
    2/5/2020Pending sale$280,000$157/sqft
    Source: C J Brown Perkins #2020001913 Report a problem
    2/4/2020Listed for sale$280,000$157/sqft
    Source: C J Brown Perkins #2020001913 Report a problem
    4/2/2012Sold--
    Source: Public Record Report a problem
    1/3/2006Sold--
    Source: Public Record Report a problem

    Public tax history

    YearProperty taxesTax assessment
    2025$2,632 -0.4%$29,610
    2024$2,643 +14.3%$29,610 +11.3%
    2023$2,313 +3.2%$26,600
    2022$2,242 +1.9%$26,600
    2021$2,200 +7.7%$26,600 +4.8%
    2020$2,042 -28.2%$25,380 +5.8%
    2019$2,843 +1.3%$24,000
    2018$2,807 +44.7%$24,000
    2017$1,940 $24,000
    2016$1,940 +2.6%$24,000
    2015$1,891 +2.3%$24,000
    2014$1,848 $24,000
    2013$1,848 -30.9%$24,000
    2012$2,673 +18.7%$24,000 +20%
    2011$2,252 +1.1%$20,000
    2010$2,227 +62.3%$20,000
    2009$1,372 -0.6%$20,000
    2008$1,380 $20,000
    Find assessor info on the county website

    Neighborhood: Nicholson

    Nearby schools

    GreatSchools rating
    Schools provided by the listing agent
    • District: East Baton Rouge

    Source: ROAM MLS. This data may not be complete. We recommend contacting the local school district to confirm school assignments for this home.

    Get a cash offer in 3 minutes
    Find out how much your home could sell for in as little as 3 minutes with a no-obligation cash offer.
    Estimated market value
    $346,600
    Get a cash offer in 3 minutes
    Find out how much your home could sell for in as little as 3 minutes with a no-obligation cash offer.
    Estimated market value
    $346,600