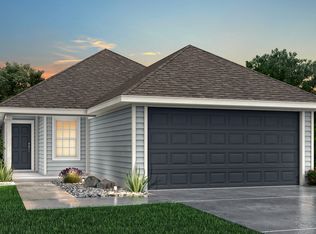
Love where you live in Townsend Reserve in Splendora, TX. The Sweetwater floor plan is a charming 1-story home with 3 bedrooms, 2 bathrooms, and a 2-car garage! This home has it all, including vinyl plank flooring throughout and tray ceilings for some dramatic flair. The gourmet kitchen is sure to please with 42" cabinetry, silestone countertops, and stainless-steel appliances. Retreat to the Owner's Suite featuring a beautiful bay window, double sinks with silestone countertops, a separate tub and shower, and a walk-in closet! Enjoy the great outdoors with a covered patio! Don't miss your opportunity to call Townsend Reserve home, schedule a visit today!
New construction
Price cut: $10K (10/22)
$219,990
22440 Ringtail Rd, Splendora, TX 77372
3beds
1,355sqft
Single Family Residence
Built in 2026
5,039 Square Feet Lot
$-- Zestimate®
$162/sqft
$50/mo HOA
What's special
Stainless-steel appliancesVinyl plank flooring throughoutCovered patioSilestone countertopsBeautiful bay windowTray ceilingsSeparate tub and shower
- 2 days
- 20
- 0
Zillow last checked:
Listing updated:
Listed by:
Bradley Tiffan TREC #0622722 281-729-0635,
Legend Home Corporation
Source: HAR,MLS#: 93049951
Facts & features
Interior
Bedrooms & bathrooms
- Bedrooms: 3
- Bathrooms: 2
- Full bathrooms: 2
Primary bedroom
- Level: First
- Area: 182
- Dimensions: 14x13
Bedroom
- Level: First
- Area: 120
- Dimensions: 10x12
Bedroom
- Level: First
- Area: 100
- Dimensions: 10x10
Dining room
- Level: First
- Area: 78
- Dimensions: 6x13
Family room
- Level: First
- Area: 342
- Dimensions: 19x18
Kitchen
- Level: First
- Area: 117
- Dimensions: 9x13
Heating
- Natural Gas
Cooling
- Ceiling Fan(s), Electric
Appliances
- Included: Disposal, Gas Oven, Microwave, Gas Range, Dishwasher
- Laundry: Electric Dryer Hookup, Washer Hookup
Features
- All Bedrooms Down, Walk-In Closet(s)
- Flooring: Carpet, Vinyl
- Has fireplace: No
Interior area
- Total structure area: 1,355
- Total interior livable area: 1,355 sqft
Video & virtual tour
Property
Parking
- Total spaces: 2
- Parking features: Attached, Double-Wide Driveway
- Attached garage spaces: 2
Features
- Stories: 1
- Patio & porch: Covered
- Exterior features: Sprinkler System
- Fencing: Back Yard
Lot
- Size: 5,039 Square Feet
- Features: Back Yard, Subdivided, 0 Up To 1/4 Acre
Details
- Parcel number: 93130215100
Construction
Type & style
- Home type: SingleFamily
- Architectural style: Traditional
- Property subtype: Single Family Residence
Materials
- Cement Siding
- Foundation: Slab
- Roof: Composition
Condition
- New construction: Yes
- Year built: 2026
Details
- Builder name: Legend Homes
Utilities & green energy
- Water: Water District
Green energy
- Energy efficient items: Thermostat, HVAC, HVAC>13 SEER
Community & HOA
Community
- Subdivision: Townsend Reserve
HOA
- Has HOA: Yes
- HOA fee: $605 annually
Location
- Region: Splendora
Financial & listing details
- Price per square foot: $162/sqft
- Tax assessed value: $29,750
- Annual tax amount: $561
- Date on market: 10/20/2026
- Listing terms: Cash,Conventional,FHA,USDA Loan,VA Loan
- Ownership: Full Ownership
- Road surface type: Concrete, Curbs, Gutters
Estimated market value
Not available
Estimated sales range
Not available
Not available
Price history
| Date | Event | Price |
|---|---|---|
| 10/22/2026 | Price change | $219,990-4.3%$162/sqft |
Source:  HAR #93049951 Report a problem | ||
| 10/20/2026 | Listed for sale | $229,990$170/sqft |
Source: HAR #93049951 Report a problem | ||
Public tax history
| Year | Property taxes | Tax assessment |
|---|---|---|
| 2025 | $561 -0.2% | $29,750 |
| 2024 | $562 +7.9% | $29,750 +4.5% |
| 2023 | $521 | $28,480 |
Find assessor info on the county website
Monthly payment
Est. payment
Payment breakdown
Explore the cost of this home by adjusting the details. Changes won't be saved.Climate risks
Neighborhood: 77372
Nearby schools
Schools provided by the listing agent
- Elementary: Greenleaf Elementary School
- Middle: Splendora Junior High
- High: Splendora High School
Source: HAR. This data may not be complete. We recommend contacting the local school district to confirm school assignments for this home.
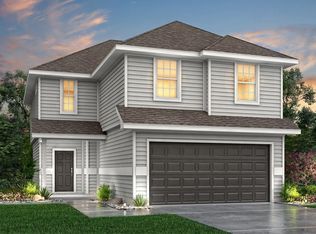
- $239,9904 bd3 ba1.9k sqft22436 Ringtail Rd, Splendora, TX 77372New Construction
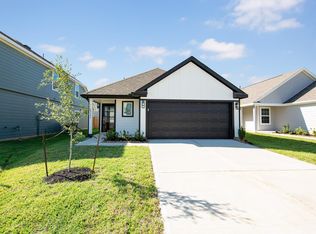
- $239,9903 bd2 ba1.5k sqft22444 Ringtail Rd, Splendora, TX 77372New Construction
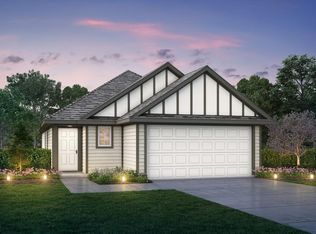
- $214,9903 bd2 ba1.4k sqft22432 Ringtail Rd, Splendora, TX 77372New Construction
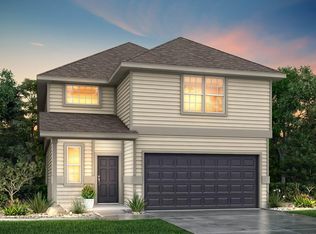
- $259,9904 bd3 ba2.1k sqft22448 Ringtail Rd, Splendora, TX 77372New Construction
Similar homes
- $215,0004 bd2 ba1.6k sqft13946 Manatee St, Splendora, TX 77372For Sale
 MLS ID #27748020, Mario Guzman, RE/MAX Real Estate Assoc.. HAR
- from $219,9903 bd2 ba1.3k sqftThe Sweetwater Plan, Townsend Reserve, Splendora, TX 77372New Construction
 Legend Homes Texas
- $214,9903 bd2 ba1.3k sqft13623 Kit Run, Splendora, TX 77372New Construction
 HAR
- $239,9904 bd3 ba1.9k sqft22436 Ringtail Rd, Splendora, TX 77372New ConstructionMLS ID #5841335, Bradley Tiffan, Legend Home Corporation. HAR
