Welcome to 426 Cornerstone Ave. A fantastic 4 bedroom 2 1/2 bath home with over 2200 SF and a FULL 1 acre lot! This property hits the sweet spot with all that it has to offer. The main level is designed for entertainment with double living space and gorgeous kitchen. With 4 bedrooms and laundry room on the same level you get versatile options with the space. The home was designed for families in mind with numerous thought out storage spaces. The fenced in back yard boasts a custom built gazebo area, perfect for entertaining. The remaining exterior space offers a play set, basketball goal, variety of fruit trees, pine trees, and established garden area. Located close to everything and yet just far enough away. This is one you must see to appreciate.
Active
$349,900
426 Cornerstone Ave, Seymour, IN 47274
4beds
2,240sqft
Residential, Single Family Residence
Built in 2014
1 Acres Lot
$342,600 Zestimate®
$156/sqft
$-- HOA
What's special
- 3 days
- 684
- 23
Likely to sell faster than
Zillow last checked:
Listing updated:
Listed by:
Alex Bare abare@bhhsin.com,
Berkshire Hathaway Home
Source: MIBOR as distributed by MLS GRID,MLS#: 22129966
Facts & features
Interior
Bedrooms & bathrooms
- Bedrooms: 4
- Bathrooms: 3
- Full bathrooms: 2
- 1/2 bathrooms: 1
- Main level bathrooms: 1
Primary bedroom
- Level: Upper
- Area: 196 Square Feet
- Dimensions: 14x14
Bedroom 2
- Level: Upper
- Area: 130 Square Feet
- Dimensions: 13x10
Bedroom 3
- Level: Upper
- Area: 100 Square Feet
- Dimensions: 10x10
Bedroom 4
- Level: Upper
- Area: 100 Square Feet
- Dimensions: 10x10
Family room
- Level: Main
- Area: 154 Square Feet
- Dimensions: 14x11
Kitchen
- Level: Main
- Area: 280 Square Feet
- Dimensions: 20x14
Living room
- Level: Main
- Area: 234 Square Feet
- Dimensions: 18x13
Heating
- Heat Pump, Electric
Cooling
- Central Air, Heat Pump
Appliances
- Included: Dishwasher, Disposal, Microwave, Electric Oven, Electric Water Heater
- Laundry: Upper Level
Features
- Walk-In Closet(s), Breakfast Bar, Entrance Foyer, High Speed Internet, Kitchen Island, Pantry
- Windows: Wood Work Painted
- Has basement: No
Interior area
- Total structure area: 2,240
- Total interior livable area: 2,240 sqft
Property
Parking
- Total spaces: 2
- Parking features: Attached
- Attached garage spaces: 2
Features
- Levels: Two
- Stories: 2
- Patio & porch: Covered
- Exterior features: Playground
- Fencing: Fenced,Privacy
Lot
- Size: 1 Acres
Details
- Parcel number: 366619401045004009
- Horse amenities: None
Construction
Type & style
- Home type: SingleFamily
- Architectural style: Traditional
- Property subtype: Residential, Single Family Residence
Materials
- Cement Siding
- Foundation: Block
Condition
- New construction: No
- Year built: 2014
Utilities & green energy
- Water: Public
Community & HOA
Community
- Subdivision: No Subdivision
HOA
- Has HOA: No
Location
- Region: Seymour
Financial & listing details
- Price per square foot: $156/sqft
- Tax assessed value: $229,500
- Annual tax amount: $2,066
- Date on market: 10/16/2026
- Cumulative days on market: 5 days
Estimated market value
$342,600
$325,000 - $360,000
$2,332/mo
Price history
| Date | Event | Price |
|---|---|---|
| 10/16/2026 | Listed for sale | $349,900+25%$156/sqft |
Source:  MIBOR as distributed by MLS GRID #22129966 Report a problem | ||
| 3/25/2020 | Sold | $280,000-5.1%$125/sqft |
Source: MIBOR as distributed by MLS GRID #21681853 Report a problem | ||
| 2/25/2020 | Pending sale | $295,000$132/sqft |
Source: RE/MAX Professionals #21681853 Report a problem | ||
| 11/25/2019 | Price change | $295,000-10.3%$132/sqft |
Source: RE/MAX Professionals #21681853 Report a problem | ||
| 11/5/2019 | Listed for sale | $329,000+44.6%$147/sqft |
Source: Mensendiek Auction Service #21678825 Report a problem | ||
| 5/14/2017 | Sold | $227,450$102/sqft |
Source: MIBOR as distributed by MLS GRID #1178510J Report a problem | ||
Public tax history
| Year | Property taxes | Tax assessment |
|---|---|---|
| 2025 | $2,018 +22.3% | $229,500 +13.7% |
| 2024 | $1,650 -1.6% | $201,800 +20.1% |
| 2023 | $1,677 +21% | $168,000 -1% |
| 2022 | $1,385 +7.5% | $169,700 +7.8% |
| 2021 | $1,289 -0.9% | $157,400 +2.8% |
| 2020 | $1,301 -1.2% | $153,100 -0.9% |
| 2019 | $1,317 -48.3% | $154,500 -6.3% |
| 2017 | $2,548 | $164,900 -1.7% |
| 2016 | -- | $167,700 +9764.7% |
| 2014 | $34 -73.7% | $1,700 -70.7% |
| 2011 | $129 +0.5% | $5,800 |
| 2010 | $128 | $5,800 |
Find assessor info on the county website
Monthly payment
Est. payment
Payment breakdown
Explore the cost of this home by adjusting the details. Changes won't be saved.Climate risks
Neighborhood: 47274
Nearby schools
Schools provided by the listing agent
- Elementary: Seymour-Jackson Elementary School
- Middle: Seymour Middle School
- High: Seymour Senior High School
Source: MIBOR as distributed by MLS GRID. This data may not be complete. We recommend contacting the local school district to confirm school assignments for this home.

Similar homes
- $349,9004 bd3 ba3.1k sqft12407 E Us Highway 50, Seymour, IN 47274Active
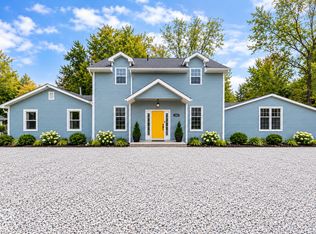 MLS ID #22131285, Corina Jones, Your Home Team. MIBOR as distributed by MLS GRID
- $315,9003 bd3 ba2k sqft2151 Dogwood Trl, Seymour, IN 47274Active
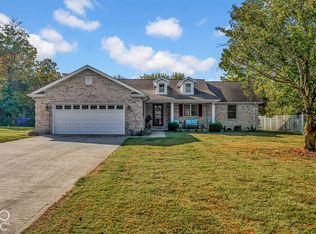 MLS ID #22131537, Haley Hawn, Kovener & Associates Real Esta. MIBOR as distributed by MLS GRID
- $299,9004 bd2 ba3k sqft1221 S Poplar St, Seymour, IN 47274Active
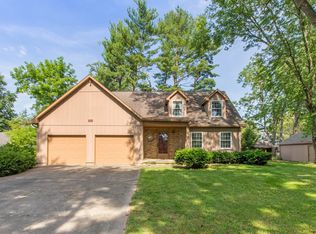 MLS ID #22106270, Steve Silver, RE/MAX Professionals. MIBOR as distributed by MLS GRID
- $329,9003 bd3 ba2.7k sqft641 Thorndike Ct, Seymour, IN 47274Active
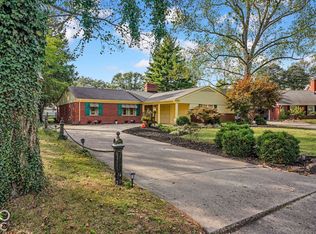 MLS ID #22129451, Bethany Rust, Real Broker, LLC. MIBOR as distributed by MLS GRID
