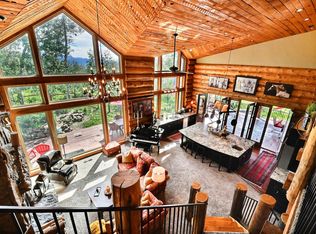
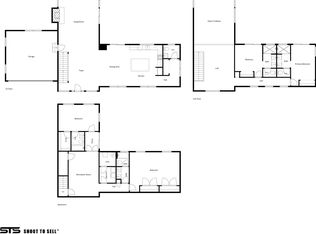
Set on a private acre among the aspens of Tollgate Canyon, this 2023 custom home was built for slow mornings, long views, and winters spent comfortably above it all. Park City and Deer Valley are approximately 30 minutes away, and Salt Lake City International Airport about 45. Step inside and the great room opens beneath vaulted ceilings, where walls of windows frame the Wasatch Back and the light changes with every hour. Gather in the kitchen, finished in Brazilian granite, while dinner comes together, then settle by the fireplace as snow falls outside. Solid hickory floors and heated entryways make coming home from the slopes a pleasure. There is room for everyone you want to bring: five bedrooms and five bathrooms across 4,468 finished square feet, including a walkout lower-level suite, a quiet main-level office, a mud room for boots and gear, and a treehouse-style loft with bunks that guests will remember. Climb to the private tower for the best view in the house. Evenings belong outdoors, gathered around the outdoor gas fireplace or soaking in the hot tub under a sky full of stars as the aspens turn gold. And when the weather rolls in, the home is ready: year-round plowed access, a whole-home backup generator, two 1,000-gallon underground propane tanks, zoned mini-splits, a Span smart panel, and a heated three-car garage. HOA dues are $800 per year. Buyer to verify all information.
For sale
$1,995,000
2245 S Windy Ridge Dr, Morgan, UT 84050
5beds
4,469sqft
Single Family Residence
Built in 2023
1 Acres Lot
$-- Zestimate®
$446/sqft
$67/mo HOA
What's special
Heated three-car garageHeated entrywaysYear-round plowed accessWalkout lower-level suiteSolid hickory floorsQuiet main-level officeOutdoor gas fireplace
- 3 hours
- 32
- 3
Zillow last checked:
Listing updated:
Listed by:
Mya Roundy 801-794-7777,
Equity Real Estate (Utah)
Source: UtahRealEstate.com,MLS#: 2191211
Facts & features
Interior
Bedrooms & bathrooms
- Bedrooms: 5
- Bathrooms: 6
- Full bathrooms: 6
- Main level bedrooms: 2
Rooms
- Room types: Master Bathroom, Den/Office, Great Room
Heating
- Forced Air, Heat Pump, Propane, Radiant Floor
Cooling
- Central Air, Heat Pump, Ceiling Fan(s)
Appliances
- Included: Dryer, Microwave, Range Hood, Refrigerator, Washer
Features
- Separate Bath/Shower, Vaulted Ceiling(s), Granite Counters, Smart Thermostat
- Flooring: Carpet, Hardwood, Tile
- Doors: Sliding Doors
- Windows: Blinds, Drapes, Part, Shades, Window Coverings, Double Pane Windows, Skylight(s)
- Basement: Walk-Out Access,Basement Entrance
- Number of fireplaces: 1
Interior area
- Total structure area: 4,469
- Total interior livable area: 4,469 sqft
- Finished area above ground: 3,724
- Finished area below ground: 745
Property
Parking
- Total spaces: 6
- Parking features: Open
- Attached garage spaces: 3
- Uncovered spaces: 3
Features
- Levels: Tri/Multi-Level
- Stories: 4
- Patio & porch: Porch, Covered Deck, Open Porch
- Exterior features: Lighting
- Spa features: Hot Tub
- Has view: Yes
- View description: Mountain(s), Valley
Lot
- Size: 1 Acres
- Features: Terrain: Mountain, Wooded
- Topography: Terrain Mountain
- Residential vegetation: Mature Trees, Xeriscaped
Details
- Additional structures: Outbuilding, Storage Shed(s)
- Parcel number: PIG37
- Zoning description: Agricultural
Construction
Type & style
- Home type: SingleFamily
- Property subtype: Single Family Residence
Materials
- Stone, Metal Siding, Other
- Roof: Asphalt,Metal,Pitched
Condition
- Blt./Standing
- New construction: No
- Year built: 2023
Utilities & green energy
- Sewer: Private Sewer, Septic Tank, Sewer: Private, Sewer: Septic Tank
- Water: Culinary
- Utilities for property: Natural Gas Not Available, Electricity Connected, Water Connected
Community & HOA
HOA
- Has HOA: Yes
- HOA fee: $800 annually
- HOA name: Carol Steedman
- HOA phone: 801-461-0171
Location
- Region: Morgan
Financial & listing details
- Price per square foot: $446/sqft
- Annual tax amount: $7,859
- Date on market: 10/13/2026
- Inclusions: Ceiling Fan, Dryer, Hot Tub, Microwave, Range, Range Hood, Refrigerator, Storage Shed(s), Washer, Window Coverings, Smart Thermostat(s)
- Acres allowed for irrigation: 0
- Electric utility on property: Yes
- Road surface type: Unimproved
Estimated market value
Not available
Estimated sales range
Not available
Not available
Price history
| Date | Event | Price |
|---|---|---|
| 10/15/2026 | Listed for sale | $1,995,000$446/sqft |
Source:  UtahRealEstate.com #2191211 Report a problem UtahRealEstate.com #2191211 Report a problem | ||
Public tax history
Tax history is unavailable.
Monthly payment
Est. payment
Payment breakdown
Explore the cost of this home by adjusting the details. Changes won't be saved.Climate risks
Neighborhood: 84050
Nearby schools
Schools provided by the listing agent
- Elementary: North Summit
- Middle: North Summit
- High: North Summit
- District: North Summit
Source: UtahRealEstate.com. This data may not be complete. We recommend contacting the local school district to confirm school assignments for this home.


Similar homes
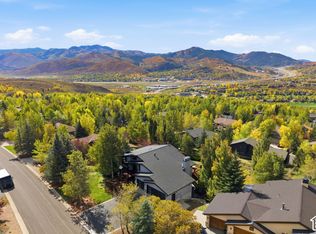
- $1,925,0004 bd5 ba4.2k sqft9081 Daybreaker Dr, Park City, UT 84098For Sale
 MLS ID #2191147, Nicole Johnson, Berkshire Hathaway HomeServices Utah Properties (Saddleview). UtahRealEstate.com
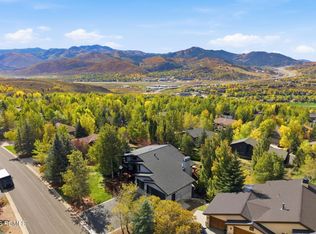
 - $1,925,0004 bd5 ba4.2k sqft9081 N Daybreaker Dr, Park City, UT 84098For Sale
 MLS ID #12604610, Nicole Johnson, BHHS Utah Properties - SV. PCBR
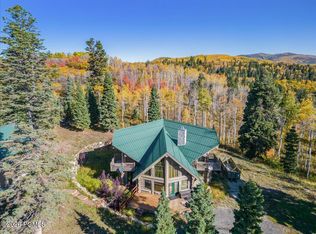
 - $1,999,9994 bd3 ba3.3k sqft11794 N Church Rd, Park City, UT 84098For Sale
 MLS ID #12602348, Stephen Kotsenburg, KW Park City Keller Williams Real Estate. PCBR
 - $1,995,0004 bd5 ba3.6k sqft749 W Artist Point Dr, Coalville, UT 84017For Sale
 MLS ID #2173163, Benjamin C Higbee, Higbee Real Estate, LLC. UtahRealEstate.com
 - $2,000,0005 bd4 ba4.1k sqft2389 Daybreaker Dr, Park City, UT 84098For SaleMLS ID #12602522, Marcus Wood, Engel & Volkers Park City. PCBR
- $2,250,0004 bd4 ba4.5k sqft6417 N Highland Dr E, Park City, UT 84098For SaleMLS ID #2189572, Jennifer Langford, Berkshire Hathaway HomeServices Utah Properties (Saddleview). UtahRealEstate.com
- $2,150,0007 bd5 ba4.6k sqft1701 Oak Haven Ln, Coalville, UT 84017For SaleMLS ID #2187746, Eric Campbell, Fathom Realty (Midway). UtahRealEstate.com
- $1,940,0004 bd7 ba5.1k sqft7324 Buckboard Dr, Park City, UT 84098For SaleMLS ID #12604315, Jim Lea, BHHS Utah Properties - SV. PCBR
- $1,049,9005 bd2 ba2.4k sqft2029 W Tollgate Rd, Coalville, UT 84017For SaleMLS ID #2183961, Stuart M Young, SweetUtahHomes.com, LLC. UtahRealEstate.com
- $2,500,0006 bd6 ba5.1k sqft6340 Highland Dr, Park City, UT 84098For SaleMLS ID #12604535, Joel Carson, Utah Real Estate PC. PCBR
- $2,000,0006 bd5 ba4.5k sqft7813 Susans Cir, Park City, UT 84098For SaleMLS ID #12603427, Kambrin Thorne, Summit Sotheby's International Realty (545 Main). PCBR
- $1,775,0006 bd5 ba5.5k sqft2970 Spring Hl, Coalville, UT 84017For SaleMLS ID #12604155, Jenna Eileen Gianneschi, Real Broker Cottonwood Heights. PCBR
- $1,799,0004 bd4 ba3.1k sqft620 Highland Dr, Park City, UT 84098For SaleMLS ID #12603953, Ren Andersen, Unity Group RE - Wasatch Back. PCBR
- $1,800,0005 bd3 ba2.9k sqft4990 W Ponderosa Dr #307A, Park City, UT 84098For SaleMLS ID #2156999, J Stephen Jeffers, Berkshire Hathaway HomeServices Utah Properties (Saddleview). UtahRealEstate.com
- $1,800,0005 bd3 ba2.9k sqft4990 W Ponderosa Dr, Park City, UT 84098For SaleMLS ID #12601907, Bronson Calder, BHHS Utah Properties - SV. PCBR
- $1,890,0004 bd4 ba3.4k sqft6184 N Old Ranch Rd, Park City, UT 84098For SaleMLS ID #12600304, Kip Dakil, KW Park City Keller Williams Real Estate. PCBR
- $2,295,0006 bd4 ba5.2k sqft8804 Daybreaker Dr, Park City, UT 84098For SaleMLS ID #12602022, Shelley Howell, Equity RE (Advantage). PCBR
- $2,385,0005 bd5 ba4.2k sqft330 Matterhorn Dr, Park City, UT 84098For SaleMLS ID #12604257, Gabe Westberg, Windermere RE Utah - Park City. PCBR
- $1,650,0004 bd3 ba2.4k sqft481 E Wasatch Way, Park City, UT 84098For SaleMLS ID #12603384, Bopi Villarino, SimpliHOM. PCBR
