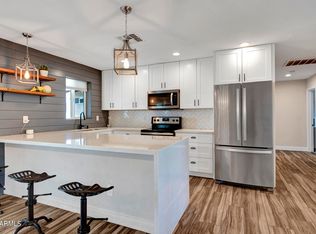

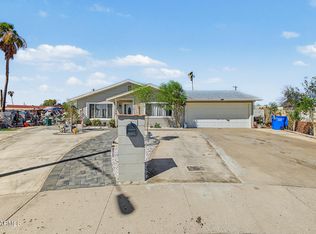
Beautifully maintained gem in the heart of the Phoenix Westwood historic district. Spacious living areas, timeless architectural details, and a prime central Phoenix location make this home a rare opportunity. Thoughtfully updated while preserving its mid-century charm, this home offers peace of mind with an overhaul of the under-slab plumbing system and main line. Both bathrooms were tastefully remodeled in 2023, and the kitchen previously, blending modern functionality with design elements that pay homage to the home's historic roots. Bring your toys, plenty of parking with an RV gate and RV slab with easy entrance off of 23rd Ave. Easy access to downtown, the light rail, dining, shopping, and entertainment, all while living in one of Phoenix's most beloved historic neighborhoods.
For sale
Price cut: $7.1K (9/18)
$439,900
2245 W OSBORN Road, Phoenix, AZ 85015
3beds
1,555sqft
Single Family Residence
Built in 1954
8,686 Square Feet Lot
$-- Zestimate®
$283/sqft
$-- HOA
What's special
Timeless architectural details
- 63 days
- 137
- 17
Zillow last checked:
Listing updated:
Listed by:
Gregory Test 602-741-1971,
HomeSmart
Source: ARMLS,MLS#: 7067113
Facts & features
Interior
Bedrooms & bathrooms
- Bedrooms: 3
- Bathrooms: 2
- Full bathrooms: 2
Heating
- Electric
Cooling
- Central Air
Appliances
- Included: Dryer, Washer, Refrigerator, Dishwasher, Electric Cooktop
- Laundry: Inside
Features
- High Speed Internet, Granite Counters, Eat-in Kitchen, Breakfast Bar, Wet Bar, 3/4 Bath Master Bdrm
- Flooring: Laminate, Tile
- Has basement: No
- Has fireplace: No
Interior area
- Total structure area: 1,555
- Total interior livable area: 1,555 sqft
Property
Parking
- Total spaces: 4
- Parking features: RV Access/Parking
- Garage spaces: 1
- Carport spaces: 1
- Covered spaces: 2
- Uncovered spaces: 2
Features
- Stories: 1
- Patio & porch: Covered, Patio
- Exterior features: Screened in Patio(s)
- Spa features: None
- Fencing: Block
Lot
- Size: 8,686 Square Feet
- Features: Desert Front, Dirt Back, Synthetic Grass Back
Details
- Parcel number: 11023064
Construction
Type & style
- Home type: SingleFamily
- Property subtype: Single Family Residence
Materials
- Painted, Block
- Foundation: Slab
- Roof: Composition
Condition
- Year built: 1954
Utilities & green energy
- Sewer: Public Sewer
Community & HOA
Community
- Subdivision: WESTWOOD VILLAGE PLAT 2
HOA
- Has HOA: No
- Services included: No Fees
Location
- Region: Phoenix
Financial & listing details
- Price per square foot: $283/sqft
- Tax assessed value: $351,000
- Annual tax amount: $1,560
- Date on market: 8/14/2026
- Cumulative days on market: 63 days
- Listing terms: VA Loan,Cash,Conventional,FHA
- Ownership: Fee Simple
Estimated market value
Not available
Estimated sales range
Not available
Not available
Price history
| Date | Event | Price |
|---|---|---|
| 9/18/2026 | Price change | $439,900-1.6%$283/sqft |
Source:  ARMLS #7067113 Report a problem ARMLS #7067113 Report a problem | ||
| 8/15/2026 | Listed for sale | $447,000+100.4%$287/sqft |
Source: ARMLS #7067113 Report a problem | ||
| 9/28/2017 | Sold | $223,000-0.9%$143/sqft |
Source: ARMLS #5632823 Report a problem | ||
| 8/17/2017 | Price change | $224,999-2.2%$145/sqft |
Source: Homelife Professionals #5632823 Report a problem | ||
| 7/13/2017 | Listed for sale | $230,000+104.3%$148/sqft |
Source: Homelife Professionals #5632823 Report a problem | ||
| 3/12/2001 | Sold | $112,600+46.2%$72/sqft |
Source: ARMLS #1567601 Report a problem | ||
| 7/14/1995 | Sold | $77,000$50/sqft |
Source: Public Record Report a problem | ||
Public tax history
| Year | Property taxes | Tax assessment |
|---|---|---|
| 2025 | $1,560 +6.6% | $35,100 -8.4% |
| 2024 | $1,463 +1% | $38,300 +242.1% |
| 2023 | $1,449 +4% | $11,195 -55.4% |
| 2022 | $1,394 -1.5% | $25,120 +10.6% |
| 2021 | $1,415 0% | $22,720 +5.8% |
| 2020 | $1,415 +1.8% | $21,480 +14.1% |
| 2019 | $1,390 | $18,820 +10.6% |
| 2018 | $1,390 +3.7% | $17,020 +18.6% |
| 2017 | $1,340 +13% | $14,350 +10.8% |
| 2016 | $1,187 +7% | $12,950 +9.5% |
| 2015 | $1,109 | $11,830 +58.6% |
| 2014 | -- | $7,460 +13.7% |
| 2013 | -- | $6,560 -1.6% |
| 2012 | -- | $6,670 -17.1% |
| 2011 | -- | $8,050 -24.6% |
| 2010 | -- | $10,670 -44.1% |
| 2009 | -- | $19,080 -3.9% |
| 2008 | -- | $19,850 +26.8% |
| 2007 | -- | $15,650 +34.3% |
| 2006 | -- | $11,650 |
| 2005 | -- | $11,650 +26.6% |
| 2004 | -- | $9,200 |
| 2003 | -- | $9,200 +21.1% |
| 2002 | -- | $7,600 |
Find assessor info on the county website
Monthly payment
Est. payment
Payment breakdown
Explore the cost of this home by adjusting the details. Changes won't be saved.Climate risks
Neighborhood: Encanto
Nearby schools
Schools provided by the listing agent
- Elementary: Maie Bartlett Heard School
- Middle: Maie Bartlett Heard School
- High: Central High School
- District: Phoenix Elementary District
Source: ARMLS. This data may not be complete. We recommend contacting the local school district to confirm school assignments for this home.

Similar homes
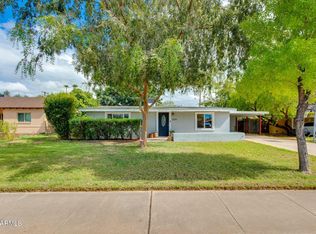
- $499,0003 bd2 ba1.7k sqft3139 N 21ST Place, Phoenix, AZ 85016For Sale
 MLS ID #7094812, Lyndsay Clark, The Brokery. ARMLS
 - $399,9993 bd2 ba1.5k sqft2321 W ROSE Lane, Phoenix, AZ 85015For Sale
 MLS ID #7079914, George Laughton, EveryPlace. ARMLS
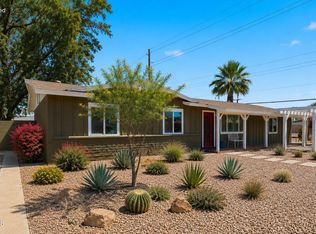
 - $425,0003 bd2 ba1.9k sqft2302 W BERRIDGE Lane, Phoenix, AZ 85015For Sale
 MLS ID #7037084, Paul Griffin, West USA Realty. ARMLS
 - $399,0004 bd2 ba1.3k sqft5454 W ROANOKE Avenue, Phoenix, AZ 85035For Sale
 MLS ID #7090159, Fabiola Aboyte, HomeSmart. ARMLS
