Step right into this spectacular and well maintained 4 Bedroom, 2 bath home built in 1957. You will want to see this newly updated kitchen with newer appliances, plenty of storage and countertops. Plenty of space for the entire family. Great Living Room with a beautiful new electric fireplace, plus more cozy living space in the Family Room with a brick hearth and wood burning fireplace for the chilly evening. Just down the hall you will find all the bedrooms with original hardwood floors or new laminate flooring. Very tastefully updated bathrooms. Step outside to enjoy the backyard with dedicated area for grilling, large deck area and plus the perfect space for a peaceful fire. Oversized 2 Car detached garage for extra parking and space for the workshop, asphalt drive with lots of parking and settled nicely off the road with mature trees. You will want to see all this beautiful and spacious home has to offer!
Active
$410,000
2530 W Us Highway 136, Crawfordsville, IN 47933
4beds
3,536sqft
Residential, Single Family Residence
Built in 1957
3.38 Acres Lot
$-- Zestimate®
$116/sqft
$-- HOA
What's special
Large deck areaBeautiful new electric fireplaceNewly updated kitchenTastefully updated bathroomsNewer appliancesOriginal hardwood floorsNew laminate flooring
- 3 days
- 704
- 70
Zillow last checked:
Listing updated:
Listed by:
Cali Bridges cbridges@callcarpenter.com,
Carpenter, REALTORS®,
Lisa Cooper,
Carpenter, REALTORS®
Source: MIBOR as distributed by MLS GRID,MLS#: 22129968
Facts & features
Interior
Bedrooms & bathrooms
- Bedrooms: 4
- Bathrooms: 2
- Full bathrooms: 2
- Main level bathrooms: 2
- Main level bedrooms: 4
Primary bedroom
- Level: Main
- Area: 210 Square Feet
- Dimensions: 15x14
Bedroom 2
- Level: Main
- Area: 182 Square Feet
- Dimensions: 14x13
Bedroom 3
- Level: Main
- Area: 143 Square Feet
- Dimensions: 13x11
Bedroom 4
- Level: Main
- Area: 154 Square Feet
- Dimensions: 14x11
Bonus room
- Level: Main
- Area: 132 Square Feet
- Dimensions: 12x11
Family room
- Level: Main
- Area: 264 Square Feet
- Dimensions: 22x12
Kitchen
- Level: Main
- Area: 224 Square Feet
- Dimensions: 16x14
Library
- Level: Basement
- Area: 182 Square Feet
- Dimensions: 14x13
Living room
- Level: Main
- Area: 308 Square Feet
- Dimensions: 22x14
Play room
- Features: Other
- Level: Basement
- Area: 600 Square Feet
- Dimensions: 30x20
Heating
- Forced Air
Cooling
- Central Air
Appliances
- Included: Dishwasher, Electric Water Heater, Microwave, Electric Oven, Refrigerator, Water Softener Owned
- Laundry: In Basement
Features
- Attic Access, High Speed Internet
- Basement: Daylight,Interior Entry,Partially Finished
- Attic: Access Only
- Number of fireplaces: 2
- Fireplace features: Library, Living Room
Interior area
- Total structure area: 3,536
- Total interior livable area: 3,536 sqft
- Finished area below ground: 528
Property
Parking
- Total spaces: 2
- Parking features: Attached, Asphalt, Aggregate, Garage Door Opener
- Attached garage spaces: 2
- Details: Garage Parking Other(Finished Garage)
Features
- Levels: One
- Stories: 1
- Patio & porch: Covered, Deck
- Exterior features: Fire Pit
Lot
- Size: 3.38 Acres
- Features: Not In Subdivision, Mature Trees
Details
- Parcel number: 540626100007000024
- Horse amenities: None
Construction
Type & style
- Home type: SingleFamily
- Architectural style: Ranch
- Property subtype: Residential, Single Family Residence
Materials
- Vinyl With Stone
- Foundation: Block
Condition
- New construction: No
- Year built: 1957
Utilities & green energy
- Water: Private
Community & HOA
Community
- Subdivision: No Subdivision
Location
- Region: Crawfordsville
Financial & listing details
- Price per square foot: $116/sqft
- Tax assessed value: $321,100
- Annual tax amount: $1,688
- Date on market: 10/6/2026
- Cumulative days on market: 6 days
Estimated market value
Not available
Estimated sales range
Not available
Not available
Price history
| Date | Event | Price |
|---|---|---|
| 10/6/2026 | Listed for sale | $410,000-1.2%$116/sqft |
Source:  MIBOR as distributed by MLS GRID #22129968 Report a problem MIBOR as distributed by MLS GRID #22129968 Report a problem | ||
| 10/2/2024 | Listing removed | $415,000-3.5%$117/sqft |
Source: MIBOR as distributed by MLS GRID #22001309 Report a problem | ||
| 9/12/2024 | Listed for sale | $430,000-13.1%$122/sqft |
Source: MIBOR as distributed by MLS GRID #22001309 Report a problem | ||
| 12/4/2021 | Pending sale | $495,000$140/sqft |
Source: MIBOR as distributed by MLS GRID #21815198 Report a problem | ||
| 10/28/2021 | Price change | $495,000-3.9%$140/sqft |
Source: MIBOR as distributed by MLS GRID #21815198 Report a problem | ||
| 9/27/2021 | Listed for sale | $515,000-40.1%$146/sqft |
Source: MIBOR as distributed by MLS GRID #21815198 Report a problem | ||
| 7/25/2021 | Listing removed | -- |
Source: Owner Report a problem | ||
| 4/25/2021 | Listed for sale | $860,000$243/sqft |
Source: Owner Report a problem | ||
Public tax history
| Year | Property taxes | Tax assessment |
|---|---|---|
| 2025 | $1,570 +2.5% | $321,100 +18.6% |
| 2024 | $1,532 -47.7% | $270,700 +7.4% |
| 2023 | $2,930 +19.9% | $252,100 -24.5% |
| 2022 | $2,443 +13.4% | $333,900 +22.6% |
| 2021 | $2,155 -5.3% | $272,300 +7.9% |
| 2020 | $2,277 +15.7% | $252,300 -0.6% |
| 2019 | $1,968 -1.4% | $253,900 +6.3% |
| 2018 | $1,995 +25% | $238,900 -2.6% |
| 2017 | $1,596 +2.2% | $245,400 +2.6% |
| 2016 | $1,561 +55.8% | $239,200 +22.1% |
| 2014 | $1,002 +6.7% | $195,900 +4.8% |
| 2013 | $939 +14.2% | $186,900 +4.4% |
| 2012 | $822 -2.5% | $179,000 -0.1% |
| 2011 | $843 -11.3% | $179,100 +0.3% |
| 2010 | $951 +32.7% | $178,500 +0.3% |
| 2009 | $717 | $178,000 |
Find assessor info on the county website
Monthly payment
Est. payment
Payment breakdown
Explore the cost of this home by adjusting the details. Changes won't be saved.Climate risks
Neighborhood: 47933
Nearby schools
Schools provided by the listing agent
- Middle: North Montgomery Middle School
- High: North Montgomery High School
Source: MIBOR as distributed by MLS GRID. This data may not be complete. We recommend contacting the local school district to confirm school assignments for this home.
- $235,7003 bd1 ba1.3k sqft2474 W Us Highway 136, Crawfordsville, IN 47933Off Market
- $224,0002 bd1 ba1.6k sqft2523 W Us Highway 136, Crawfordsville, IN 47933Off Market
- $233,8003 bd2 ba1.4k sqft2472 W Us Highway 136, Crawfordsville, IN 47933Off Market
- $174,4003 bd1 ba1.1k sqft2444 W Us Highway 136, Crawfordsville, IN 47933Off Market
Similar homes
- $--3 bd3 ba3.5k sqft1465 Trophy Ct, Crawfordsville, IN 47933Auction
 Auction.com 2
 - $270,0003 bd2 ba2k sqft1975 W Crescent Dr, Crawfordsville, IN 47933Active
 MLS ID #22128316, Cali Bridges, Carpenter, REALTORS®. MIBOR as distributed by MLS GRID
 - $499,9004 bd3 ba2.8k sqft1897 N Summer Dr, Crawfordsville, IN 47933Active
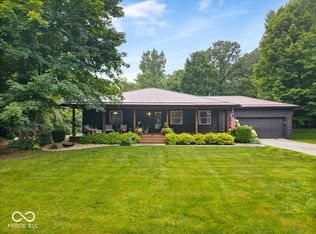 MLS ID #22112533, Jade Perry, RE/MAX Advanced Realty. MIBOR as distributed by MLS GRID
 - $339,9003 bd2 ba2.2k sqft306 2nd St, New Market, IN 47965Active
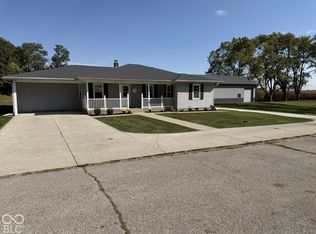 MLS ID #22130862, Mark Casteel, F.C. Tucker West Central. MIBOR as distributed by MLS GRID
