Enjoy lake living w/this well-built 3-bedroom, 3-bath vinyl-sided ranch situated on a lakefront lot with at Lake Holiday. Built by the Amish with an emphasis on quality construction and energy efficiency, this home offers comfortable one-level living with an exceptionally useful walk-out lower level. The main level features an inviting living area, dining area with access to the composite deck that overlooks the back yard, and is open to the kitchen. You will love the maple finished cabinetry w/corian countertops. Recessed lighting brightens this space. The spacious master suite includes 3 closets and a full bath w/walk-in shower. A finished walk-out basement adds tremendous flexibility w/a full second kitchen, family/great room, full bath, and utility room-ideal for guests, extended family, entertaining, or additional living space. Renovations are still ongoing in the basement and should be finished up within just a couple of weeks. Outdoor living is a highlight, with a floating dock, lower-level patio, covered front porch, and deck overlooking the lake. A newer shed with electric provides excellent storage or workspace. The property also includes a 2-car attached garage. Additional features include Energy Star energy-efficiency certification, total electric utilities, a constant-pressure water system, and a metal roof. If you're looking for a well-built newer home with flexible living space and the opportunity to enjoy Lake Holiday waterfront living, this one deserves a closer look.
Active
$449,000
2902 W Stratford Cir, Crawfordsville, IN 47933
3beds
2,568sqft
Residential, Single Family Residence
Built in 2015
0.36 Acres Lot
$-- Zestimate®
$175/sqft
$-- HOA
What's special
Lower-level patioFloating dockCovered front porchMetal roofComfortable one-level livingDeck overlooking the lakeFlexible living space
- 10 days
- 609
- 36
Zillow last checked:
Listing updated:
Listed by:
Leslie Cooper Pyle lesliepyle91@gmail.com,
Keller Williams-Morrison
Source: MIBOR as distributed by MLS GRID,MLS#: 22128605
Facts & features
Interior
Bedrooms & bathrooms
- Bedrooms: 3
- Bathrooms: 3
- Full bathrooms: 3
- Main level bathrooms: 2
- Main level bedrooms: 3
Primary bedroom
- Level: Main
- Area: 154 Square Feet
- Dimensions: 14x11
Bedroom 2
- Level: Main
- Area: 110 Square Feet
- Dimensions: 11x10
Bedroom 3
- Level: Main
- Area: 100 Square Feet
- Dimensions: 10x10
Dining room
- Level: Main
- Area: 96 Square Feet
- Dimensions: 8x12
Great room
- Level: Basement
- Area: 700 Square Feet
- Dimensions: 35x20
Kitchen
- Level: Main
- Area: 110 Square Feet
- Dimensions: 10x11
Kitchen
- Level: Basement
- Area: 115 Square Feet
- Dimensions: 23x5
Living room
- Level: Main
- Area: 224 Square Feet
- Dimensions: 16x14
Utility room
- Features: Other
- Level: Basement
- Area: 144 Square Feet
- Dimensions: 9x16
Heating
- Electric, Natural Gas, Heat Pump, Propane
Cooling
- Central Air, Heat Pump
Appliances
- Included: Dishwasher, Electric Water Heater, ENERGY STAR Qualified Appliances, MicroHood, Electric Oven, Refrigerator, Water Softener Owned, Air Purifier
- Laundry: Connections All, Laundry Room, Main Level
Features
- Attic Access, Breakfast Bar, Ceiling Fan(s), High Speed Internet, Kitchen Island, Walk-In Closet(s)
- Basement: Ceiling - 9+ feet,Daylight,Exterior Entry,Finished,Walk-Out Access
- Attic: Access Only
- Number of fireplaces: 1
- Fireplace features: Family Room, Gas Log, Living Room
Interior area
- Total structure area: 2,568
- Total interior livable area: 2,568 sqft
- Finished area below ground: 1,284
Property
Parking
- Total spaces: 2
- Parking features: Attached
- Attached garage spaces: 2
- Details: Garage Parking Other(Garage Door Opener, Service Door)
Features
- Levels: One
- Stories: 1
- Patio & porch: Covered, Deck, Patio
- Exterior features: Storage
- Has view: Yes
- View description: Trees/Woods, Forest
Lot
- Size: 0.36 Acres
- Features: Corner Lot, Rural - Subdivision, Mature Trees, Wooded
Details
- Additional structures: Storage
- Parcel number: 541135222059000025
- Special conditions: Sales Disclosure On File
- Horse amenities: None
Construction
Type & style
- Home type: SingleFamily
- Architectural style: Ranch
- Property subtype: Residential, Single Family Residence
Materials
- Vinyl Siding
- Foundation: Concrete Perimeter
Condition
- New construction: No
- Year built: 2015
Utilities & green energy
- Electric: 200+ Amp Service
- Water: Private
Community & HOA
Community
- Security: Smoke Detector(s), Closed Circuit Camera(s)
- Subdivision: Lake Holiday
HOA
- Has HOA: No
Location
- Region: Crawfordsville
Financial & listing details
- Price per square foot: $175/sqft
- Tax assessed value: $343,900
- Annual tax amount: $2,760
- Date on market: 9/30/2026
- Cumulative days on market: 12 days
Estimated market value
Not available
Estimated sales range
Not available
Not available
Price history
| Date | Event | Price |
|---|---|---|
| 9/30/2026 | Listed for sale | $449,000$175/sqft |
Source:  MIBOR as distributed by MLS GRID #22128605 Report a problem MIBOR as distributed by MLS GRID #22128605 Report a problem | ||
Public tax history
| Year | Property taxes | Tax assessment |
|---|---|---|
| 2025 | $1,604 -9.7% | $343,900 +18.8% |
| 2024 | $1,776 +1.4% | $289,400 -5.2% |
| 2023 | $1,752 +2.8% | $305,200 +13.1% |
| 2022 | $1,705 +15.7% | $269,900 +2.4% |
| 2021 | $1,474 +8.3% | $263,600 +7.6% |
| 2020 | $1,361 +14.8% | $244,900 +5.2% |
| 2019 | $1,186 -64.6% | $232,900 +2.6% |
| 2018 | $3,355 +423.1% | $227,000 +8.2% |
| 2017 | $641 +354% | $209,800 +543.6% |
| 2016 | $141 -2.3% | $32,600 +274.7% |
| 2014 | $145 -0.7% | $8,700 +1.2% |
| 2013 | $146 +5.9% | $8,600 +2.4% |
| 2012 | $137 +14.3% | $8,400 +12% |
| 2011 | $120 -1.7% | $7,500 +5.6% |
| 2010 | $122 +41.6% | $7,100 +24.6% |
| 2009 | $86 | $5,700 |
Find assessor info on the county website
Monthly payment
Est. payment
Payment breakdown
Explore the cost of this home by adjusting the details. Changes won't be saved.Climate risks
Neighborhood: 47933
Nearby schools
Schools provided by the listing agent
- Elementary: New Market Elementary School
- Middle: Southmont Jr High School
- High: Southmont Sr High School
Source: MIBOR as distributed by MLS GRID. This data may not be complete. We recommend contacting the local school district to confirm school assignments for this home.
- $343,3002 bd1 ba1k sqft2912 W Stratford Cir, Crawfordsville, IN 47933Off Market
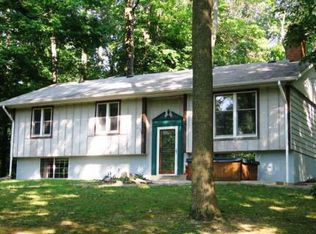
- $21,600-- bd-- ba-- sqft2912 W Stratford Cir, Crawfordsville, IN 47933Off Market
- $3,600-- bd-- ba-- sqftW Stratford Cir, Crawfordsville, IN 47933Off Market
- $384,2003 bd1 ba2.2k sqft2924 W Stratford Cir, Crawfordsville, IN 47933Off Market
Similar homes
- $435,0003 bd3 ba2.2k sqft3898 S State Road 47, Crawfordsville, IN 47933Active
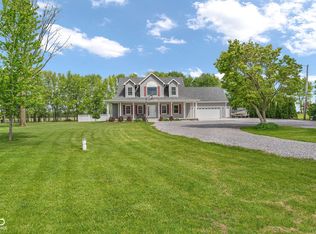 MLS ID #22099447, Melanie Thurston, Keller Williams-Morrison. MIBOR as distributed by MLS GRID
 - $--3 bd3 ba3.5k sqft1465 Trophy Ct, Crawfordsville, IN 47933Auction
 Auction.com 2
 - $410,0004 bd2 ba3.5k sqft2530 W Us Highway 136, Crawfordsville, IN 47933Active
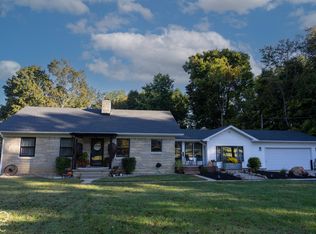 MLS ID #22129968, Cali Bridges, Carpenter, REALTORS®. MIBOR as distributed by MLS GRID
 - $444,9003 bd3 ba2.4k sqft16 Pine Hills Ct, Crawfordsville, IN 47933Active
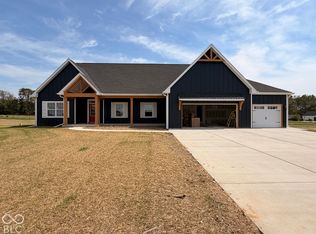 MLS ID #22117996, Eric Miller, Wright, REALTORS®. MIBOR as distributed by MLS GRID
