Full of potential, this 1438 square feet home sits on 1.3 acres! This property presents a great option for homeowners seeking a rewarding project. Offering breathtaking country views and full of area wildlife. The home features 1-2 bedrooms, providing adaptable spaces for rest or creative pursuits. A large living room with a woodburning fireplace. An additional dining room could serve a multitude of purposes. Built in shelves and knotty pine walls adorn this space. A single full bathroom serves the home, ready for your personalized updates. Beyond the main living areas, a practical basement offers space for 2 cars, the mechanicals, and storage. This property is poised for transformation and offers a compelling canvas for those with vision.
Pending
$115,000
5450 S State Road 47, Crawfordsville, IN 47933
2beds
2,014sqft
:
Get pre-qualified$777/mo
Residential, Single Family Residence
Built in 1900
1.37 Acres Lot
$-- Zestimate®
$57/sqft
$-- HOA
What's special
Woodburning fireplacePractical basementKnotty pine wallsBreathtaking country viewsAdditional dining roomFull of area wildlifeBuilt in shelves
- 12 hours |
- 208 |
- 9 |
Zillow last checked:
Listing updated:
Listed by:
Leslie Cooper Pyle 765-366-1311,
Keller Williams-Morrison
Source: MIBOR as distributed by MLS GRID,MLS#: 22116486
Facts & features
Interior
Bedrooms & bathrooms
- Bedrooms: 2
- Bathrooms: 1
- Full bathrooms: 1
- Main level bathrooms: 1
- Main level bedrooms: 1
Primary bedroom
- Level: Main
- Area: 90 Square Feet
- Dimensions: 10x9
Bedroom 2
- Level: Upper
- Area: 270 Square Feet
- Dimensions: 9x30
Dining room
- Level: Main
- Area: 255 Square Feet
- Dimensions: 15x17
Kitchen
- Level: Main
- Area: 117 Square Feet
- Dimensions: 9x13
Laundry
- Level: Main
- Area: 90 Square Feet
- Dimensions: 10x9
Living room
- Level: Main
- Area: 273 Square Feet
- Dimensions: 13x21
Heating
- Forced Air, Oil, Wood Stove
Cooling
- None
Appliances
- Included: Refrigerator, Microwave, Water Heater, Electric Water Heater, Range Hood
- Laundry: Main Level
Features
- Built-in Features, Ceiling Fan(s)
- Windows: Wood Work Stained
- Basement: Unfinished
Interior area
- Total structure area: 2,014
- Total interior livable area: 2,014 sqft
- Finished area below ground: 0
Property
Parking
- Total spaces: 2
- Parking features: Attached
- Attached garage spaces: 2
- Details: Garage Parking Other(Integral Garage)
Features
- Levels: One and One Half,One
- Stories: 1
- Patio & porch: Glass Enclosed
- Has view: Yes
- View description: Trees/Woods
Lot
- Size: 1.37 Acres
- Features: Rural - Not Subdivision, Mature Trees
Details
- Additional structures: Storage
- Parcel number: 541135100005001025
- Special conditions: As Is,Sales Disclosure Not Required
- Horse amenities: None
Construction
Type & style
- Home type: SingleFamily
- Architectural style: Traditional
- Property subtype: Residential, Single Family Residence
Materials
- Aluminum Siding
- Foundation: Block, Brick/Mortar
Condition
- Fixer
- New construction: No
- Year built: 1900
Utilities & green energy
- Electric: 100 Amp Service, Circuit Breakers
- Water: Private
Community & HOA
Community
- Subdivision: No Subdivision
HOA
- Has HOA: No
Location
- Region: Crawfordsville
Financial & listing details
- Price per square foot: $57/sqft
- Tax assessed value: $172,400
- Annual tax amount: $2,324
- Date on market: 7/28/2026
- Cumulative days on market: 3 days
Estimated market value
Not available
Estimated sales range
Not available
Not available
Price history
| Date | Event | Price |
|---|---|---|
| 7/28/2026 | Pending sale | $115,000$57/sqft |
Source:  MIBOR as distributed by MLS GRID #22116486 Report a problem MIBOR as distributed by MLS GRID #22116486 Report a problem | ||
| 7/28/2026 | Listed for sale | $115,000$57/sqft |
Source: MIBOR as distributed by MLS GRID #22116486 Report a problem | ||
Public tax history
| Year | Property taxes | Tax assessment |
|---|---|---|
| 2025 | $2,252 -1.8% | $172,400 +10.4% |
| 2024 | $2,294 +11.6% | $156,200 +0.8% |
| 2023 | $2,056 +52.4% | $154,900 +15.1% |
| 2022 | $1,349 +2.8% | $134,600 +57.6% |
| 2021 | $1,312 -0.4% | $85,400 +1.3% |
| 2020 | $1,316 +10.9% | $84,300 -0.7% |
| 2019 | $1,187 -1.3% | $84,900 +4.2% |
| 2018 | $1,202 -0.5% | $81,500 +8.4% |
| 2017 | $1,209 | $75,200 +2.3% |
| 2016 | -- | $73,500 |
Find assessor info on the county website
Monthly payment
Est. payment
Payment breakdown
Explore the cost of this home by adjusting the details. Changes won't be saved.Climate risks
Neighborhood: 47933
Nearby schools
GreatSchools rating
- 7/10New Market Elementary SchoolGrades: PK-5Distance: 1.2 mi
- 9/10Southmont Jr High SchoolGrades: 6-8Distance: 2.2 mi
- 8/10Southmont Sr High SchoolGrades: 9-12Distance: 2.3 mi
Schools provided by the listing agent
- Elementary: New Market Elementary School
- Middle: Southmont Jr High School
- High: Southmont Sr High School
Source: MIBOR as distributed by MLS GRID. This data may not be complete. We recommend contacting the local school district to confirm school assignments for this home.
- $526,3003 bd2 ba1.6k sqft5385 S State Road 47, Crawfordsville, IN 47933Off Market
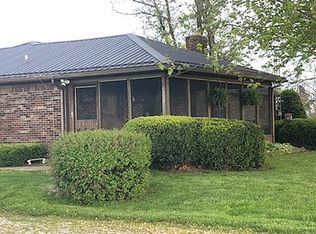
- $372,3002 bd1 ba1.9k sqft5501 S State Road 47, Crawfordsville, IN 47933Off Market
- $537,8003 bd2 ba2.8k sqft5321 S 200 W, Crawfordsville, IN 47933Off Market
- $222,7003 bd2 ba1.9k sqft5563 S 200 W, Crawfordsville, IN 47933Off Market
- $270,0003 bd2 ba2.1k sqft5396 S 200 W, Crawfordsville, IN 47933Sold
- $515,7003 bd2 ba3k sqft2144 W 550 S, Crawfordsville, IN 47933Off Market
- $218,0003 bd2 ba1.2k sqft5426 S 200 W, Crawfordsville, IN 47933Off Market
- $302,6003 bd2 ba1.4k sqft5527 S State Road 47, Crawfordsville, IN 47933Off Market
A local agent can set up tours, give advice and negotiate with sellers.
A local lender can help you make sure your offer is ready when you are.
Similar homes
- $129,9003 bd1 ba1.4k sqft2714 S Linn St, Crawfordsville, IN 47933Active
 MLS ID #22116517, Mary Barnett, Keller Williams-Morrison. MIBOR as distributed by MLS GRID
 - $60,0003 bd1 ba2.4k sqft4690 W State Road 234, Crawfordsville, IN 47933Active
 MLS ID #22114763, Regina Nottingham, Nottingham Realty, LLC. MIBOR as distributed by MLS GRID
 - $124,9002 bd1 ba1.9k sqft1505 E Wabash Ave, Crawfordsville, IN 47933Active
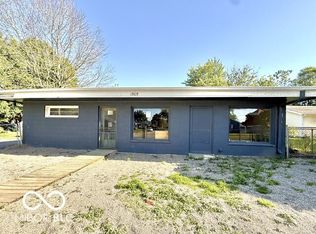 MLS ID #22101260, Chris Price, Keller Williams Indy Metro Partners. MIBOR as distributed by MLS GRID
 - $140,0003 bd1 ba1.8k sqft508 Tuttle Ave, Crawfordsville, IN 47933Active
 MLS ID #22113773, Mo Ganchi, F.C. Tucker Company. MIBOR as distributed by MLS GRID
 - $135,0003 bd2 ba1.4k sqft4792 W Fall Creek Rd, Crawfordsville, IN 47933ActiveMLS ID #22098573, Kasey Wolf, Wolfpack Realty. MIBOR as distributed by MLS GRID
- $168,0002 bd1 ba2k sqft1216 Danville Ave, Crawfordsville, IN 47933ActiveMLS ID #22114760, Deanna Jones, Carpenter, REALTORS®. MIBOR as distributed by MLS GRID
- $135,0002 bd1 ba1.6k sqft208 E Green St, Waveland, IN 47989ActiveMLS ID #22115360, Isaac VanCuren, Gardner Property Group. MIBOR as distributed by MLS GRID
- $115,0003 bd1 ba1k sqft8 Maxine Ln, Roachdale, IN 46172ActiveMLS ID #22116271, Lezley Wass, Capstone Realty Group, Inc. MIBOR as distributed by MLS GRID
- $150,0004 bd1 ba2k sqft208 Morgan St, Crawfordsville, IN 47933ActiveMLS ID #22109666, Chad Hess, F.C. Tucker West Central. MIBOR as distributed by MLS GRID
- $159,5003 bd1 ba1.4k sqft810 E Elmore St, Crawfordsville, IN 47933ActiveMLS ID #22107087, Sophia Lingen, RE/MAX Advanced Realty. MIBOR as distributed by MLS GRID
- $169,9002 bd1 ba2k sqft104 Garfield St, Crawfordsville, IN 47933ActiveMLS ID #22107165, Brian Pyle, Carpenter, REALTORS®. MIBOR as distributed by MLS GRID
- $155,0003 bd1 ba1.2k sqft901 E Market St, Crawfordsville, IN 47933For SaleMLS ID #202625833, Karina Hernandez, Trueblood Real Estate. IRMLS
- $115,0002 bd1 ba1.2k sqft10282 E Red Rose Ln, Rockville, IN 47872For Sale By Owner
- $105,0002 bd2 ba1.6k sqft104 E Main St, Darlington, IN 47940For Sale By Owner
- $170,0003 bd1 ba1k sqft203 W Union St, Waynetown, IN 47990ActiveMLS ID #22115152, John Deck, Keller Williams Indpls Metro N. MIBOR as distributed by MLS GRID
- $169,9002 bd2 ba1.6k sqft414 Glenn Knecht Dr, Crawfordsville, IN 47933ActiveMLS ID #22101921, Ellen Deck, Action Realty Group, Inc.. MIBOR as distributed by MLS GRID
- $89,9002 bd1 ba1.1k sqft708 N Main St, Linden, IN 47955ActiveMLS ID #22101325, Ellen Deck, Action Realty Group, Inc.. MIBOR as distributed by MLS GRID
- $159,9004 bd2 ba2.8k sqft202 N Vine St, Waynetown, IN 47990ActiveMLS ID #22098663, Jeff Moore, Jeff Moore Real Estate. MIBOR as distributed by MLS GRID
- $143,5003 bd2 ba1.6k sqft115 N 2nd St, Kingman, IN 47952ActiveMLS ID #22108508, Cale Hess, F.C. Tucker West Central. MIBOR as distributed by MLS GRID
- $132,5002 bd1 ba1.2k sqft6 E Pearl St, North Salem, IN 46165ActiveMLS ID #22108980, Rich Boals, F.C. Tucker Company. MIBOR as distributed by MLS GRID
