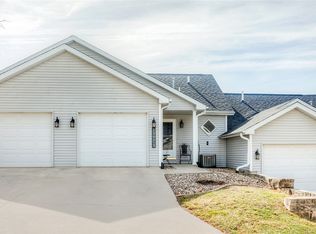
Welcome to 2312 Bos Landen Drive! Tucked away in the desirable Bos Landen community, this beautifully maintained 2-bedroom, 1.5-bath condo offers the perfect blend of comfort, convenience, and low-maintenance living. Step inside and appreciate the vaulted ceilings, spacious living and dining areas, and abundance of natural light pouring through the south-facing windows. The living area features a gas fireplace, creating a warm and inviting space to relax. The kitchen offers both style and functionality, featuring a walk-in pantry and convenient pull-out cabinet shelving. Recent updates include a new touchless faucet, dishwasher, and under-cabinet lighting. The dining area opens to a newly replaced deck, where you can relax and enjoy the peaceful neighborhood views. Downstairs, you'll find two bedrooms, including the primary bedroom with direct access to a private patio, along with an updated bathroom featuring a new walk-in shower. Additional improvements include fresh paint throughout the condo and garage, updated bathroom fixtures, a newer roof, and a newer water heater. HOA-covered lawn care and snow removal add to the convenience of this home. Enjoy being just minutes from Bos Landen Golf Course, Lake Red Rock, downtown Pella, and nearby walking and biking trails. With its inviting layout, thoughtful updates, and wonderful location, this condo is one you won't want to miss!
For sale
$245,000
2312 Bos Landen Dr APT 2, Pella, IA 50219
2beds
720sqft
Townhouse, Condominium
Built in 1995
1.08 Acres Lot
$-- Zestimate®
$340/sqft
$193/mo HOA
What's special
Gas fireplaceVaulted ceilingsAbundance of natural lightWalk-in pantrySouth-facing windowsUnder-cabinet lightingNewer roof
- 5 days
- 117
- 3
Zillow last checked:
Listing updated:
Listed by:
Avey Amelse (641)780-9533,
Century 21 Signature
Source: DMMLS,MLS#: 753013 Originating MLS: Des Moines Area Association of REALTORS
Facts & features
Interior
Bedrooms & bathrooms
- Bedrooms: 2
- Bathrooms: 2
- Full bathrooms: 1
- 1/2 bathrooms: 1
Heating
- Forced Air, Gas, Natural Gas
Cooling
- Central Air
Appliances
- Included: Dishwasher, Microwave, Refrigerator, See Remarks, Stove
Features
- Dining Area
- Flooring: Carpet
- Basement: Finished,Walk-Out Access
Interior area
- Total structure area: 720
- Total interior livable area: 720 sqft
- Finished area below ground: 650
Property
Parking
- Total spaces: 1
- Parking features: Attached, Garage, One Car Garage
- Attached garage spaces: 1
Features
- Patio & porch: Covered, Deck, Patio
- Exterior features: Deck, Patio
Lot
- Size: 1.08 Acres
- Dimensions: 424.05 x 111
Details
- Parcel number: 1637657402
- Zoning: RES
Construction
Type & style
- Home type: Townhouse
- Property subtype: Townhouse, Condominium
Materials
- Vinyl Siding
- Foundation: Poured
- Roof: Asphalt,Shingle
Condition
- Year built: 1995
Utilities & green energy
- Sewer: Public Sewer
- Water: Public
Community & HOA
Community
- Features: Snow Removal
HOA
- Has HOA: Yes
- Services included: Insurance, Maintenance Grounds, Maintenance Structure, Snow Removal
- HOA fee: $193 monthly
- HOA name: Gelderland Condominiums HOA
- Second HOA name: Stanbrough Realty
- Second HOA phone: 515-334-3345
Location
- Region: Pella
Financial & listing details
- Price per square foot: $340/sqft
- Tax assessed value: $229,890
- Annual tax amount: $3,287
- Date on market: 11/16/2026
- Cumulative days on market: 6 days
- Listing terms: Cash,Conventional,FHA,VA Loan
- Road surface type: Concrete
Estimated market value
Not available
Estimated sales range
Not available
Not available
Price history
| Date | Event | Price |
|---|---|---|
| 11/16/2026 | Listed for sale | $245,000-1.4%$340/sqft |
Source:  DMMLS #753013 Report a problem | ||
| 1/28/2026 | Listing removed | -- |
Source: Owner Report a problem | ||
| 10/30/2025 | Pending sale | $248,500$345/sqft |
Source: Owner Report a problem | ||
| 8/7/2025 | Listed for sale | $248,500+7.4%$345/sqft |
Source: Owner Report a problem | ||
| 1/5/2024 | Sold | $231,400+2.9%$321/sqft |
Source: DMMLS #684988 Report a problem | ||
| 11/13/2023 | Pending sale | $224,900$312/sqft |
Source: DMMLS #684988 Report a problem | ||
| 11/6/2023 | Listed for sale | $224,900+27.1%$312/sqft |
Source: DMMLS #684988 Report a problem | ||
| 7/24/2020 | Sold | $177,000-4.3%$246/sqft |
Source:  NoCoast MLS as distributed by MLS GRID #5553617 Report a problem | ||
| 6/11/2020 | Pending sale | $185,000$257/sqft |
Source: Century 21 Signature #5553617 Report a problem | ||
| 3/28/2020 | Listed for sale | $185,000+39.6%$257/sqft |
Source: Owner Report a problem | ||
| 11/9/2018 | Sold | $132,500$184/sqft |
Source: Public Record Report a problem | ||
Public tax history
| Year | Property taxes | Tax assessment |
|---|---|---|
| 2025 | $3,358 +13.1% | $229,890 +5.7% |
| 2024 | $2,970 -4.7% | $217,490 |
| 2023 | $3,118 +0.8% | $217,490 +15.2% |
| 2022 | $3,092 +0.2% | $188,820 |
| 2021 | $3,086 +2.1% | $188,820 +11.6% |
| 2020 | $3,024 +10.1% | $169,170 |
| 2019 | $2,746 +5.2% | $169,170 +14.8% |
| 2018 | $2,610 -0.5% | $147,420 +6.7% |
| 2017 | $2,624 +3.4% | $138,220 |
| 2016 | $2,538 | $138,220 +11.3% |
| 2015 | $2,538 +12.7% | $124,230 |
| 2014 | $2,252 | $124,230 |
Find assessor info on the county website
Monthly payment
Est. payment
Payment breakdown
Explore the cost of this home by adjusting the details. Changes won't be saved.Climate risks
Neighborhood: 50219
Nearby schools
Schools provided by the listing agent
- District: Pella
Source: DMMLS. This data may not be complete. We recommend contacting the local school district to confirm school assignments for this home.
Similar homes
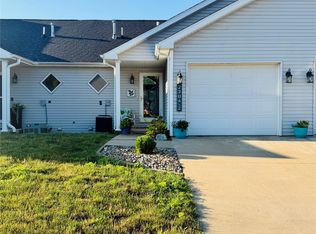
- $299,0003 bd2 ba1k sqft2212 Bos Landen Dr #2, Pella, IA 50219For Sale
 MLS ID #748789, Leasa Jansen, Home Realty. DMMLS
- $217,5003 bd2 ba844 sqft52 Brook Cir, Pella, IA 50219For Sale
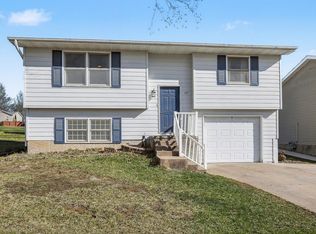 MLS ID #736839, Sarah Buchheit, Pella Real Estate Services. DMMLS
- $327,9004 bd2 ba1k sqft409 Hazel St, Pella, IA 50219For Sale
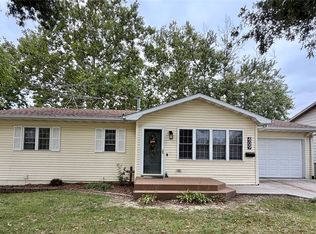 MLS ID #751508, Cher Pingel, Home Realty. DMMLS
- $--2 bd1 ba784 sqft206 S Washington St, New Sharon, IA 50207Auction
 Auction.com 2
