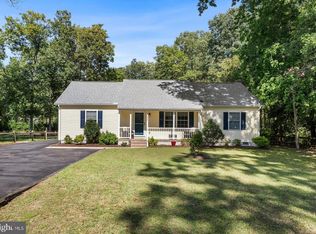
Welcome to 22458 Reeve Road, a warm and inviting four-bedroom, two-bath contemporary home offering comfortable one-level living, an open-concept design, and a fully fenced backyard ready to enjoy. Step inside to find LVP flooring flowing throughout the main living areas. At the front of the home, two bedrooms feature brand-new carpeting and share a full hall bath. Continuing down the hallway, you’ll find an additional bedroom along with convenient access to the two-car garage. An Aprilaire Air Filter System adds another thoughtful feature, designed to address multiple aspects of indoor air quality and help create a comfortable living environment throughout the home. At the heart of the home is a spacious kitchen designed for gathering and everyday living. A large center island with granite countertops provides plenty of prep space and seating, complemented by crisp white cabinetry, stainless steel appliances, and a generous walk-in pantry. The kitchen opens seamlessly to the living and dining areas, where recessed lighting, abundant windows, and sliding glass doors create a bright and welcoming atmosphere. Step through the sliders to the back deck, extending the living space outdoors. Tucked away at the rear of the home, the primary suite offers added privacy and features brand-new carpeting, a walk-in closet, and a private en suite bath. Outside, the fully enclosed backyard provides plenty of space to relax, entertain, garden, or play. Vinyl fencing surrounds the yard, including a six-foot privacy fence along the rear property line, while a convenient side gate provides easy access. A Trex deck and large storage shed complete this versatile outdoor space. Located in Plover Point in Millsboro, residents enjoy a variety of community amenities, including a swimming pool with pool house, playground, picnic area, and common outdoor spaces. Sidewalks and streetlights add to the neighborhood setting, while the community’s location near the Indian River Bay puts boating, dining, shopping, and coastal recreation within easy reach. With its open layout, fresh carpeting, spacious kitchen, fenced backyard, and Plover Point amenities, 22458 Reeve Road offers an inviting place to call home in Millsboro.
Under contract
Price cut: $4K (9/1)
$375,000
22458 Reeve Rd, Millsboro, DE 19966
4beds
1,705sqft
Single Family Residence
Built in 2023
9,583 Square Feet Lot
$371,400 Zestimate®
$220/sqft
$115/mo HOA
What's special
Comfortable one-level livingCrisp white cabinetryOpen-concept designTrex deckRecessed lightingStainless steel appliancesLarge storage shed
- 48 days
- 451
- 24
Zillow last checked:
Listing updated:
Listed by:
TONI SCHROCK 302-841-9296,
Northrop Realty (302) 947-9100,
Listing Team: The Schrockstars Team
Source: Bright MLS,MLS#: DESU2117728
Facts & features
Interior
Bedrooms & bathrooms
- Bedrooms: 4
- Bathrooms: 2
- Full bathrooms: 2
- Main level bathrooms: 2
- Main level bedrooms: 4
Rooms
- Room types: Living Room, Dining Room, Primary Bedroom, Bedroom 2, Bedroom 3, Bedroom 4, Kitchen, Foyer, Laundry
Primary bedroom
- Features: Flooring - Carpet, Attached Bathroom, Recessed Lighting, Walk-In Closet(s)
- Level: Main
- Area: 210 Square Feet
- Dimensions: 14 X 15
Bedroom 2
- Features: Flooring - Carpet, Recessed Lighting
- Level: Main
- Area: 143 Square Feet
- Dimensions: 11 X 13
Bedroom 3
- Features: Flooring - Carpet, Recessed Lighting
- Level: Main
- Area: 143 Square Feet
- Dimensions: 11 X 13
Bedroom 4
- Features: Flooring - Carpet, Recessed Lighting
- Level: Main
- Area: 200 Square Feet
- Dimensions: 10 X 20
Dining room
- Features: Flooring - Luxury Vinyl Plank
- Level: Main
- Area: 135 Square Feet
- Dimensions: 9 X 15
Foyer
- Features: Flooring - Luxury Vinyl Plank
- Level: Main
- Area: 100 Square Feet
- Dimensions: 5 X 20
Kitchen
- Features: Flooring - Luxury Vinyl Plank, Granite Counters, Breakfast Bar, Double Sink, Kitchen Island, Kitchen - Electric Cooking, Pantry
- Level: Main
- Area: 216 Square Feet
- Dimensions: 12 X 18
Laundry
- Features: Flooring - Luxury Vinyl Plank
- Level: Main
- Area: 40 Square Feet
- Dimensions: 5 X 8
Living room
- Features: Flooring - Luxury Vinyl Plank
- Level: Main
- Area: 240 Square Feet
- Dimensions: 15 X 16
Heating
- Heat Pump, Central, Programmable Thermostat, Electric
Cooling
- Central Air, Programmable Thermostat, Electric
Appliances
- Included: Cooktop, Refrigerator, Dishwasher, Microwave, Washer, Dryer, Water Heater, Built-In Range, Energy Efficient Appliances, Exhaust Fan, Freezer, Ice Maker, Self Cleaning Oven, Oven, Oven/Range - Electric, Stainless Steel Appliance(s), Water Dispenser, Air Cleaner, Electric Water Heater
- Laundry: Has Laundry, Dryer In Unit, Main Level, Washer In Unit, Laundry Room
Features
- Breakfast Area, Combination Dining/Living, Combination Kitchen/Dining, Combination Kitchen/Living, Dining Area, Entry Level Bedroom, Family Room Off Kitchen, Open Floorplan, Kitchen Island, Primary Bath(s), Pantry, Recessed Lighting, Bathroom - Stall Shower, Bathroom - Tub Shower, Upgraded Countertops, Walk-In Closet(s), Air Filter System, Dry Wall
- Flooring: Luxury Vinyl, Carpet
- Doors: Sliding Glass, Storm Door(s)
- Windows: Double Pane Windows, Double Hung, Screens, Vinyl Clad, Window Treatments
- Has basement: No
- Has fireplace: No
Interior area
- Total structure area: 1,705
- Total interior livable area: 1,705 sqft
- Finished area above ground: 1,705
- Finished area below ground: 0
Video & virtual tour
Property
Parking
- Total spaces: 4
- Parking features: Garage Faces Front, Garage Door Opener, Inside Entrance, Concrete, Attached, Driveway, On Street
- Attached garage spaces: 2
- Uncovered spaces: 2
- Details: Garage Sqft: 385
Accessibility
- Accessibility features: 2+ Access Exits
Features
- Levels: One
- Stories: 1
- Patio & porch: Deck
- Exterior features: Street Lights, Sidewalks
- Pool features: Community
- Fencing: Partial,Privacy,Back Yard,Vinyl
- Has view: Yes
- View description: Garden
Lot
- Size: 9,583 Square Feet
- Features: Front Yard, Landscaped, Level, Rear Yard, SideYard(s)
Details
- Additional structures: Above Grade, Below Grade
- Parcel number: 23434.00370.00
- Zoning: R
- Special conditions: Standard
Construction
Type & style
- Home type: SingleFamily
- Architectural style: Contemporary
- Property subtype: Single Family Residence
Materials
- Vinyl Siding, Frame, Stick Built
- Foundation: Slab
- Roof: Asphalt,Pitched
Condition
- New construction: No
- Year built: 2023
Utilities & green energy
- Sewer: Public Sewer
- Water: Public
- Utilities for property: Cable, Fiber Optic
Community & HOA
Community
- Features: Pool
- Security: Main Entrance Lock, Smoke Detector(s)
- Subdivision: Plover Point
HOA
- Has HOA: Yes
- Amenities included: Common Grounds, Pool, Tot Lots/Playground
- Services included: Common Area Maintenance, Pool(s), Road Maintenance, Trash
- HOA fee: $115 monthly
Location
- Region: Millsboro
Financial & listing details
- Price per square foot: $220/sqft
- Tax assessed value: $303,700
- Annual tax amount: $648
- Date on market: 8/20/2026
- Listing agreement: Exclusive Right To Sell
- Ownership: Fee Simple
Estimated market value
$371,400
$353,000 - $390,000
$2,471/mo
Price history
| Date | Event | Price |
|---|---|---|
| 9/13/2026 | Contingent | $375,000$220/sqft |
Source:  Bright MLS #DESU2117728 Report a problem Bright MLS #DESU2117728 Report a problem | ||
| 9/1/2026 | Price change | $375,000-1.1%$220/sqft |
Source: Bright MLS #DESU2117728 Report a problem | ||
| 8/20/2026 | Listed for sale | $379,000+8%$222/sqft |
Source: Bright MLS #DESU2117728 Report a problem | ||
| 11/7/2023 | Sold | $350,990$206/sqft |
Source: Bright MLS #DESU2046030 Report a problem | ||
| 8/22/2023 | Pending sale | $350,990$206/sqft |
Source: Bright MLS #DESU2046030 Report a problem | ||
| 8/22/2023 | Listed for sale | $350,990+1.7%$206/sqft |
Source: Bright MLS #DESU2046030 Report a problem | ||
| 8/14/2023 | Listing removed | $344,990$202/sqft |
Source: Bright MLS #DESU2046030 Report a problem | ||
| 8/13/2023 | Price change | $344,990+0.9%$202/sqft |
Source: Bright MLS #DESU2046030 Report a problem | ||
| 8/11/2023 | Listed for sale | $341,990$201/sqft |
Source: Bright MLS #DESU2046030 Report a problem | ||
Public tax history
| Year | Property taxes | Tax assessment |
|---|---|---|
| 2025 | $414 -24.6% | $151,850 +628.3% |
| 2024 | $549 +786.1% | $20,850 +1290% |
| 2023 | $62 | $1,500 |
Find assessor info on the county website
Monthly payment
Est. payment
Payment breakdown
Explore the cost of this home by adjusting the details. Changes won't be saved.Climate risks
Neighborhood: 19966
Nearby schools
Schools provided by the listing agent
- Elementary: Long Neck
- Middle: Sussex Central
- High: Sussex Central
- District: Indian River
Source: Bright MLS. This data may not be complete. We recommend contacting the local school district to confirm school assignments for this home.
Similar homes
- $429,9003 bd2 ba1.7k sqftNone Available, Millsboro, DE 19966For Sale
 MLS ID #DESU2121444, David Litz, Century 21 Emerald. Bright MLS
 - $415,0003 bd2 ba1.4k sqftNone Available, Millsboro, DE 19966For Sale
 MLS ID #DESU2121218, Jasmine Sablan, Real Broker LLC. Bright MLS
 - $389,9003 bd2 ba1.5k sqftNone Available, Millsboro, DE 19966For Sale
 MLS ID #DESU2119514, DONNA Baldino, Keller Williams Select Realtors of Annapolis. Bright MLS
 - $369,0003 bd2 ba1.5k sqftNone Available, Dagsboro, DE 19939For Sale
 MLS ID #DESU2121440, Ms. Temeka Mumford, Coldwell Banker Realty. Bright MLS
 - $415,0005 bd3 ba2.5k sqftNone Available, Millsboro, DE 19966For SaleMLS ID #DESU2119450, TONI SCHROCK, Northrop Realty. Bright MLS
- $439,0003 bd2 ba1.7k sqftNone Available, Millsboro, DE 19966For SaleMLS ID #DESU2118338, FRANK HORNSTEIN, Iron Valley Real Estate at The Beach. Bright MLS
- $420,0003 bd4 ba2.2k sqftNone Available, Millsboro, DE 19966For SaleMLS ID #DESU2118776, Carrie taulbee, Northrop Realty. Bright MLS
- $439,9003 bd2 ba1.4k sqftNone Available, Millsboro, DE 19966For SaleMLS ID #DESU2117128, Barbara Blosser, Long & Foster Real Estate, Inc.. Bright MLS
- $414,9004 bd4 ba2.3k sqftNone Available, Millsboro, DE 19966For SaleMLS ID #DESU2115440, Andrea Harrington, Compass. Bright MLS
- $475,0003 bd2 ba1.7k sqftNone Available, Millsboro, DE 19966For SaleMLS ID #DESU2106690, Bob BURTON, Northrop Realty. Bright MLS
- $319,9003 bd4 ba1.5k sqftNone Available, Millsboro, DE 19966For SaleMLS ID #DESU2115326, Don Schlater, Berkshire Hathaway HomeServices PenFed Realty. Bright MLS
- $455,0003 bd3 ba2.1k sqftNone Available, Millsboro, DE 19966For SaleMLS ID #DESU2106458, DAVID T. KING, Berkshire Hathaway HomeServices PenFed Realty. Bright MLS
- $335,0003 bd3 ba1.8k sqftBayshore, Millsboro, DE 19966For SaleMLS ID #DESU2119442, TONI SCHROCK, Northrop Realty. Bright MLS
- $474,0003 bd3 ba2.1k sqftNone Available, Millsboro, DE 19966For SaleMLS ID #DESU2116782, BILL CULLIN, Long & Foster Real Estate, Inc.. Bright MLS
- $398,0003 bd3 ba2.4k sqftNone Available, Millsboro, DE 19966For SaleMLS ID #DESU2120028, Dustin Oldfather, Compass. Bright MLS
- $409,0003 bd2 ba1.7k sqftNone Available, Dagsboro, DE 19939For SaleMLS ID #DESU2112540, Russell Griffin, Keller Williams Realty. Bright MLS
- $495,0003 bd2 ba1.7k sqftNone Available, Millsboro, DE 19966For SaleMLS ID #DESU2113226, Bob BURTON, Northrop Realty. Bright MLS
- $459,9903 bd2 ba1.7k sqftNone Available, Millsboro, DE 19966New ConstructionMLS ID #DESU2109600, Georgie Penny, Cape Realty. Bright MLS
- $405,0003 bd3 ba2.3k sqftNone Available, Millsboro, DE 19966For SaleMLS ID #DESU2116012, Donna Harrington, Coldwell Banker Realty. Bright MLS
- $465,0003 bd3 ba2.1k sqftNone Available, Millsboro, DE 19966For SaleMLS ID #DESU2116750, Tom Ruch, Northrop Realty. Bright MLS
