Large, almost 3000 SF home with 5 bedrooms, three and a half baths. Great room with living room, dining and kitchen on first floor along with two ensuite bedrooms. Second floor boasts three more bedrooms, family room and a den along with another bathroom. This needs some TLC but great potential for a nice home. Make it yours and finish out to your own preference.
For sale
$164,900
227 6th St, Rainelle, WV 25962
5beds
2,962sqft
Single Family Residence
Built in 1945
4,791 Square Feet Lot
$166,400 Zestimate®
$56/sqft
$-- HOA
What's special
- 2 days |
- 94 |
- 5 |
Likely to sell faster than
Zillow last checked:
Listing updated:
Listed by:
Michael M Moore,
Runyan & Associates REALTORS 304-744-2121,
Travis Durham,
Runyan & Associates REALTORS
Source: KVBR,MLS#: 284979 Originating MLS: Kanawha Valley Board of REALTORS
Originating MLS: Kanawha Valley Board of REALTORSFacts & features
Interior
Bedrooms & bathrooms
- Bedrooms: 5
- Bathrooms: 4
- Full bathrooms: 3
- 1/2 bathrooms: 1
Primary bedroom
- Description: Primary Bedroom
- Level: Main
- Dimensions: 16.00X13.03
Bedroom
- Description: Other Bedroom
- Level: Upper
- Dimensions: 11.07X11.01
Bedroom 2
- Description: Bedroom 2
- Level: Main
- Dimensions: 13.03X11.07
Bedroom 3
- Description: Bedroom 3
- Level: Upper
- Dimensions: 13.03X13.02
Bedroom 4
- Description: Bedroom 4
- Level: Upper
- Dimensions: 11.07X10.02
Den
- Description: Den
- Level: Upper
- Dimensions: 09.04X07.11
Dining room
- Description: Dining Room
- Level: Main
- Dimensions: 12.04X10.01
Family room
- Description: Family Room
- Level: Upper
- Dimensions: 23.00X13.03
Kitchen
- Description: Kitchen
- Level: Main
- Dimensions: 14.00X10.01
Living room
- Description: Living Room
- Level: Main
- Dimensions: 25.07X13.03
Utility room
- Description: Utility Room
- Level: Main
- Dimensions: 11.08X07.04
Heating
- Electric, Forced Air, Heat Pump
Cooling
- Central Air, Electric
Features
- Dining Area, Eat-in Kitchen, Great Room
- Flooring: Carpet, Ceramic Tile, Hardwood
- Windows: Insulated Windows
- Basement: None
- Has fireplace: No
Interior area
- Total interior livable area: 2,962 sqft
Property
Parking
- Parking features: Other
Features
- Levels: Two
- Stories: 2
- Patio & porch: Porch
- Exterior features: Porch
Lot
- Size: 4,791 Square Feet
- Dimensions: 50 x 50 x 94 x 94
Details
- Parcel number: 130005017100000000
Construction
Type & style
- Home type: SingleFamily
- Architectural style: Two Story
- Property subtype: Single Family Residence
Materials
- Drywall, Vinyl Siding
- Roof: Composition,Shingle
Condition
- Year built: 1945
Utilities & green energy
- Sewer: Public Sewer
- Water: Public
Community & HOA
HOA
- Has HOA: No
Location
- Region: Rainelle
Financial & listing details
- Price per square foot: $56/sqft
- Tax assessed value: $131,500
- Annual tax amount: $960
- Date on market: 8/10/2026
- Cumulative days on market: 5 days
Estimated market value
$166,400
$116,000 - $223,000
$1,992/mo
Price history
| Date | Event | Price |
|---|---|---|
| 8/12/2026 | Listed for sale | $164,900+573.1%$56/sqft |
Source:  KVBR #284979 Report a problem KVBR #284979 Report a problem | ||
| 4/8/2026 | Listing removed | -- |
Source:  Hubzu REO #87917107281 Report a problem Hubzu REO #87917107281 Report a problem | ||
| 4/1/2026 | Pending sale | -- |
Source: Hubzu REO #87917107281 Report a problem | ||
| 1/27/2026 | Listing removed | -- |
Source: Hubzu REO #87917107281 Report a problem | ||
| 1/1/2026 | Pending sale | -- |
Source: Hubzu REO #87917107281 Report a problem | ||
| 11/10/2025 | Listing removed | -- |
Source: Hubzu REO #87917107281 Report a problem | ||
| 10/10/2025 | Pending sale | -- |
Source: Hubzu REO #87917107281 Report a problem | ||
| 5/1/1995 | Sold | $24,500$8/sqft |
Source: Agent Provided Report a problem | ||
Public tax history
| Year | Property taxes | Tax assessment |
|---|---|---|
| 2025 | $929 +3.5% | $78,900 +3.5% |
| 2024 | $897 -36.1% | $76,200 +30.8% |
| 2023 | $1,404 | $58,260 +2.1% |
| 2022 | -- | $57,060 +0.5% |
| 2021 | -- | $56,760 -0.7% |
| 2020 | -- | $57,180 -0.7% |
| 2019 | $724 +1.7% | $57,600 +1.9% |
| 2018 | $712 +604.8% | $56,520 +608.3% |
| 2017 | $101 -85.1% | $7,980 -84.7% |
| 2016 | $678 +0.6% | $52,200 +0.6% |
| 2015 | $674 +4.2% | $51,900 +3% |
| 2014 | $646 +7.2% | $50,400 +4.1% |
| 2013 | $603 | $48,420 +3.2% |
| 2012 | $603 | $46,920 +0.8% |
| 2011 | -- | $46,560 |
| 2010 | $618 -0.2% | $46,560 |
| 2009 | $619 +13.3% | $46,560 +0.5% |
| 2008 | $546 +0.5% | $46,320 +0.8% |
| 2007 | $544 -0.1% | $45,960 +1.7% |
| 2006 | $544 +167.9% | $45,180 +171.8% |
| 2005 | $203 | $16,620 +4.1% |
| 2004 | -- | $15,960 |
| 2003 | -- | $15,960 +2.3% |
| 2002 | -- | $15,600 +1.6% |
| 2001 | -- | $15,360 |
Find assessor info on the county website
Monthly payment
Est. payment
Payment breakdown
Explore the cost of this home by adjusting the details. Changes won't be saved.Climate risks
Neighborhood: 25962
Nearby schools
GreatSchools rating
- 4/10Rainelle Elementary SchoolGrades: PK-5Distance: 0.9 mi
- 6/10Western Greenbrier Middle SchoolGrades: 6-8Distance: 5.3 mi
- 1/10Greenbrier West High SchoolGrades: 9-12Distance: 2.8 mi
Schools provided by the listing agent
- Elementary: Rainelle
- Middle: Western Greenbrier
- High: Greenbrier West
Source: KVBR. This data may not be complete. We recommend contacting the local school district to confirm school assignments for this home.
- $92,3002 bd1 ba1.4k sqft235 6th St, Rainelle, WV 25962Off Market
- $3,4003 bd2 ba1.3k sqftSixth St, Rainelle, WV 25962Off Market
- $41,9002 bd1 ba1.1k sqft6th St, RAINELLE, WV 25962Off Market
- $--2 bd1 ba1.2k sqft220 6th St, Rainelle, WV 25962Off Market
- $66,6002 bd1 ba1.3k sqft244 7th St, Rainelle, WV 25962Off Market
- $157,4003 bd2 ba1.2k sqftSixth St, Rainelle, WV 25962Off Market
- $4,3002,613 sqftSeventh St, Rainelle, WV 25962Off Market
- $34,8002 bd1 ba720 sqftSixth St, Rainelle, WV 25962Off Market
A local agent can set up tours, give advice and negotiate with sellers.
Similar homes
- $150,0003 bd2 ba3k sqft449 Main St, Rainelle, WV 25962For Sale
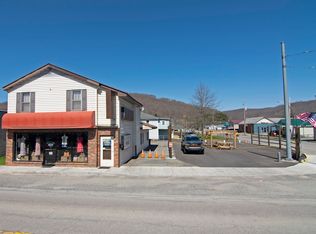
 MLS ID #26-829, Jill Allman, Greenbrier Real Estate Service. GVMLS
 - $145,0003 bd2 ba1.5k sqft660 Kanawha Ave, Rainelle, WV 25962For Sale
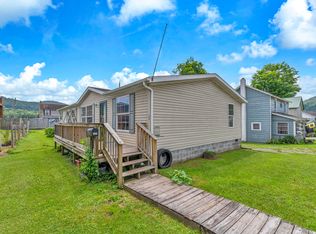 MLS ID #26-966, Lydia A Reed, Patterson & Co. Luxury Real Estate. GVMLS
 - $139,0004 bd2 ba1.6k sqft1106 Hughart Ave, Rainelle, WV 25962For Sale
 MLS ID #95260, Rosa Kessler, EXIT ELEVATION REALTY. Beckley BOR
 - $210,0003 bd1 ba1.7k sqft39638 Midland Trl, Rainelle, WV 25962For Sale
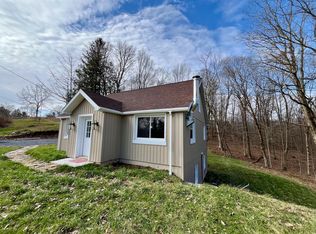 MLS ID #26-354, Byron Rausenberger, Grist Real Estate Associates, Inc. GVMLS
 - $149,0004 bd3 ba1.7k sqft1514 Hartsook Rd, Crawley, WV 24931For SaleMLS ID #26-925, Alinda Lee Perrine, RE/MAX LIFESTYLE REALTY. GVMLS
- $148,9003 bd2 ba2.8k sqft993 Meadow Bridge Rd, Meadow Bridge, WV 25976For SaleMLS ID #25-612, Katie Boggs. Fayette-Nicholas BOR
- $199,5002 bd1 ba1.5k sqft284 Lewis St, Rupert, WV 25984For SaleMLS ID #26-792, Harold Cunningham, Coldwell Banker Stuart and Watts Real Estate. GVMLS
- $100,0003 bd2 ba1.6k sqft2139 Coalfield Trl, Charmco, WV 25958AuctionXome
- $110,0003 bd2 ba2.2k sqft848 Deitz Rd, Mount Lookout, WV 26678AuctionXome
- $90,0005 bd2 ba1.5k sqft567 Hundley Rd, Crawley, WV 24931For SaleMLS ID #94938, Thomas Johnson, COLDWELL BANKER STUART & WATTS. Beckley BOR
- $224,0002 bd2 ba1.7k sqft23 Pine Ln, Hinton, WV 25951For SaleMLS ID #25-1284, Linda K Turner, Coldwell Banker Stuart and Watts Real Estate. GVMLS
- $229,0003 bd1 ba2k sqft306 Falls View Ln, Hinton, WV 25951For SaleMLS ID #25-1166, Keith S. Shaver, Coldwell Banker Stuart and Watts Real Estate. GVMLS
