Skip main navigation
Sold for $475,000
  • $475,000

    2246 Prospect Church Rd, Harrington, DE 19952

    4beds
    1,848sqft
    Single Family Residence
    Built in 1988
    1.86 Acres Lot
    $475,300 Zestimate®
    $257/sqft
    $2,480 Estimated rent

    Home value

    $475,300

    $452,000 - $499,000

    $2,480/mo

    Zestimate® history
    Loading
    Loading...

    Owner options

    List your home for rent

    $2,480/mo

    Rent Zestimate®

    Find your next renter with Zillow Rental Manager. Plus, with online applications, you can quickly screen prospective tenants – for free.

    Learn more

    $2,480/mo

    Rent Zestimate®

    Refinance and save

    $2,182/mo

    Est. payment

    Refinancing to a lower rate could help reduce your monthly payments and save thousands over the life of the loan.

    See today's rates

    $2,182/mo

    Est. payment

    Explore your selling options

    Work with a Zillow partner agent

    Leverage their expertise and Zillow's premium Showcase listings to get your home seen by more buyers.

    Get started

    List with your own agent

    Get your home in front of millions of buyers by listing it on Zillow.

    Learn how to do it

    Sell it yourself

    Take full control of how buyers see your home on Zillow by listing For Sale by Owner (FSBO).

    List your home

    What's special

    Carpet in the bedrooms
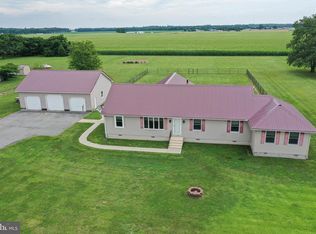
    Can you believe this home isn’t professionally staged? The owner of 2246 Prospect Church Rd, just a few miles outside of Harrington, has taken exceptional care in maintaining it. The layout offers two bedrooms on the main level, including one with an attached full bathroom, along with an additional full hall bath. The second bedroom provides flexibility—perfect as a home office, hobby space, playroom, or homeschool room. Upstairs, you’ll find two generously sized bedrooms flanking a central laundry/hobby area and another full hall bath. The living room features a pellet stove that has become a favorite for heating the home, while also adding a cozy ambiance during the colder months. And the kitchen truly stands out, with tiled wood-grain flooring and beautifully thick, marbled concrete countertops, offering ample space for baking, canning, or everyday cooking. From here, you’ll also enjoy a lovely view of the backyard. Additional conveniences include a pantry and a practical drop zone for coats and shoes just off the garage entry. Luxury vinyl plank flooring runs throughout the main living areas (with carpet in the bedrooms), combining durability with style. Situated on just under 2 acres, this property offers the best of both worlds—peaceful surroundings where you can enjoy both sunrises and sunsets, while still being only about 5 miles from town. The backyard is ready for your vision—whether that’s rejuvenating the garden, adding an outbuilding, or simply enjoying the existing space. Pet owners will appreciate the small fenced area for furry companions. Other notable features include a deeper well installed in 2017, a 4-year-old HVAC system, and electric service provided by DE Electric Co-op. Put this property at the top of your list and come see it before someone else does!

    Zillow last checked:

    Listing updated:

    Listed by:

    Kate Gleeson 302-632-8699,

    EXP Realty, LLC

    Bought with:

    Bj Corey, R3-0017035

    Century 21 Emerald

    Source: Bright MLS,MLS#: DEKT2046464MLS Logo

    Facts & features

    Interior

    Bedrooms & bathrooms
    • Bedrooms: 4
    • Bathrooms: 3
    • Full bathrooms: 3
    • Main level bathrooms: 2
    • Main level bedrooms: 2
    Rooms
    • Room types: Living Room, Primary Bedroom, Bedroom 2, Bedroom 3, Bedroom 4, Kitchen, Laundry, Bathroom 3, Primary Bathroom
    Primary bedroom
    • Features: Attached Bathroom, Ceiling Fan(s), Flooring - Carpet
    • Level: Main
    Bedroom 2
    • Features: Ceiling Fan(s), Flooring - Carpet
    • Level: Main
    Bedroom 3
    • Features: Ceiling Fan(s), Flooring - Carpet, Recessed Lighting
    • Level: Upper
    Bedroom 4
    • Features: Ceiling Fan(s), Flooring - Carpet, Recessed Lighting
    • Level: Upper
    Primary bathroom
    • Features: Bathroom - Walk-In Shower, Flooring - Luxury Vinyl Plank
    • Level: Main
    Bathroom 3
    • Features: Bathroom - Walk-In Shower, Double Sink, Flooring - Luxury Vinyl Plank, Skylight(s), Lighting - Wall sconces
    • Level: Upper
    Kitchen
    • Features: Dining Area, Eat-in Kitchen, Pantry, Countertop(s) - Solid Surface, Flooring - Ceramic Tile, Kitchen - Propane Cooking, Recessed Lighting
    • Level: Main
    Laundry
    • Features: Flooring - Luxury Vinyl Plank, Ceiling Fan(s), Recessed Lighting
    • Level: Upper
    Living room
    • Features: Fireplace - Other, Ceiling Fan(s), Flooring - Luxury Vinyl Plank, Recessed Lighting
    • Level: Main
    Heating
    • Heat Pump, Electric
    Cooling
    • Heat Pump, Central Air, Electric
    Appliances
    • Included: Microwave, Dishwasher, Extra Refrigerator/Freezer, Self Cleaning Oven, Oven/Range - Electric, Refrigerator, Stainless Steel Appliance(s), Water Heater, Water Conditioner - Owned, Electric Water Heater
    • Laundry: Upper Level, Laundry Room
    Features
    • Attic, Bathroom - Walk-In Shower, Bathroom - Tub Shower, Ceiling Fan(s), Combination Kitchen/Dining, Entry Level Bedroom, Eat-in Kitchen, Kitchen Island, Pantry, Primary Bath(s)
    • Flooring: Carpet, Luxury Vinyl, Tile/Brick
    • Has basement: No
    • Number of fireplaces: 1
    • Fireplace features: Free Standing, Pellet Stove
    Interior area
    • Total structure area: 1,848
    • Total interior livable area: 1,848 sqft
    • Finished area above ground: 1,848
    • Finished area below ground: 0

    Property

    Parking
    • Total spaces: 7
    • Parking features: Garage Faces Side, Garage Door Opener, Inside Entrance, Driveway, Attached, Off Street
    • Attached garage spaces: 2
    • Uncovered spaces: 5
    Accessibility
    • Accessibility features: None
    Features
    • Levels: Two
    • Stories: 2
    • Exterior features: Play Equipment
    • Pool features: None
    • Fencing: Invisible,Partial
    Lot
    • Size: 1.86 Acres
    • Dimensions: 150 x 540
    • Features: Front Yard, Landscaped, Rear Yard, SideYard(s)
    Details
    • Additional structures: Above Grade, Below Grade
    • Parcel number: MN0018600013108000
    • Zoning: AC
    • Special conditions: Standard

    Construction

    Type & style
    • Home type: SingleFamily
    • Architectural style: Cape Cod
    • Property subtype: Single Family Residence
    Materials
    • Vinyl Siding
    • Foundation: Block, Crawl Space
    • Roof: Architectural Shingle,Pitched
    Condition
    • New construction: No
    • Year built: 1988
    Details
    • Builder name: Nanticoke

    Utilities & green energy

    • Electric: 200+ Amp Service
    • Sewer: Gravity Sept Fld, Septic = # of BR
    • Water: Private, Well

    Community & HOA

    Community
    • Subdivision: None Available
    HOA
    • Has HOA: No
    Location
    • Region: Harrington

    Financial & listing details

    • Price per square foot: $257/sqft
    • Tax assessed value: $357,200
    • Annual tax amount: $1,305
    • Date on market: 4/30/2026
    • Listing agreement: Exclusive Right To Sell
    • Listing terms: Cash,Conventional,FHA,USDA Loan,VA Loan
    • Inclusions: Kitchen Appliances, Trampoline, Garage Fridge And Freezer Negotiable, Other Items Negotiable
    • Ownership: Fee Simple

    Price history

    DateEventPrice
    6/29/2026Sold$475,000-1%$257/sqft
    Source: Bright MLS #DEKT2046464 Report a problem
    5/3/2026Pending sale$480,000$260/sqft
    Source: Bright MLS #DEKT2046464 Report a problem
    4/30/2026Listed for sale$480,000+140%$260/sqft
    Source: Bright MLS #DEKT2046464 Report a problem
    6/29/2010Sold$200,000-6.9%$108/sqft
    Source: Public Record Report a problem
    1/31/2010Price change$214,900-10.1%$116/sqft
    Source: CENTURY 21 Tull Ramey Real Estate #571204 Report a problem
    8/4/2009Price change$239,000-11.4%$129/sqft
    Source: CENTURY 21 Tull Ramey Real Estate #571204 Report a problem
    8/1/2009Listed for sale$269,900$146/sqft
    Source: CENTURY 21 Tull Ramey Real Estate #571204 Report a problem

    Public tax history

    YearProperty taxesTax assessment
    2025$1,306 +0.5%$357,200
    2024$1,299 +0.3%$357,200 +557.8%
    2023$1,296 +11.8%$54,300
    2022$1,159 +4.3%$54,300
    2021$1,111 -4.1%$54,300
    2020$1,159 -0.1%$54,300
    2019$1,160 +1.1%$54,300
    2018$1,148 $54,300
    2017$1,148 +5%$54,300
    2016$1,094 +1.6%$54,300
    2015$1,076 +1.5%$54,300
    2014$1,061 $54,300
    2012-- $54,300
    2011-- $54,300
    2010-- $54,300 +7.1%
    2009-- $50,700
    2008-- $50,700
    2007-- $50,700
    2005-- $50,700
    2004-- $50,700
    2002-- $50,700
    2001-- $50,700
    2000$714 $50,700
    Find assessor info on the county website

    Neighborhood: 19952

    Nearby schools

    GreatSchools rating
    Schools provided by the listing agent
    • Elementary: Lake Forest South
    • Middle: W.t. Chipman
    • High: Lake Forest
    • District: Lake Forest

    Source: Bright MLS. This data may not be complete. We recommend contacting the local school district to confirm school assignments for this home.

    Get pre-qualified for a loan
    At Zillow Home Loans, we can pre-qualify you in as little as 5 minutes with no impact to your credit score.

    An equal housing lender. NMLS #10287.

    Sell for more on Zillow
    Get a Zillow Showcase℠ listing at no additional cost and you could sell for .
    $475,300
    2% more
    +$9,506
    With Zillow Showcase(estimated)
    $484,806