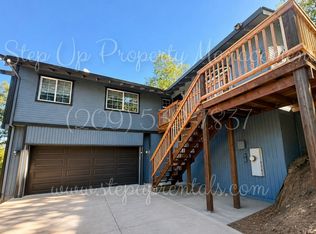
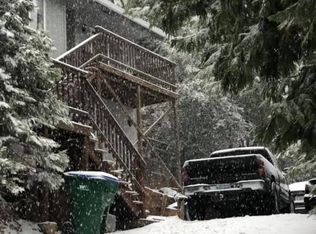
Enjoy the beauty of mountain living in this charming, fully furnished 3-bedroom cabin in the Sonora, California area! Surrounded by nature and offering access to two private lakes through the HOA, this property is perfect for anyone looking to enjoy a peaceful lifestyle with year-round outdoor recreation right nearby.
This cozy cabin combines rustic charm with comforts of home, featuring a fully equipped kitchen, comfortable living spaces, in-home laundry, and an outdoor propane fire pit for relaxing evenings. Fully furnished and ready for you to settle in, it offers a comfortable home base for enjoying everything the mountains have to offer.
Enjoy the outdoors in every season! The property includes HOA access of two private lakes and is within reach of popular destinations such as Pinecrest Lake, Dodge Ridge Ski Resort, Don Pedro Reservoir, Lake Tulloch and Yosemite National Park to name a few! Whether you enjoy boating, fishing, hiking, skiing, or simply relaxing in nature, there are plenty of opportunities for adventure nearby.
Need to run errands or grab dinner? The charming town of Twain Harte is just a short drive away, offering local restaurants, grocery stores, shopping and everyday conveniences while allowing you to enjoy the tranquility of mountain living.
Property highlights:
3 bedrooms
Fully furnished and move-in ready
HOA access to two private lakes
Fully equipped kitchen
Washer and dryer
Outdoor propane fire pit
Pets welcome!
Close to Twain Harte restaurants and grocery stores
Convenient access to lakes, hiking, skiing, and other outdoor recreation
If you're looking for a comfortable full-time home with rustic charm, beautiful surroundings, and access to both outdoor adventure and everyday conveniences, this Sonora-area cabin could be the perfect fit.
Contact us for additional details and rental requirements.
One-year lease required, with the option to renew annually by mutual agreement between the landlord and tenant.
No smoking.
Pets are welcome! Please disclose all pets when applying for the rental. Tenants are responsible for cleaning up after their pets and any pet-related damage.
Monthly Rent:
* $2,500/month Unfurnished
OR
* $3,000/month Fully furnished
Please specify your preferred option when inquiring about the rental.
House for rent
Single family residence
Available Sun Nov 1 2026
Cats, dogs OK
Air conditioner, central air
In unit laundry
Attached garage parking
Forced air
What's special
Surrounded by natureBeautiful surroundingsComfortable living spacesIn-home laundryFully equipped kitchen
- 3 days |
- -- |
- -- |
Zillow last checked:
Listing updated:
Travel times
Facts & features
Interior
Bedrooms & bathrooms
- Bedrooms: 3
- Bathrooms: 3
- Full bathrooms: 3
Heating
- Forced Air
Cooling
- Air Conditioner, Central Air
Appliances
- Included: Dishwasher, Dryer, Freezer, Microwave Oven, Oven, Refrigerator, Washer
- Laundry: In Unit
Features
- Flooring: Carpet, Hardwood, Tile
- Furnished: Yes
Interior area
- Total interior livable area: 1,773 sqft
Property
Parking
- Parking features: Attached, Garage
- Has attached garage: Yes
- Details: Contact manager
Details
- Additional structures: Garage(s)
- Parcel number: 081290024000
Construction
Type & style
- Home type: SingleFamily
- Property subtype: Single Family Residence
Community & HOA
Location
- Region: Sonora
Financial & listing details
- Lease term: 1 Year
Nearby apartments for rent

Price history
| Date | Event | Price |
|---|---|---|
| 10/12/2026 | Price change | $2,500-16.7%$1/sqft |
Source: Zillow Rentals Report a problem | ||
| 10/9/2026 | Listed for rent | $3,000$2/sqft |
Source: Zillow Rentals Report a problem | ||
| 10/5/2026 | Listing removed | $499,995$282/sqft |
Source:  bridgeMLS/CCAR/Bay East AOR #41146603 Report a problem bridgeMLS/CCAR/Bay East AOR #41146603 Report a problem | ||
| 9/9/2026 | Price change | $499,995-2.9%$282/sqft |
Source: bridgeMLS/CCAR/Bay East AOR #41146603 Report a problem | ||
| 8/29/2026 | Listed for sale | $515,000+2%$290/sqft |
Source: bridgeMLS/CCAR/Bay East AOR #41146603 Report a problem | ||
| 7/18/2025 | Sold | $505,000+1.2%$285/sqft |
Source: bridgeMLS/CCAR/Bay East AOR #41093280 Report a problem | ||
| 7/2/2025 | Pending sale | $499,000$281/sqft |
Source: bridgeMLS/CCAR/Bay East AOR #41093280 Report a problem | ||
| 4/14/2025 | Listed for sale | $499,000+40.6%$281/sqft |
Source: bridgeMLS/CCAR/Bay East AOR #41093280 Report a problem | ||
| 2/7/2020 | Sold | $355,000-1.4%$200/sqft |
Source: bridgeMLS/CCAR/Bay East AOR #20200178 Report a problem | ||
| 9/26/2019 | Price change | $359,900-1.4%$203/sqft |
Source: Frontier Realty Group #20191204 Report a problem | ||
| 8/22/2019 | Price change | $365,000-1.1%$206/sqft |
Source: Frontier Realty Group #20191204 Report a problem | ||
| 6/27/2019 | Listed for sale | $369,000+8.8%$208/sqft |
Source: Frontier Realty Group #20191204 Report a problem | ||
| 1/10/2017 | Sold | $339,000$191/sqft |
Source:  TCAR MLS #20161165 Report a problem TCAR MLS #20161165 Report a problem | ||
| 6/28/2016 | Listed for sale | $339,000+1256%$191/sqft |
Source: Coldwell Banker Twain Harte #20161165 Report a problem | ||
| 4/29/2014 | Sold | $25,000-84.9%$14/sqft |
Source: Public Record Report a problem | ||
| 3/28/2013 | Sold | $165,919-3%$94/sqft |
Source: Public Record Report a problem | ||
| 7/11/2003 | Sold | $171,000$96/sqft |
Source: Public Record Report a problem | ||