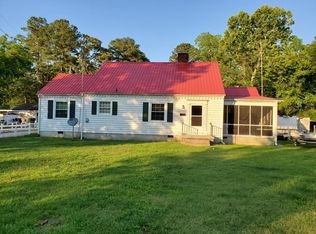
Welcome to 304 Clement Drive in Enfield, North Carolina! This charming, single-story home offers approximately 1,150 square feet of comfortable living space with three bedrooms and one full bathroom. Situated on an approximately 0.31-acre lot, the property provides plenty of outdoor space for relaxing, gardening, entertaining, or future improvements. The home features low-maintenance vinyl siding, a durable metal roof, a crawl-space foundation, and a convenient gravel driveway. Located in an established residential neighborhood with access to public water and municipal sewer, this property offers an excellent opportunity for a first-time homebuyer, investor, or anyone looking to downsize. With no reported HOA, homeowners can enjoy added flexibility without monthly association dues. Schedule your showing today and discover the potential this Enfield home has to offer! All offers must be submitted at website. Agents must register as a User, enter the property address, and click on ''Start Offer''. This property may qualify for Seller Financing (Vendee). If property was built prior to 1978, Lead Based Paint Potentially Exists.
For sale
Price cut: $10K (9/15)
$124,500
304 Clement Dr, Enfield, NC 27823
3beds
1,150sqft
Single Family Residence
Built in 1954
0.31 Acres Lot
$121,700 Zestimate®
$108/sqft
$-- HOA
What's special
Single-story homeLow-maintenance vinyl sidingDurable metal roofConvenient gravel drivewayThree bedrooms
- 76 days
- 224
- 29
Zillow last checked:
Listing updated:
Listed by:
Janet Farley 919-818-7921,
Covenant Realty NC,
Courtenay Chapman 919-426-3244,
Covenant Realty NC
Source: Doorify MLS,MLS#: 10179795
Facts & features
Interior
Bedrooms & bathrooms
- Bedrooms: 3
- Bathrooms: 1
- Full bathrooms: 1
- Main level bathrooms: 3
- Main level bedrooms: 3
Primary bedroom
- Level: Main
Heating
- Heat Pump
Cooling
- Central Air, Electric, Gas
Appliances
- Included: Built-In Electric Range, Electric Oven, Electric Range, Free-Standing Electric Range, Free-Standing Range, Oven, Range, Range Hood
- Laundry: Inside
Features
- Ceiling Fan(s), Entrance Foyer, Pantry, Walk-In Shower
- Flooring: Carpet, Combination, Hardwood, Laminate, Wood
- Fireplace features: Living Room, Fireplace Screen
- Common walls with other units/homes: No Common Walls,No One Above,No One Below
Interior area
- Total structure area: 1,150
- Total interior livable area: 1,150 sqft
- Finished area above ground: 1,150
- Finished area below ground: 0
Property
Parking
- Total spaces: 2
- Parking features: Concrete, Detached, Garage, No Garage, Unassigned
- Has garage: Yes
- Uncovered spaces: 2
Features
- Levels: One
- Stories: 1
- Entry location: 1
- Patio & porch: Deck, Front Porch, Porch
- Exterior features: Private Yard, Rain Gutters
- Fencing: None
- Has view: Yes
- View description: Neighborhood
Lot
- Size: 0.31 Acres
- Features: Back Yard, Few Trees, Front Yard, Open Lot, Private
- Residential vegetation: Grassed
Details
- Additional structures: Garage(s), None, Outbuilding
- Parcel number: 0401078
- Other equipment: None, Satellite Dish
Construction
Type & style
- Home type: SingleFamily
- Architectural style: Cottage,Ranch
- Property subtype: Single Family Residence
Materials
- Vinyl Siding
- Foundation: Concrete Perimeter, Permanent, Raised
- Roof: Metal,Architectural Shingle
Condition
- Updated/Remodeled
- New construction: No
- Year built: 1954
Utilities & green energy
- Sewer: Public Sewer
- Water: Public
- Utilities for property: Electricity Available, Electricity Connected, Natural Gas Available, Septic Available, Septic Connected
Community & HOA
Community
- Features: None
HOA
- Has HOA: No
Location
- Region: Enfield
Financial & listing details
- Price per square foot: $108/sqft
- Tax assessed value: $34,400
- Annual tax amount: $727
- Date on market: 7/13/2026
- Listing agreement: Exclusive Right To Sell
- Listing terms: Cash,Conventional,FHA,USDA Loan,VA Loan
- Road surface type: Paved
Estimated market value
$121,700
$116,000 - $128,000
$1,347/mo
Price history
| Date | Event | Price |
|---|---|---|
| 9/15/2026 | Price change | $124,500-7.4%$108/sqft |
Source:  Doorify MLS #10179795 Report a problem Doorify MLS #10179795 Report a problem | ||
| 8/14/2026 | Price change | $134,500-6.9%$117/sqft |
Source: Doorify MLS #10179795 Report a problem | ||
| 7/13/2026 | Listed for sale | $144,500+5.5%$126/sqft |
Source: Doorify MLS #10179795 Report a problem | ||
| 6/8/2026 | Sold | $137,002-21.7%$119/sqft |
Source: Public Record Report a problem | ||
| 11/20/2023 | Sold | $175,000$152/sqft |
Source:  Hive MLS #100407953 Report a problem Hive MLS #100407953 Report a problem | ||
| 10/20/2023 | Pending sale | $175,000$152/sqft |
Source: Hive MLS #100407953 Report a problem | ||
| 10/20/2023 | Contingent | $175,000$152/sqft |
Source: Doorify MLS #2534879 Report a problem | ||
| 10/15/2023 | Price change | $175,000-7.9%$152/sqft |
Source: Doorify MLS #2534879 Report a problem | ||
| 9/30/2023 | Listed for sale | $190,000+1307.4%$165/sqft |
Source: Doorify MLS #2534879 Report a problem | ||
| 2/8/2007 | Sold | $13,500$12/sqft |
Source: Public Record Report a problem | ||
Public tax history
| Year | Property taxes | Tax assessment |
|---|---|---|
| 2025 | $65 +4.4% | $34,400 |
| 2024 | $62 -91.5% | $34,400 -9% |
| 2023 | $728 +0.6% | $37,800 |
| 2022 | $724 +0.2% | $37,800 |
| 2021 | $722 | $37,800 |
| 2020 | -- | $37,800 +4.1% |
| 2019 | -- | $36,300 |
| 2018 | $634 | $36,300 |
| 2017 | $634 | $36,300 |
| 2016 | $634 | $36,300 |
| 2015 | $634 +6.2% | $36,300 -6.5% |
| 2014 | $597 | $38,810 |
| 2013 | -- | $38,810 |
| 2012 | -- | $38,810 |
| 2011 | -- | $38,810 |
| 2010 | -- | $38,810 |
| 2009 | -- | $38,810 |
| 2008 | -- | $38,810 |
| 2007 | -- | $38,810 +4.7% |
| 2006 | -- | $37,070 |
Find assessor info on the county website
Monthly payment
Est. payment
Payment breakdown
Explore the cost of this home by adjusting the details. Changes won't be saved.Climate risks
Neighborhood: 27823
Nearby schools
Schools provided by the listing agent
- Elementary: Halifax - Inborden Elementary STEAM Academy
- Middle: Halifax - Enfield Middle STEAM Academy
- High: Halifax - Southeast Halifax Collegiate Prep Academy
Source: Doorify MLS. This data may not be complete. We recommend contacting the local school district to confirm school assignments for this home.
Similar homes
- $100,0003 bd1 ba1k sqft2920 Beaverdam Rd, Enfield, NC 27823For Sale
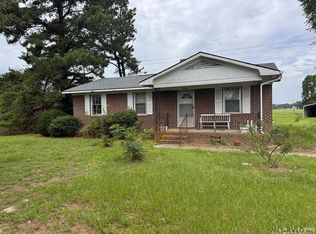 MLS ID #142545, Kathryn Strickland Wrenn. Roanoke Valley Lake Gaston BOR
 - $80,0002 bd1 ba816 sqft530 Thirteen Bridges Road, Enfield, NC 27823For Sale
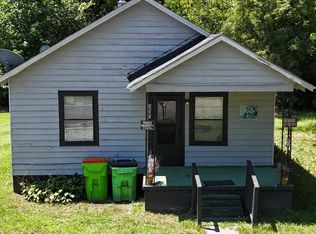
 MLS ID #100595897, Jennifer Wiggins, eXp Realty LLC. Hive MLS
 - $120,0003 bd1 ba1.4k sqft1506 4th Ave, Roanoke Rapids, NC 27870For Sale
 MLS ID #141863, Jill Miles. Roanoke Valley Lake Gaston BOR
 - $120,0003 bd2 ba1.3k sqft1609 Vernon Road, Rocky Mount, NC 27801For Sale
 MLS ID #100600814, Chuck Williamson, Chesson Agency, eXp Realty. Hive MLS
 - $164,9003 bd2 ba1k sqft213 SE Railroad St, Whitakers, NC 27891For Sale
 MLS ID #10195080, Ashley Braswell. Doorify MLS
 - $129,5003 bd2 ba1.1k sqft1612 King Circle, Rocky Mount, NC 27801For SaleMLS ID #100592899, Adam Bartholomew, Moorefield Real Estate LLC. Hive MLS
- $134,9003 bd2 ba1.2k sqft2213 Hunter Hill Road, Rocky Mount, NC 27804For SaleMLS ID #100579792, Beth Hines, RE/MAX Southland Realty II. Hive MLS
- $128,5003 bd2 ba1.1k sqft127 Haywood Drive, Roanoke Rapids, NC 27870For SaleMLS ID #100592111, Roxanne Howell, Star Power Realty, LLC. Hive MLS
- $129,9003 bd1 ba1.2k sqft1004 W Thomas St, Rocky Mount, NC 27804For SaleMLS ID #10190135, Lindsay N Thomas Byrd. Doorify MLS
- $132,0002 bd1 ba980 sqft201 S Circle Drive, Rocky Mount, NC 27804For SaleMLS ID #100588389, Joanne Vickers, Dalton Wade, Inc.. Hive MLS
- $120,0003 bd1 ba1.2k sqft541 N Daughtry Street, Rocky Mount, NC 27801For SaleMLS ID #100532118, Sterling Grimes, Foote Real Estate Group. Hive MLS
- $99,9003 bd1 ba918 sqft500 House Avenue, Scotland Neck, NC 27874For SaleMLS ID #100595295, Nancy Winslow, Keller Williams Realty Points East. Hive MLS
- $95,0003 bd1 ba988 sqft302 E 17th St, Scotland Neck, NC 27874For Sale
 MLS ID #1234864, Susan Sutton. Triad MLS
 - $149,9003 bd2 ba1.2k sqft412 E 18th Street, Scotland Neck, NC 27874For SaleMLS ID #100581271, LaToya Silver, Costello Real Estate & Investments. Hive MLS
- $149,9003 bd2 ba1.2k sqft2 Fewell Avenue, Weldon, NC 27890For SaleMLS ID #100586478, Arvelle Moore Jr., MOORE REAL ESTATE MKTG INC. Hive MLS
- $140,0003 bd1 ba1k sqft1657 Harper Street, Rocky Mount, NC 27801For SaleMLS ID #100527838, Janice R Cooper, COOPER & ASSOCIATES REAL EST. Hive MLS
- $149,9003 bd2 ba1.4k sqft487 Bush Court, Roanoke Rapids, NC 27870For SaleMLS ID #100603376, Craig Tribus, Beycome Brokerage Realty LLC. Hive MLS
- $115,5003 bd2 ba1k sqft208 Meadow Drive, Rich Square, NC 27869New ConstructionMLS ID #100601794, Craig Tribus, Beycome Brokerage Realty LLC. Hive MLS
