A majestic River Oaks 5-6 Bedroom New Construction residence crafted by Sade Custom Homes combining classic curb appeal featuring an Old Texas Brick facade with modern amenities and exceptional entertaining capabilities on prime 9,680 sq. ft. property. An inviting Entrance Hall opens to elegant interiors enhanced by stylish selections, impeccable scale, and abundant natural light. Study/Library with a full bath. Elegant Formal Dining. Butler's Bar. Gourmet Island Kitchen with quartzite countertops and professional-grade appliances. Living Room with gas fireplace and a retractable wall of glass opening to the beautiful backyard with a covered seating space, half bath, and outdoor kitchen. Owner's Retreat up with separate seating space, a dual-sided gas fireplace, luxurious bath, and designated dressing room. 3 Guest Suites. Third Floor Recreation Room + Bedroom #5 with full bath. Elevator-installed to all levels. 2-car attached Garage. Estimated Completion: December 2026/January 2027.
New construction
$5,590,000
2247 Chilton Rd, Houston, TX 77019
5beds
6,412sqft
Single Family Residence
Built in 2026
9,679 Square Feet Lot
$5,363,600 Zestimate®
$872/sqft
$235/mo HOA
What's special
Dual-sided gas fireplaceImpeccable scaleElevator-installed to all levelsOutdoor kitchenInviting entrance hallAbundant natural lightElegant formal dining
- 1 day
- 129
- 14
Zillow last checked:
Listing updated:
Listed by:
Laura Sweeney TREC #0454085 832-925-6966,
Compass RE Texas, LLC - Houston
Source: HAR,MLS#: 46649105
Facts & features
Interior
Bedrooms & bathrooms
- Bedrooms: 5
- Bathrooms: 7
- Full bathrooms: 6
- 1/2 bathrooms: 1
Primary bathroom
- Features: Primary Bath: Double Sinks, Primary Bath: Separate Shower, Primary Bath: Soaking Tub
Kitchen
- Features: Breakfast Bar, Kitchen Island, Kitchen open to Family Room, Pot Filler, Pots/Pans Drawers, Soft Closing Cabinets, Soft Closing Drawers, Under Cabinet Lighting, Walk-in Pantry
Heating
- Natural Gas, Zoned
Cooling
- Ceiling Fan(s), Electric, Zoned
Appliances
- Included: Disposal, Refrigerator, Double Oven, Microwave, Gas Range, Dishwasher
- Laundry: Electric Dryer Hookup, Gas Dryer Hookup, Washer Hookup
Features
- Elevator, Formal Entry/Foyer, High Ceilings, Prewired for Alarm System, Wired for Sound, En-Suite Bath, Primary Bed - 2nd Floor, Walk-In Closet(s)
- Flooring: Engineered Hardwood, Marble, Tile
- Number of fireplaces: 2
- Fireplace features: Gas Log
Interior area
- Total structure area: 6,412
- Total interior livable area: 6,412 sqft
Property
Parking
- Total spaces: 2
- Parking features: Attached, Garage Door Opener
- Attached garage spaces: 2
Features
- Stories: 3
- Patio & porch: Covered
- Exterior features: Back Green Space, Outdoor Kitchen, Sprinkler System
- Fencing: Back Yard
Lot
- Size: 9,679 Square Feet
- Features: Subdivided, 0 Up To 1/4 Acre
Details
- Parcel number: 0601560480002
Construction
Type & style
- Home type: SingleFamily
- Architectural style: Traditional
- Property subtype: Single Family Residence
Materials
- Brick, Stucco
- Foundation: Slab
- Roof: Composition,Metal
Condition
- New construction: Yes
- Year built: 2026
Details
- Builder name: Sade Custom Homes
Utilities & green energy
- Sewer: Public Sewer
- Water: Public
Green energy
- Energy efficient items: Thermostat
Community & HOA
Community
- Security: Prewired for Alarm System
- Subdivision: River Oaks
HOA
- Has HOA: Yes
- Amenities included: Paid Patrol
- HOA fee: $2,816 annually
Location
- Region: Houston
Financial & listing details
- Price per square foot: $872/sqft
- Tax assessed value: $1,560,294
- Annual tax amount: $39,792
- Date on market: 9/30/2026
- Listing terms: Cash,Conventional
- Exclusions: None
- Ownership: Full Ownership
- Road surface type: Concrete, Curbs
Estimated market value
$5,363,600
$5.10M - $5.63M
Not available
Price history
| Date | Event | Price |
|---|---|---|
| 9/30/2026 | Listed for sale | $5,590,000-3.6%$872/sqft |
Source:  HAR #46649105 Report a problem HAR #46649105 Report a problem | ||
| 9/17/2026 | Listing removed | $5,800,000$905/sqft |
Source: HAR #49598489 Report a problem | ||
| 6/10/2025 | Listed for sale | $5,800,000+217.8%$905/sqft |
Source: HAR #49598489 Report a problem | ||
| 11/4/2024 | Listing removed | $1,825,000$285/sqft |
Source: HAR #10226068 Report a problem | ||
| 10/5/2024 | Pending sale | $1,825,000$285/sqft |
Source: HAR #10226068 Report a problem | ||
| 10/1/2024 | Listed for sale | $1,825,000$285/sqft |
Source: HAR #10226068 Report a problem | ||
Public tax history
| Year | Property taxes | Tax assessment |
|---|---|---|
| 2025 | $33,160 +9.9% | $1,560,294 +8.2% |
| 2024 | $30,170 +7.5% | $1,441,917 +3.5% |
| 2023 | $28,077 -1.4% | $1,393,517 +7.8% |
| 2022 | $28,470 | $1,292,996 +3.9% |
| 2021 | -- | $1,244,435 +2.8% |
| 2020 | $29,035 -0.9% | $1,210,100 |
| 2019 | $29,304 -10% | $1,210,100 -6.1% |
| 2018 | $32,570 | $1,289,200 |
| 2017 | $32,570 +88.4% | $1,289,200 +3.9% |
| 2016 | $17,286 +8% | $1,240,800 +5.9% |
| 2015 | $16,008 | $1,171,201 -6.2% |
| 2014 | $16,008 | $1,248,736 +34.7% |
| 2013 | -- | $926,836 +5.9% |
| 2011 | -- | $875,000 |
| 2010 | -- | $875,000 -2.8% |
| 2009 | -- | $900,000 +16.9% |
| 2007 | -- | $770,000 +7% |
| 2006 | -- | $719,600 +8.5% |
| 2005 | -- | $663,000 +2.1% |
| 2004 | -- | $649,500 |
| 2003 | -- | $649,500 +10% |
| 2002 | -- | $590,500 |
| 2001 | -- | $590,500 +10% |
| 2000 | -- | $536,900 |
Find assessor info on the county website
Monthly payment
Est. payment
Payment breakdown
Explore the cost of this home by adjusting the details. Changes won't be saved.Climate risks
Neighborhood: Afton Oaks - River Oaks Area
Nearby schools
Schools provided by the listing agent
- Elementary: River Oaks Elementary School (Houston)
- Middle: Lanier Middle School
- High: Lamar High School (Houston)
Source: HAR. This data may not be complete. We recommend contacting the local school district to confirm school assignments for this home.
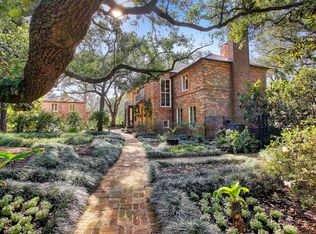
Similar homes
- $4,750,0005 bd6 ba6.1k sqft2217 Pelham Dr, Houston, TX 77019New Construction
 MLS ID #86261749, Laura Sweeney, Compass RE Texas, LLC - Houston. HAR
 - $6,250,0005 bd7 ba7.1k sqft2116 Looscan Ln, Houston, TX 77019For Sale
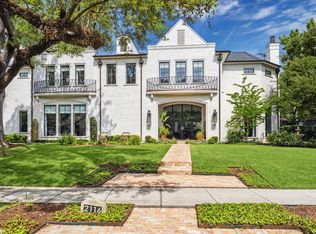 MLS ID #33057733, Charlie Neath, Compass RE Texas, LLC - Houston. HAR
 - $5,495,0005 bd8 ba7.6k sqft11411 Dunbeath Dr, Houston, TX 77024New Construction
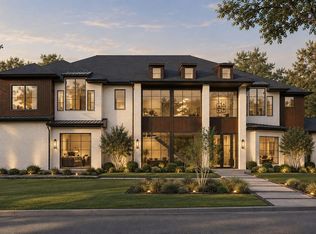 MLS ID #78316848, Laura Sweeney, Compass RE Texas, LLC - Houston. HAR
 - $6,995,0005 bd8 ba8.6k sqft2158 Chilton Rd, Houston, TX 77019Active
 MLS ID #12763733, Dee Dee Guggenheim Howes, Compass RE Texas, LLC. MRED as distributed by MLS GRID
