Skip main navigation
Closed
Street View
  • $616,000

    2247 Drew Valley Rd NE, Brookhaven, GA 30319

    3beds
    1,706sqft
    Single Family Residence
    Built in 1954
    10,454 Square Feet Lot
    $616,200 Zestimate®
    $361/sqft
    $3,416 Estimated rent

    Home value

    $616,200

    $567,000 - $672,000

    $3,416/mo

    Zestimate® history
    Loading
    Loading...

    Owner options

    List your home for rent

    $3,416/mo

    Rent Zestimate®

    Find your next renter with Zillow Rental Manager. Plus, with online applications, you can quickly screen prospective tenants – for free.

    Learn more

    $3,416/mo

    Rent Zestimate®

    Refinance and save

    $3,850/mo

    Est. payment

    Refinancing to a lower rate could help reduce your monthly payments and save thousands over the life of the loan.

    See today's rates

    $3,850/mo

    Est. payment

    Explore your selling options

    Work with a Zillow partner agent

    Leverage their expertise and Zillow's premium Showcase listings to get your home seen by more buyers.

    Get started

    List with your own agent

    Get your home in front of millions of buyers by listing it on Zillow.

    Learn how to do it

    Sell it yourself

    Take full control of how buyers see your home on Zillow by listing For Sale by Owner (FSBO).

    List your home

    What's special

    Shaker-style cabinetryPrivate fenced backyardLushly landscaped lotCenter islandOpen floorplanCarport parkingStainless steel appliances
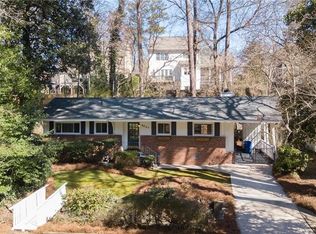
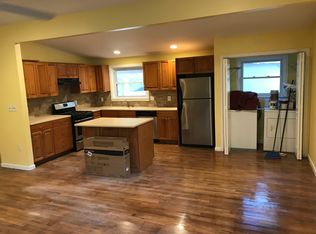
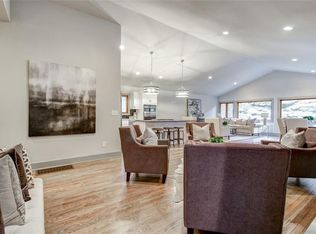
    Welcome home to this updated brick ranch nestled in a quiet, convenient ITP location just minutes from downtown Atlanta. With 3 bedrooms, 3 baths, and 1,434 sq ft of light-filled living space, this home blends midcentury charm with modern updates. Step inside to vaulted, beamed ceilings, recessed lighting, and freshly refinished hardwood floors. The open floorplan effortlessly connects the fireside family room and dining room, which opens to an expansive back deck-perfect for entertaining or morning coffee in the fresh air. The kitchen is a stunner: clean shaker-style cabinetry, stone countertops, tile backsplash, stainless steel appliances, coffee bar, and a center island with seating for casual meals. The primary suite is oversized, with vaulted ceilings, dual vanities, a step-in tile shower, and a spacious walk-in closet. Two additional bedrooms and baths give flexibility for guests, home office, or a private gym. Beyond the home, you'll fall in love with the lushly landscaped lot and private, fenced backyard-and yes, your own putting green. Carport parking keeps your vehicle covered and convenient. You're not just buying a house - you're buying a location. Walk to Briarwood Park's pool, tennis courts, playground, trails, and community center, all just steps away. And when you crave urban energy, you're only minutes from everything Atlanta offers: restaurants, shops, arts, nightlife, and greenspace.

    Zillow last checked:

    Listing updated:

    Listed by:

    Hunt Home Team 404-404-6940,

    Keller Williams Realty,

    Melanie Burley Hunt 678-517-5888,

    Keller Williams Realty

    Bought with:

    Judy Jernigan, 406373

    The Agency - Atlanta Metro

    Source: GAMLS,MLS#: 10622114MLS Logo

    Facts & features

    Interior

    Bedrooms & bathrooms
    • Bedrooms: 3
    • Bathrooms: 3
    • Full bathrooms: 3
    • Main level bathrooms: 3
    • Main level bedrooms: 3
    Rooms
    • Room types: Family Room, Office
    Dining room
    • Features: Separate Room
    Kitchen
    • Features: Breakfast Bar, Kitchen Island
    Heating
    • Central, Forced Air, Natural Gas
    Cooling
    • Ceiling Fan(s), Central Air
    Appliances
    • Included: Dishwasher, Disposal, Dryer, Gas Water Heater, Microwave, Refrigerator, Washer
    • Laundry: In Kitchen, Laundry Closet
    Features
    • Beamed Ceilings, Master On Main Level, Vaulted Ceiling(s), Walk-In Closet(s)
    • Flooring: Hardwood, Tile
    • Windows: Double Pane Windows
    • Basement: Crawl Space
    • Number of fireplaces: 1
    • Fireplace features: Family Room
    • Common walls with other units/homes: No Common Walls
    Interior area
    • Total structure area: 1,706
    • Total interior livable area: 1,706 sqft
    • Finished area above ground: 1,706
    • Finished area below ground: 0

    Property

    Parking
    • Total spaces: 1
    • Parking features: Attached, Carport, Kitchen Level
    • Has carport: Yes
    Features
    • Levels: One
    • Stories: 1
    • Patio & porch: Deck
    • Fencing: Back Yard,Chain Link,Fenced,Wood
    • Waterfront features: No Dock Or Boathouse
    • Body of water: None
    Lot
    • Size: 10,454 Square Feet
    • Features: Level
    Details
    • Parcel number: 18 202 06 015

    Construction

    Type & style
    • Home type: SingleFamily
    • Architectural style: Ranch,Traditional
    • Property subtype: Single Family Residence
    Materials
    • Brick, Concrete
    • Foundation: Block
    • Roof: Composition
    Condition
    • Resale
    • New construction: No
    • Year built: 1954

    Utilities & green energy

    • Sewer: Public Sewer
    • Water: Public
    • Utilities for property: Cable Available, Electricity Available, High Speed Internet, Natural Gas Available, Phone Available, Sewer Available, Water Available

    Community & HOA

    Community
    • Features: Street Lights, Walk To Schools, Near Shopping
    • Security: Smoke Detector(s)
    • Subdivision: Drew Valley
    HOA
    • Has HOA: No
    • Services included: None
    Location
    • Region: Brookhaven

    Financial & listing details

    • Price per square foot: $361/sqft
    • Annual tax amount: $7,065
    • Date on market: 10/9/2025
    • Cumulative days on market: 4 days
    • Listing agreement: Exclusive Agency
    • Electric utility on property: Yes

    Price history

    DateEventPrice
    11/21/2025Sold$616,000+2.8%$361/sqft
    Source: GAMLS #10622114 Report a problem
    10/13/2025Pending sale$599,000$351/sqft
    Source: GAMLS #10622114 Report a problem
    10/9/2025Listed for sale$599,000+19.8%$351/sqft
    Source: FMLS GA #7663442 Report a problem
    4/13/2021Listing removed$500,000$293/sqft
    Source: GAMLS #8939964 Report a problem
    3/9/2021Pending sale$500,000$293/sqft
    Source: GAMLS #8939964 Report a problem
    3/9/2021Listed for sale$500,000$293/sqft
    Source: GAMLS #8939964 Report a problem
    3/9/2021Contingent$500,000$293/sqft
    Source: FMLS GA #6850087 Report a problem
    3/6/2021Listed for sale$500,000$293/sqft
    Source: FMLS GA #6850087 Report a problem
    11/26/2019Listing removed$2,600$2/sqft
    Source: Keller Williams Realty Community Partners #6611978 Report a problem
    10/31/2019Listed for rent$2,600+2%$2/sqft
    Source: Keller Williams Realty Community Partners #6611978 Report a problem
    4/11/2018Listing removed$2,550$1/sqft
    Source: Keller Williams Realty Community Partners #5892343 Report a problem
    2/10/2018Price change$2,550-1.9%$1/sqft
    Source: Atlanta - North Forsyth #5892343 Report a problem
    1/24/2018Listed for rent$2,600$2/sqft
    Source: Atlanta - North Forsyth #5892343 Report a problem

    Public tax history

    Tax history is unavailable.

    Neighborhood: Drew Valley

    Nearby schools

    GreatSchools rating
    Schools provided by the listing agent
    • Elementary: Ashford Park
    • Middle: Chamblee
    • High: Chamblee

    Source: GAMLS. This data may not be complete. We recommend contacting the local school district to confirm school assignments for this home.

    Get a cash offer in 3 minutes
    Find out how much your home could sell for in as little as 3 minutes with a no-obligation cash offer.
    Estimated market value
    $616,200
    Get a cash offer in 3 minutes
    Find out how much your home could sell for in as little as 3 minutes with a no-obligation cash offer.
    Estimated market value
    $616,200