Opportunity awaits on this peaceful 10-acre property in Deerfield Township featuring a solid 3-bedroom, 1 full and 2 half bath ranch with 2 fireplaces to keep your home warm and cozy (new flutes and toppers in 2025), unfinished basement and pole barn. Purchased in 2024 with plans to create a private country retreat, the seller's circumstances have changed, which opens the door for you! Nestled on a shared drive, this property offers exceptional privacy, abundant wildlife, beautiful evening sunsets and endless potential for someone looking to make it their own. The home has great bones and is ready for your personal updates and finishing touches. Recent updates include a newer furnace and central air conditioning, along with a newer roof (per the 2024 listing), 2 new picture windows in the family room providing a great starting point for your vision. A fenced front yard offers a secure space for your fur babies to enjoy the outdoors. The seller has begun improving the property by clearing walking paths and having the wood cut to restock the woodpile so the new owner is ready for warm winter fires! Walk out your front door and pick fruit off the 16 fruit trees recently planted. If you've been searching for a peaceful country setting with room to roam and the opportunity to build equity, this is the property for you.
Pending
$324,900
2247 Johnson Mill Rd, North Branch, MI 48461
3beds
1,950sqft
Single Family Residence
Built in 1964
10 Acres Lot
$319,100 Zestimate®
$167/sqft
$-- HOA
What's special
- 48 days |
- 718 |
- 17 |
Zillow last checked:
Listing updated:
Listed by:
Mary Ann Stadler 810-869-1332,
Real Estate Cousins 810-919-1375,
Hollie A Matlock 810-223-2340,
Real Estate Cousins
Source: Realcomp II,MLS#: 20261051188
Facts & features
Interior
Bedrooms & bathrooms
- Bedrooms: 3
- Bathrooms: 3
- Full bathrooms: 1
- 1/2 bathrooms: 2
Primary bedroom
- Level: Entry
- Area: 225
- Dimensions: 15 X 15
Bedroom
- Level: Entry
- Area: 168
- Dimensions: 14 X 12
Bedroom
- Level: Entry
- Area: 168
- Dimensions: 12 X 14
Primary bathroom
- Level: Entry
- Area: 99
- Dimensions: 11 X 9
Other
- Level: Entry
- Area: 28
- Dimensions: 7 X 4
Other
- Level: Entry
- Area: 24
- Dimensions: 6 X 4
Family room
- Level: Entry
- Area: 390
- Dimensions: 26 X 15
Kitchen
- Level: Entry
- Area: 264
- Dimensions: 22 X 12
Other
- Level: Entry
- Area: 110
- Dimensions: 22 X 5
Other
- Level: Entry
- Area: 180
- Dimensions: 15 X 12
Other
- Level: Entry
- Area: 112
- Dimensions: 14 X 8
Other
- Level: Entry
- Area: 36
- Dimensions: 6 X 6
Other
- Level: Entry
- Area: 462
- Dimensions: 21 X 22
Heating
- Baseboard, Electric, Forced Air, Propane
Cooling
- Ceiling Fans, Central Air
Features
- Basement: Unfinished
- Has fireplace: Yes
- Fireplace features: Family Room, Other Locations, Wood Burning
Interior area
- Total interior livable area: 1,950 sqft
- Finished area above ground: 1,950
Property
Parking
- Total spaces: 2
- Parking features: Two Car Garage, Attached, Direct Access, Driveway, Electricityin Garage, Garage Door Opener, Side Entrance
- Attached garage spaces: 2
Features
- Levels: One
- Stories: 1
- Entry location: GroundLevel
- Patio & porch: Deck, Porch
- Pool features: None
- Fencing: Front Yard
Lot
- Size: 10 Acres
- Dimensions: 665 x 653
- Features: Dead End Street, Level, Wooded
Details
- Parcel number: 00601401800
- Special conditions: Short Sale No,Standard
Construction
Type & style
- Home type: SingleFamily
- Architectural style: Ranch
- Property subtype: Single Family Residence
Materials
- Brick, Vinyl Siding
- Foundation: Basement, Drainage System, Poured, Sump Pump
- Roof: Asphalt
Condition
- New construction: No
- Year built: 1964
Utilities & green energy
- Sewer: Septic Tank
- Water: Well
Community & HOA
HOA
- Has HOA: No
Location
- Region: North Branch
Financial & listing details
- Price per square foot: $167/sqft
- Tax assessed value: $164,730
- Annual tax amount: $4,319
- Date on market: 7/10/2026
- Cumulative days on market: 48 days
- Listing agreement: Exclusive Right To Sell
- Listing terms: Cash,Conventional
Estimated market value
$319,100
$303,000 - $335,000
$2,404/mo
Price history
| Date | Event | Price |
|---|---|---|
| 8/6/2026 | Pending sale | $324,900$167/sqft |
Source:  Realcomp II #20261051188 Report a problem Realcomp II #20261051188 Report a problem | ||
| 7/10/2026 | Listed for sale | $324,900-4.4%$167/sqft |
Source: Realcomp II #20261051188 Report a problem | ||
| 5/27/2025 | Listing removed | $339,900+13.3%$174/sqft |
Source: Realcomp II #20230006151 Report a problem | ||
| 7/31/2024 | Listing removed | -- |
Source: Realcomp II #81024005653 Report a problem | ||
| 3/12/2024 | Sold | $300,000$154/sqft |
Source:  MichRIC #24005653 Report a problem MichRIC #24005653 Report a problem | ||
| 2/17/2024 | Pending sale | $300,000$154/sqft |
Source: MichRIC #24005653 Report a problem | ||
| 2/1/2024 | Listed for sale | $300,000$154/sqft |
Source: MichRIC #24005653 Report a problem | ||
| 11/21/2023 | Listing removed | -- |
Source: Realcomp II #20230050440 Report a problem | ||
| 9/21/2023 | Price change | $300,000-6.2%$154/sqft |
Source: Realcomp II #20230050440 Report a problem | ||
| 8/17/2023 | Price change | $319,900-3.1%$164/sqft |
Source: Realcomp II #20230050440 Report a problem | ||
| 6/23/2023 | Listed for sale | $329,999$169/sqft |
Source: Realcomp II #20230050440 Report a problem | ||
| 6/20/2023 | Listing removed | -- |
Source: Realcomp II #20230034515 Report a problem | ||
| 5/15/2023 | Listed for sale | $329,999-2.9%$169/sqft |
Source: Realcomp II #20230034515 Report a problem | ||
| 4/27/2023 | Listing removed | -- |
Source: Realcomp II #20230006151 Report a problem | ||
| 2/12/2023 | Price change | $339,900-5.6%$174/sqft |
Source: Realcomp II #20230006151 Report a problem | ||
| 1/26/2023 | Listed for sale | $359,900+46.9%$185/sqft |
Source: Realcomp II #20230006151 Report a problem | ||
| 12/23/2020 | Sold | $245,000-2%$126/sqft |
Source: Public Record Report a problem | ||
| 7/30/2020 | Listing removed | $249,900$128/sqft |
Source: National Realty Centers Birmingham #2200050722 Report a problem | ||
| 7/24/2020 | Listed for sale | $249,900$128/sqft |
Source: National Realty Centers Birmingham #2200050722 Report a problem | ||
| 7/9/2020 | Pending sale | $249,900$128/sqft |
Source: National Realty Centers Birmingham #2200050722 Report a problem | ||
| 7/3/2020 | Listed for sale | $249,900+7.5%$128/sqft |
Source: National Realty Centers Birmingham #2200050722 Report a problem | ||
| 6/16/2020 | Listing removed | $232,500$119/sqft |
Source: Keller Williams Paint Creek #2200024606 Report a problem | ||
| 5/25/2020 | Price change | $232,500-4.1%$119/sqft |
Source: Keller Williams Paint Creek #2200024606 Report a problem | ||
| 5/13/2020 | Listed for sale | $242,500$124/sqft |
Source: Keller Williams Paint Creek #2200024606 Report a problem | ||
| 5/5/2020 | Pending sale | $242,500$124/sqft |
Source: Keller Williams Realty Rochester #2200024606 Report a problem | ||
| 4/3/2020 | Listed for sale | $242,500$124/sqft |
Source: Keller Williams Paint Creek #2200024606 Report a problem | ||
Public tax history
| Year | Property taxes | Tax assessment |
|---|---|---|
| 2025 | $3,879 +7.8% | $160,400 -1.4% |
| 2024 | $3,597 +5.8% | $162,700 +11.4% |
| 2023 | $3,401 +8.7% | $146,100 +8.6% |
| 2022 | $3,128 +53.9% | $134,500 +7.3% |
| 2021 | $2,033 | $125,300 +5.6% |
| 2020 | -- | $118,700 +25.1% |
| 2018 | $1,975 +0.6% | $94,900 -5% |
| 2017 | $1,964 | $99,900 +9.1% |
| 2016 | -- | $91,600 +12.1% |
| 2015 | -- | $81,700 +1% |
| 2014 | -- | $80,900 +11.1% |
| 2013 | -- | $72,800 -2.2% |
| 2012 | -- | $74,400 -8.1% |
| 2011 | -- | $81,000 +3.2% |
| 2010 | -- | $78,500 -14% |
| 2009 | -- | $91,300 -20.7% |
| 2008 | -- | $115,200 -3.4% |
| 2007 | -- | $119,200 +5.8% |
| 2006 | -- | $112,700 +5.8% |
| 2005 | -- | $106,500 +8.3% |
| 2004 | -- | $98,300 |
| 2003 | -- | $98,300 +8% |
| 2002 | -- | $91,000 +1% |
| 2001 | -- | $90,100 |
Find assessor info on the county website
Monthly payment
Est. payment
Payment breakdown
Explore the cost of this home by adjusting the details. Changes won't be saved.Climate risks
Neighborhood: 48461
Nearby schools
GreatSchools rating
- 8/10North Branch Elementary SchoolGrades: PK-4Distance: 4.3 mi
- 5/10Ruth Fox Middle SchoolGrades: 5-8Distance: 4.6 mi
- 7/10North Branch High SchoolGrades: 9-12Distance: 4.7 mi
- $---- sqft2249 Johnson Mill Rd, North Branch, MI 48461Off Market
- $---- bd-- ba-- sqft8536 N Lapeer Rd, North Branch, MI 48461Off Market
- $290,100-- bd-- ba-- sqft2262 Johnson Mill Rd, North Branch, MI 48461Off Market
- $---- sqft2251 Johnson Mill Rd, North Branch, MI 48461Off Market
- $---- sqft2251 Johnson Mill Rd, North Branch, MI 48461Off Market
- $---- sqft2251 Johnson Mill Rd, North Branch, MI 48461Off Market
- $---- bd-- ba-- sqft2251 Johnson Mill Rd, North Branch, MI 48461Off Market
- $255,0003 bd2 ba1.2k sqft2230 Johnson Mill Rd, North Branch, MI 48461Off Market
A local agent can set up tours, give advice and negotiate with sellers.
Similar homes
- $325,0003 bd2 ba2.2k sqft5990 Cobblestone Dr, North Branch, MI 48461For Sale
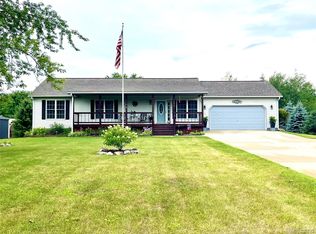
 MLS ID #20261059008, Kelly M Brousseau, Realty Executives Main St LLC. Realcomp II
 - $312,0003 bd2 ba1.4k sqft3816 N Five Lakes Rd, North Branch, MI 48461For Sale
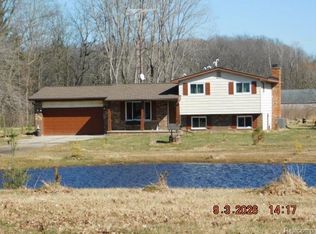 MLS ID #20261018006, Scott E Tindall, Creative Investment Brokers In. Realcomp II
 - $344,0003 bd2 ba2k sqft1660 W Brown Rd, Mayville, MI 48744For Sale
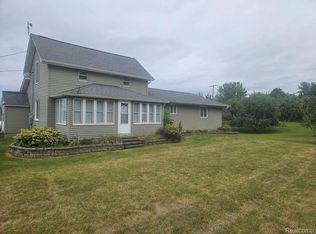 MLS ID #20261067863, Sarah Buhl, Sunshine Real Estate Co. Realcomp II
 - $249,9003 bd1 ba1.2k sqft4467 Kings Mill Rd, North Branch, MI 48461For Sale
 MLS ID #20261055686, William J Ruhlman, MBA Real Estate Services. Realcomp II
 - $225,0003 bd1 ba1.5k sqft1279 Burnside Rd, North Branch, MI 48461For SaleMLS ID #20261057572, Ria Lester, EXP Realty. Realcomp II
- $300,0004 bd2 ba1.4k sqft3744 Fish Lake Rd, Lapeer, MI 48446For SaleMLS ID #20261058243, Robert Neely, Keller Williams Legacy. Realcomp II
- $299,9005 bd2 ba2.2k sqft494 W Barnes Lake Rd, Columbiaville, MI 48421For Sale
 MLS ID #50202055, Stephanie C Leland, REMAX Edge. MiRealSource
 - $219,9003 bd2 ba1.5k sqft2362 Johnson Rd, North Branch, MI 48461For SaleMLS ID #20261057701, Bradley LaBrie, Keller Williams First. Realcomp II
- $349,9003 bd3 ba2.7k sqft2568 Valentine Rd, Lapeer, MI 48446For SaleMLS ID #20261064744, Brandon K Rowley, Realty Executives Main St LLC. Realcomp II
- $274,9003 bd1 ba1.6k sqft4362 Millis Rd, North Branch, MI 48461For SaleMLS ID #869-26-0011, Carol Quinn, Living The Dream Real Estate Team. RMLS Multi-List
- $209,0003 bd2 ba1.2k sqft4456 Five Lakes Rd, North Branch, MI 48461For SaleMLS ID #20261035786, Dairek Yaldoo, Keller Williams Home. Realcomp II
- $399,9003 bd2 ba1.9k sqft1528 Slater Rd, Lapeer, MI 48446For SaleMLS ID #50218619, Kenneth Duetsch, Red Carpet Keim Action Group 1. MiRealSource
- $289,9003 bd2 ba1.4k sqft1278 N Van Dyke Rd, Imlay City, MI 48444For SaleMLS ID #20261061179, Alex Lengemann, Realty Volution.com. Realcomp II
- $299,9003 bd2 ba1.9k sqft7800 Oak Rd, Millington, MI 48746For SaleMLS ID #20261062339, Amy L Loomis, Five Star Real Estate Davison. Realcomp II
- $249,0003 bd1 ba2.3k sqft7272 N Lapeer Rd, Fostoria, MI 48435For SaleMLS ID #20261046740, Debora L Summers, The Brokaw Group. Realcomp II
- $239,9003 bd3 ba2k sqft5848 Fostoria Rd, Columbiaville, MI 48421For SaleMLS ID #20261047832, Ray Megie, Realty Executives Main St LLC. Realcomp II
- $349,9005 bd2 ba2.8k sqft116 E Main St, Otisville, MI 48463For SaleMLS ID #20261028391, Amy L Loomis, Five Star Real Estate Davison. Realcomp II
- $369,0004 bd3 ba2.6k sqft8566 Fostoria Rd, Fostoria, MI 48435For SaleMLS ID #20261042963, Douglas Daniels, Greater Thumb Real Estate Inc. Realcomp II
- $339,9003 bd3 ba2k sqft2753 E Snover Rd, Mayville, MI 48744For SaleMLS ID #20251038116, Basim Naimou, 1st Choice Realty Inc. Realcomp II
- $385,0003 bd2 ba1.5k sqft909 W Barnes Rd, Fostoria, MI 48435For SaleMLS ID #20261058242, Kim Hart, Hart Realty. Realcomp II
