Welcome to Sonnets & Studios (THE VERSE & THE ODE); where the harmony of home and work come together in one thoughtfully designed space. This modern work-live townhome offers the perfect setting for both your personal and professional life, featuring 2,142 sq. ft. of beautifully appointed living space alongside a 489 sq. ft. commercial area tailored for creative entrepreneurs, freelancers, or small business owners. Step into the open-concept living and dining area, where style meets functionality. With 9 foot ceilings in the main living space, expansive windows, and seamless design elements create a bright and airy ambiance perfect for both intimate family gatherings and larger social events. With 4 spacious bedrooms and 3 contemporary bathrooms, The ODE provides ample room for relaxation and privacy. The 489 sq. ft. commercial space on the ground floor offers flexibility to bring your business dreams to life. Whether it's a chic art studio, a home office, or a small boutique, this professional area is designed to inspire creativity and productivity, just steps away from your comfortable living quarters. Sonnets & Studios combines the tranquility of home with the practicality of an on-site business, offering the ultimate lifestyle for those looking to blend work and life effortlessly. Construction has begun with occupancy/closings in the early April 2027.
For sale
C$659,900
2247 Line Rd #34-1, Woolwich, ON N0B 1B0
4beds
2,142sqft
Row/Townhouse, Residential, Condominium
Built in ----
-- sqft lot
$-- Zestimate®
C$308/sqft
C$250/mo HOA
What's special
Expansive windowsBright and airy ambiance
- 2 days
- 0
- 0
Zillow last checked:
Listing updated:
Listed by:
Brett Wehrle, Broker of Record,
LEAP REAL ESTATE SERVICES INC.,
Liz Stolper, Broker,
LEAP REAL ESTATE SERVICES INC.
Source: ITSO,MLS®#: 40861049Originating MLS®#: Cornerstone Association of REALTORS®
Facts & features
Interior
Bedrooms & bathrooms
- Bedrooms: 4
- Bathrooms: 3
- Full bathrooms: 2
- 1/2 bathrooms: 1
Kitchen
- Level: Second
Heating
- Forced Air, Natural Gas
Cooling
- Central Air
Appliances
- Included: Instant Hot Water, Built-in Microwave, Dishwasher, Refrigerator, Stove
Features
- Built-In Appliances
- Basement: None
- Has fireplace: No
Interior area
- Total structure area: 2,142
- Total interior livable area: 2,142 sqft
- Finished area above ground: 2,142
Property
Parking
- Total spaces: 3
- Parking features: Attached Garage, Private Drive Double Wide, Guest
- Attached garage spaces: 2
- Uncovered spaces: 1
Features
- Stories: 3
- Patio & porch: Enclosed, Open
- Frontage type: North
Lot
- Features: Urban, High Traffic Area, Highway Access, Major Highway
Details
- Parcel number: 530890341
- Zoning: C1
Construction
Type & style
- Home type: Townhouse
- Architectural style: Townhouse
- Property subtype: Row/Townhouse, Residential, Condominium
- Attached to another structure: Yes
Materials
- Brick Veneer, Vinyl Siding
- Foundation: Slab
- Roof: Asphalt Shing
Condition
- New Construction
- New construction: No
Utilities & green energy
- Sewer: Sewer (Municipal)
- Water: Municipal
Community & HOA
HOA
- Has HOA: Yes
- Amenities included: BBQs Permitted, Parking
- Services included: Insurance, C.A.M., Common Elements, Maintenance Grounds, Trash
- Second HOA fee: C$250 monthly
Location
- Region: Woolwich
Financial & listing details
- Price per square foot: C$308/sqft
- Date on market: 9/8/2026
- Inclusions: Built-in Microwave, Dishwasher, Refrigerator, Stove
Price history
| Date | Event | Price |
|---|---|---|
| 9/8/2026 | Listed for sale | C$659,900C$308/sqft |
Source: ITSO #40861049 Report a problem | ||
Public tax history
Tax history is unavailable.
Climate risks
Neighborhood: N0B
Nearby schools
GreatSchools rating
No schools nearby
We couldn't find any schools near this home.
Similar homes
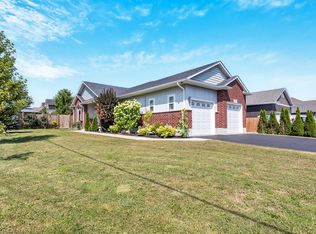
- C$599,9003 bd3 ba1.5k sqft2247 Line Rd #2-34, Woolwich, ON N0B 1B0For Sale
 MLS ID #40861047, Brett Wehrle, Broker of Record, LEAP REAL ESTATE SERVICES INC.. ITSO
 - C$729,9003 bd3 ba2k sqft4090 Hillcrest St, Millbank, ON N0K 1R0New Construction
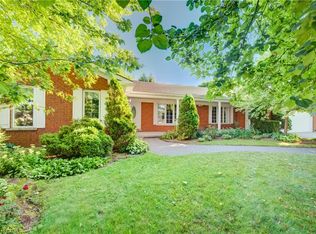 MLS ID #40860611, Monique Roes, Salesperson, Royal LePage Wolle Realty. ITSO
 - C$890,0004 bd2 ba2k sqft5465 King St, Perth East, ON N0B 2T0For Sale
 MLS ID #40857812, Deborah Cardiff, Salesperson, PEAK REALTY LTD.. ITSO
 - C$621,5003 bd2 ba1.2k sqft53 Roth St #6, East Zorra Tavistock, ON N0B 2R0For Sale
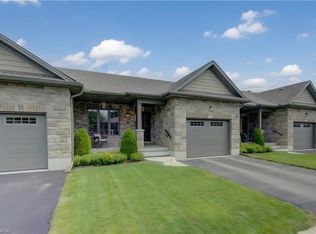 MLS ID #40854103, Alison Willsey, Broker, Peak Realty Ltd.. ITSO
