Peaceful mornings and country views await on 3.22 high-and-dry acres. The land is ready for whatever you have in mind next: add a garden, add a workshop, or simply open space to enjoy, without the upkeep of a large tract. The home has a story to tell. After Hurricane Georges came through in 1998, much of the home's framing was built from trees that fell on the land. They were cut and dried on site. The staircase was crafted from an old oak tree that fell at a friend's home just down the road. Handcrafted details continue throughout. The custom fireplace mantel was made to match the posts on the porches. There are custom solid wood cabinets in the kitchen and bathrooms, along with a custom solid wood bar. Antique wooden French doors open from the kitchen to the dining room. Inside, an open split-bedroom floor plan makes for relaxed, easy living. The family room features a soaring ceiling and a wood burning fireplace with blower. The kitchen with breakfast bar is the natural gathering spot, and beautiful hardwood floors run throughout the living room and dining room. The main level has 4 bedrooms and the laundry room. Upstairs you'll find not one but 2 LARGE BONUS rooms that can serve as additional bedrooms, a craft room/office area, and a big flex space for a playroom, game room, or media lounge. Outside, you can plant a garden, enjoy the open acreage, and cool off on hot summer days in the in-ground fiberglass pool, enclosed with vinyl fencing. There is also a detached single garage, a charming cottage for storage or a she-shed, fencing, and an automatic drive-through front gate for privacy and convenience. Major updates include brand-new double-pane energy-efficient windows, a newer smart HVAC system with humidity control, and a newer roof, all with warranties. The location keeps you close to everything: 5 minutes to Hwy 49 About 15 minutes to Grand Bear Golf Course and the William Carey/MGCCC Traditions campus Within 35 minutes of Gulf Coast beaches, casinos, and entertainment 45 minutes to Hattiesburg/USM Just over an hour to New Orleans or Mobile. A one-of-a-kind custom built , well maintained home and solidly built from the land around it. Schedule your private showing today.
Active
Price increase: $340K (10/16)
$625,000
22473 Yankee Town Rd, Saucier, MS 39574
4beds
3,300sqft
Residential, Single Family Residence
Built in 2001
3.22 Acres Lot
$601,300 Zestimate®
$189/sqft
$-- HOA
What's special
Detached single garageCustom solid wood barBrand-new double-pane energy-efficient windowsOpen split-bedroom floor plan
- 17 days
- 281
- 8
Likely to sell faster than
Zillow last checked:
Listing updated:
Listed by:
Lesslie E Prescott 228-324-6535,
Prescott Properties, Inc. 228-300-0021
Source: MLS United,MLS#: 4165737
Facts & features
Interior
Bedrooms & bathrooms
- Bedrooms: 4
- Bathrooms: 2
- Full bathrooms: 2
Bonus room
- Level: Upper
Heating
- Central
Cooling
- Central Air, Multi Units
Appliances
- Included: Dishwasher, Microwave, Range Hood
- Laundry: Electric Dryer Hookup, Laundry Room, Lower Level
Features
- Ceiling Fan(s), Double Vanity, Eat-in Kitchen, Entrance Foyer, High Ceilings, Open Floorplan, Pantry, Primary Downstairs, Smart Thermostat, Walk-In Closet(s), Breakfast Bar, Kitchen Island
- Flooring: Carpet, Ceramic Tile, Hardwood
- Doors: French Doors
- Has fireplace: Yes
- Fireplace features: Den, Wood Burning
Interior area
- Total structure area: 3,300
- Total interior livable area: 3,300 sqft
Video & virtual tour
Property
Parking
- Parking features: Driveway, Electric Gate, On Site, Gravel
- Has uncovered spaces: Yes
Features
- Levels: Two
- Stories: 2
- Patio & porch: Patio, Porch
- Exterior features: Private Yard
- Has private pool: Yes
- Pool features: Fiberglass, In Ground
- Fencing: Chain Link
Lot
- Size: 3.22 Acres
Details
- Additional structures: Pool House, Shed(s)
- Parcel number: 060314039.003
Construction
Type & style
- Home type: SingleFamily
- Property subtype: Residential, Single Family Residence
Materials
- Lap Siding
- Foundation: Slab
- Roof: Architectural Shingles
Condition
- Move In Ready
- New construction: No
- Year built: 2001
Utilities & green energy
- Sewer: Waste Treatment Plant
- Water: Community
- Utilities for property: Cable Connected, Electricity Connected, Water Connected
Community & HOA
Community
- Security: Smoke Detector(s), See Remarks
- Subdivision: Metes And Bounds
HOA
- Has HOA: No
Location
- Region: Saucier
Financial & listing details
- Price per square foot: $189/sqft
- Tax assessed value: $161,379
- Annual tax amount: $645
- Date on market: 10/16/2026
- Electric utility on property: Yes
Estimated market value
$601,300
$571,000 - $631,000
$2,331/mo
Price history
| Date | Event | Price |
|---|---|---|
| 10/16/2026 | Price change | $625,000+119.3%$189/sqft |
Source: MLS United #4165737 Report a problem | ||
| 9/14/2026 | Listed for sale | $285,000-68.3%$86/sqft |
Source: REALSTACK #4815321 Report a problem | ||
| 7/9/2026 | Listing removed | $899,900$273/sqft |
Source: MLS United #4127225 Report a problem | ||
| 3/28/2026 | Price change | $899,900-3.2%$273/sqft |
Source: MLS United #4127225 Report a problem | ||
| 1/24/2026 | Price change | $930,000-2.1%$282/sqft |
Source: MLS United #4127225 Report a problem | ||
| 9/30/2025 | Listed for sale | $950,000-34.5%$288/sqft |
Source: MLS United #4127225 Report a problem | ||
| 6/28/2025 | Listing removed | $1,450,000$439/sqft |
Source: MLS United #4109037 Report a problem | ||
| 6/9/2025 | Price change | $1,450,000-3.3%$439/sqft |
Source: MLS United #4109037 Report a problem | ||
| 4/4/2025 | Listed for sale | $1,500,000$455/sqft |
Source: MLS United #4109037 Report a problem | ||
Public tax history
| Year | Property taxes | Tax assessment |
|---|---|---|
| 2025 | $645 -12.5% | $16,138 +5.4% |
| 2024 | $737 -36.1% | $15,318 |
| 2023 | $1,152 -1% | $15,318 |
| 2022 | $1,163 -5.9% | $15,318 -90.4% |
| 2021 | $1,235 +1% | $160,061 +4.9% |
| 2020 | $1,223 -0.9% | $152,566 +900% |
| 2019 | $1,235 | $15,257 |
| 2018 | $1,235 -0.5% | $15,257 |
| 2017 | $1,241 | $15,257 +2.7% |
| 2015 | $1,241 +1.9% | $14,862 +7.6% |
| 2014 | $1,218 | $13,814 -6.9% |
| 2013 | -- | $14,830 |
| 2012 | -- | -- |
| 2011 | -- | -- |
| 2010 | -- | $15,891 |
| 2009 | -- | -- |
Find assessor info on the county website
Monthly payment
Est. payment
Payment breakdown
Explore the cost of this home by adjusting the details. Changes won't be saved.Climate risks
Neighborhood: 39574
Nearby schools
Schools provided by the listing agent
- Elementary: Saucier
- Middle: West Wortham
- High: Harrison Central
Source: MLS United. This data may not be complete. We recommend contacting the local school district to confirm school assignments for this home.

Similar homes
- $376,0003 bd4 ba2.1k sqft19119 E Highland Dr, Saucier, MS 39574For Sale
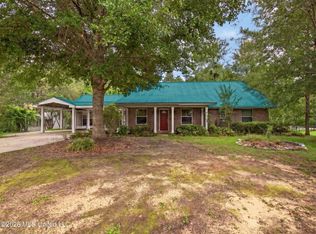 MLS ID #4151191, Sarah Rider, Century 21 Busch Realty Group. MLS United
- $--4 bd3 ba2.1k sqft11380 County Farm Rd, Gulfport, MS 39503Auction
 ServiceLink Auction
- $359,9004 bd3 ba2.2k sqft18134 S Village Dr, Saucier, MS 39574For Sale
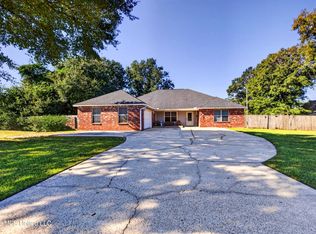 MLS ID #4165855, Kim Alexander, Century 21 Busch Realty Group. MLS United
- $485,9004 bd3 ba2.9k sqft22290 Success Rd, Saucier, MS 39574New Construction
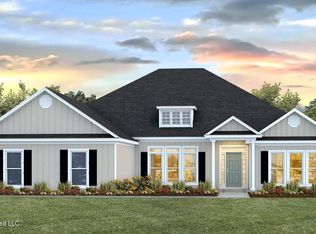 MLS United
