Welcome home to this one of a kind 3 bedroom, 2 bath home featuring a stunning custom kitchen designed with both style and function in mind. Enjoy abundant cabinet storage, gorgeous countertops, and a beautiful tile backsplash that makes this kitchen the heart of the home. The spacious bedrooms offer generous closet space, while the primary suite provides a comfortable retreat with plenty of room to unwind. Step outside to a backyard built for relaxing and entertaining, complete with a covered patio, an above ground pool with deck, a dedicated dog run, and plenty of additional yard space for kids, pets, or gardening. This move in ready home offers the perfect combination of comfort, functionality, and outdoor enjoyment. Book your Showing today!
For sale
$259,000
1111 Crozier St, Perkins, OK 74059
3beds
1,575sqft
Single Family Residence
Built in 2008
7,013 Square Feet Lot
$-- Zestimate®
$164/sqft
$-- HOA
What's special
Stunning custom kitchenSpacious bedroomsBeautiful tile backsplashCovered patioGorgeous countertopsDedicated dog runAbundant cabinet storage
- 16 days |
- 477 |
- 16 |
Likely to sell faster than
Zillow last checked:
Listing updated:
Listed by:
Kaleb Wright 918-693-3535,
Coyote Co. Realty
Source: MLS Technology, Inc.,MLS#: 2627988 Originating MLS: MLS Technology
Originating MLS: MLS TechnologyFacts & features
Interior
Bedrooms & bathrooms
- Bedrooms: 3
- Bathrooms: 2
- Full bathrooms: 2
Heating
- Central, Electric
Cooling
- Central Air
Appliances
- Included: Dishwasher, Electric Water Heater, Microwave, Oven, Range
- Laundry: Electric Dryer Hookup
Features
- Quartz Counters, Stone Counters, Vaulted Ceiling(s)
- Flooring: Laminate, Tile
- Windows: Vinyl
- Has fireplace: No
Interior area
- Total structure area: 1,575
- Total interior livable area: 1,575 sqft
Property
Parking
- Total spaces: 2
- Parking features: Attached, Garage
- Attached garage spaces: 2
Features
- Levels: One
- Stories: 1
- Patio & porch: Covered, Patio
- Exterior features: Other
- Pool features: Above Ground, Liner
- Fencing: Chain Link,Privacy
Lot
- Size: 7,013 Square Feet
- Features: Mature Trees
Details
- Additional structures: Shed(s)
- Parcel number: 600012934
Construction
Type & style
- Home type: SingleFamily
- Architectural style: Ranch
- Property subtype: Single Family Residence
Materials
- Brick, Wood Frame
- Foundation: Slab
- Roof: Asphalt,Fiberglass
Condition
- Year built: 2008
Utilities & green energy
- Sewer: Public Sewer
- Water: Public
- Utilities for property: Electricity Available, Water Available
Green energy
- Energy efficient items: Other
Community & HOA
Community
- Security: No Safety Shelter
- Subdivision: Perkins Ctry Estate 4th
HOA
- Has HOA: No
Location
- Region: Perkins
Financial & listing details
- Price per square foot: $164/sqft
- Tax assessed value: $205,025
- Annual tax amount: $2,434
- Date on market: 7/29/2026
- Cumulative days on market: 17 days
- Listing terms: Conventional,FHA,USDA Loan,VA Loan
- Exclusions: The tvs, the tv mounts, the washer and dryer, the pink chandelier in the back bedroom. The fridge and freezer in the garage, mini fridge in dining room
Estimated market value
Not available
Estimated sales range
Not available
Not available
Price history
| Date | Event | Price |
|---|---|---|
| 7/29/2026 | Listed for sale | $259,000+58.9%$164/sqft |
Source:  MLS Technology, Inc. #2627988 Report a problem MLS Technology, Inc. #2627988 Report a problem | ||
| 4/26/2019 | Sold | $163,000+0.1%$103/sqft |
Source: Public Record Report a problem | ||
| 4/1/2019 | Pending sale | $162,900+1.2%$103/sqft |
Source: FRONTIER REALTY #118163 Report a problem | ||
| 3/27/2019 | Price change | $160,900-0.3%$102/sqft |
Source: FRONTIER REALTY #118163 Report a problem | ||
| 3/19/2019 | Listed for sale | $161,400$102/sqft |
Source: FRONTIER REALTY #118163 Report a problem | ||
| 3/15/2019 | Pending sale | $161,400$102/sqft |
Source: FRONTIER REALTY #118163 Report a problem | ||
| 1/4/2019 | Price change | $161,400-0.1%$102/sqft |
Source: FRONTIER REALTY #118163 Report a problem | ||
| 10/30/2018 | Listed for sale | $161,500+5.6%$103/sqft |
Source: FRONTIER REALTY #118163 Report a problem | ||
| 4/26/2017 | Sold | $153,000+9.7%$97/sqft |
Source: Agent Provided Report a problem | ||
| 7/31/2008 | Sold | $139,500$89/sqft |
Source: Public Record Report a problem | ||
Public tax history
| Year | Property taxes | Tax assessment |
|---|---|---|
| 2025 | $2,460 +5% | $23,372 +5% |
| 2024 | $2,343 +3.9% | $22,259 +5% |
| 2023 | $2,255 +5% | $21,199 +5% |
| 2022 | $2,147 +5% | $20,190 +5% |
| 2021 | $2,045 +5% | $19,229 +5% |
| 2020 | $1,948 -4.5% | $18,313 +3.2% |
| 2019 | $2,039 +12.2% | $17,738 +2.4% |
| 2017 | $1,818 -1.3% | $17,315 +5% |
| 2016 | $1,842 +6.4% | $16,490 |
| 2015 | $1,731 +5.7% | $16,490 |
| 2014 | $1,637 +28.2% | $16,490 |
| 2013 | $1,278 -17% | $16,490 +3.6% |
| 2012 | $1,540 +5.3% | $15,912 |
| 2011 | $1,462 +0% | $15,912 |
| 2010 | $1,462 | $15,912 |
| 2009 | $1,462 +5312.8% | $15,912 +5275.7% |
| 2008 | $27 +23.1% | $296 +24.9% |
| 2007 | $22 | $237 |
Find assessor info on the county website
Monthly payment
Est. payment
Payment breakdown
Explore the cost of this home by adjusting the details. Changes won't be saved.Climate risks
Neighborhood: 74059
Nearby schools
GreatSchools rating
- 8/10Perkins-Tryon Intermediate Elementary SchoolGrades: 3-5Distance: 0.3 mi
- 5/10Perkins-Tryon Middle SchoolGrades: 6-8Distance: 1.2 mi
- 7/10Perkins-Tryon High SchoolGrades: 9-12Distance: 0.5 mi
Schools provided by the listing agent
- Elementary: Perkins-Tryon
- High: Perkins-Tryon
- District: Perkins-Tryon - Sch Dist (P4)
Source: MLS Technology, Inc.. This data may not be complete. We recommend contacting the local school district to confirm school assignments for this home.
- $244,2003 bd2 ba1.5k sqft1113 Crozier St, Perkins, OK 74059Off Market
- $241,7003 bd2 ba1.5k sqft1109 Crozier St, Perkins, OK 74059Off Market

- $238,2003 bd2 ba1.5k sqft1109 E Crozier St, Perkins, OK 74059Off Market
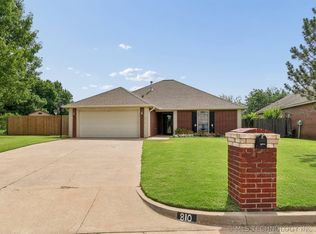
- $264,9003 bd2 ba1.6k sqft810 Tony Ave, Perkins, OK 74059For Sale
- $241,7003 bd2 ba1.5k sqft1111 E Crozier St, Perkins, OK 74059Off Market
- $226,0003 bd2 ba1.4k sqft1107 Crozier St, Perkins, OK 74059Off Market
- $254,0003 bd2 ba1.7k sqft809 Tony Ave, Perkins, OK 74059Off Market
- $266,4003 bd2 ba1.6k sqft808 Tony Ave, Perkins, OK 74059Off Market
A local agent can set up tours, give advice and negotiate with sellers.
Similar homes
- $223,5003 bd2 ba1.2k sqft505 SE 3rd St, Perkins, OK 74059For Sale
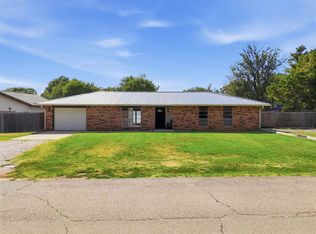 MLS ID #134884, Cassie Wilson, Realty ONE Group Champion - Perkins. Stillwater MLS
 - $289,4993 bd2 ba1.5k sqft529 E Oak Tree Ave, Perkins, OK 74059For Sale
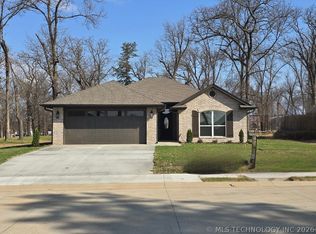 MLS ID #2547938, Sharyl Pickens, Realty ONE Group Champion. MLS Technology, Inc.
 - $210,0003 bd1 ba1.8k sqft317 E Chantry St, Perkins, OK 74059For Sale
 MLS ID #134844, Kasey Bullock, Bullock Home and Land. Stillwater MLS
 - $239,9003 bd2 ba1.5k sqft717 N Dryden Cir, Stillwater, OK 74075For Sale
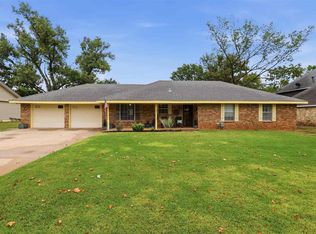 MLS ID #134927, Kim Sweeden, Fisher Provence, REALTORS. Stillwater MLS
 - $242,5003 bd2 ba1.4k sqft4920 E Kara Dr, Stillwater, OK 74074For SaleMLS ID #134650, Stacey Koon, Realty ONE Group Champion - Stillwater. Stillwater MLS
- $370,0004 bd2 ba2.1k sqft9027 S Lost Creek Ln, Perkins, OK 74059For SaleMLS ID #2621904, Brenda Andalon, Benjamin Realty & Associates. MLS Technology, Inc.
- $255,0003 bd2 ba1.5k sqft3214 W 30th Ave, Stillwater, OK 74074For SaleMLS ID #134384, Autumn Mehl, RE/MAX Signature. Stillwater MLS
- $280,0003 bd2 ba1.5k sqft5000 N Nancy Lee Dr, Stillwater, OK 74075For SaleMLS ID #134898, Dannah Whelan, Look Properties, LLC. Stillwater MLS
- $272,0003 bd2 ba1.6k sqft1513 S Ransom St, Stillwater, OK 74074For SaleMLS ID #134250, Amy Parsons, REAL ESTATE PROFESSIONALS. Stillwater MLS
- $259,9003 bd2 ba1.6k sqft6005 E 15th Ave, Stillwater, OK 74074For SaleMLS ID #134711, Tiffany Aranda, REAL ESTATE PROFESSIONALS. Stillwater MLS
- $219,9993 bd2 ba1.3k sqft319 Mockingbird Ln, Stillwater, OK 74074For SaleMLS ID #2629295, Trey Rosenthal, Hygge Realty, LLC. MLS Technology, Inc.
- $269,0003 bd2 ba1.3k sqft4504 W Aggie Dr, Stillwater, OK 74074For SaleMLS ID #134813, Amy Parsons, REAL ESTATE PROFESSIONALS. Stillwater MLS
- $234,9003 bd3 ba1.7k sqft1522 E Hanson Cir, Stillwater, OK 74075For SaleMLS ID #134926, Jennifer Misener, CENTURY 21 GLOBAL, REALTORS. Stillwater MLS
- $260,0003 bd2 ba1.2k sqft4522 W Prescot Dr, Stillwater, OK 74074For SaleMLS ID #134544, Kristyn Morris, KW Local, Keller Williams Realty. Stillwater MLS
- $263,5003 bd2 ba1.4k sqft5017 N Nancy Lee Dr, Stillwater, OK 74075For SaleMLS ID #20260915, Jenny Smithson, Lippard Realty LLC. Northwest Oklahoma AOR
- $229,5003 bd2 ba1.5k sqft3323 W 29th Ct, Stillwater, OK 74074For SaleMLS ID #134831, Brian Dougherty, Fisher Provence, REALTORS. Stillwater MLS
- $285,0003 bd2 ba2k sqft1707 N Jardot Rd, Stillwater, OK 74075For SaleMLS ID #134790, Page Provence, Fisher Provence, REALTORS. Stillwater MLS
- $260,0003 bd2 ba1.4k sqft4217 W Aggie Dr, Stillwater, OK 74074For SaleMLS ID #134577, Christy Newport, RE/MAX Signature. Stillwater MLS
- $259,9003 bd2 ba1.4k sqft1911 N Payne St, Stillwater, OK 74075For SaleMLS ID #134789, Beverly Carter, CENTURY 21 GLOBAL, REALTORS. Stillwater MLS
- $264,8253 bd2 ba1.2k sqft2734 E Wheat Ml, Stillwater, OK 74074For SaleMLS ID #134623, Lori Liston, KW Local, Keller Williams Realty. Stillwater MLS
