Discover this beautiful 4-bedroom, 3.5-bath, two-story home in the desirable Summit at Kinkead Hills. The main level offers a cozy living room with a fireplace, an office or second living area, and a user-friendly kitchen with abundant cabinetry and a convenient eating space. The spacious layout also includes an owner’s suite, an additional bedroom with a full bath, a designated dining area, two pantries, a coffee bar, and a man cave.
Upstairs, you’ll find two additional bedrooms, a Jack-and-Jill bathroom, and a media room—perfect for relaxing or entertaining.
The property includes both a two-car attached garage and a one-car detached garage, providing ample parking, storage, and everyday convenience. Safe room can remain with property or Sellers can have removed. Step outside to enjoy the covered back patio and the peaceful presence of local wildlife. Conveniently located near the heart of McAlester, this home offers easy access to shopping and a variety of restaurants.
For sale
$649,000
905 Summit Ridge Dr, McAlester, OK 74501
4beds
3,863sqft
Single Family Residence
Built in 2015
1 Acres Lot
$623,600 Zestimate®
$168/sqft
$-- HOA
What's special
Man caveDesignated dining areaSpacious layoutJack-and-jill bathroomOne-car detached garageTwo-car attached garageCovered back patio
- 21 days
- 1,353
- 18
Likely to sell faster than
Zillow last checked:
Listing updated:
Listed by:
Anita Rodgers 918-617-1133,
C21/Shirley Donaldson Eufaula
Source: MLS Technology, Inc.,MLS#: 2636250 Originating MLS: MLS Technology
Facts & features
Interior
Bedrooms & bathrooms
- Bedrooms: 4
- Bathrooms: 4
- Full bathrooms: 3
- 1/2 bathrooms: 1
Heating
- Central, Electric
Cooling
- Central Air
Appliances
- Included: Built-In Oven, Cooktop, Dishwasher, Electric Water Heater, Disposal, Ice Maker
- Laundry: Electric Dryer Hookup
Features
- Granite Counters, High Ceilings, Other, Ceiling Fan(s), Electric Oven Connection, Electric Range Connection
- Flooring: Carpet, Laminate, Tile
- Windows: Vinyl
- Number of fireplaces: 1
- Fireplace features: Gas Log
Interior area
- Total structure area: 3,863
- Total interior livable area: 3,863 sqft
Property
Parking
- Total spaces: 3
- Parking features: Attached, Detached, Garage
- Attached garage spaces: 3
Features
- Levels: Two
- Stories: 2
- Patio & porch: Covered, Patio
- Exterior features: Rain Gutters
- Pool features: None
- Fencing: None
Lot
- Size: 1 Acres
- Features: Other
Details
- Additional structures: None
- Parcel number: 019700001004000400
Construction
Type & style
- Home type: SingleFamily
- Property subtype: Single Family Residence
Materials
- Brick, Stone, Wood Frame
- Foundation: Slab
- Roof: Asphalt,Fiberglass
Condition
- Year built: 2015
Utilities & green energy
- Sewer: Aerobic Septic
- Water: Public
- Utilities for property: Electricity Available, Water Available
Community & HOA
Community
- Features: Gutter(s), Sidewalks
- Security: No Safety Shelter
- Subdivision: Kinkead Hills - The Summit
HOA
- Has HOA: No
Location
- Region: Mcalester
Financial & listing details
- Price per square foot: $168/sqft
- Tax assessed value: $566,336
- Annual tax amount: $4,665
- Date on market: 10/2/2026
- Cumulative days on market: 23 days
- Listing terms: Conventional,Other,VA Loan
- Exclusions: Safe room can be removed or included with sale.
Estimated market value
$623,600
$592,000 - $655,000
$3,690/mo
Price history
| Date | Event | Price |
|---|---|---|
| 10/3/2026 | Listed for sale | $649,000+12.3%$168/sqft |
Source:  MLS Technology, Inc. #2636250 Report a problem | ||
| 2/3/2023 | Sold | $578,000-4.5%$150/sqft |
Source: MLS Technology, Inc. #2242088 Report a problem | ||
| 12/28/2022 | Pending sale | $605,000$157/sqft |
Source: MLS Technology, Inc. #2242088 Report a problem | ||
| 12/15/2022 | Listed for sale | $605,000$157/sqft |
Source: MLS Technology, Inc. #2242088 Report a problem | ||
| 12/15/2022 | Listing removed | -- |
Source: MLS Technology, Inc. #2218666 Report a problem | ||
| 7/18/2022 | Price change | $605,000-2%$157/sqft |
Source: MLS Technology, Inc. #2218666 Report a problem | ||
| 6/15/2022 | Listed for sale | $617,500+27.3%$160/sqft |
Source: MLS Technology, Inc. #2218666 Report a problem | ||
| 11/8/2018 | Listing removed | $485,000$126/sqft |
Source: Shelly Howard Real Estate #1841601 Report a problem | ||
| 8/6/2018 | Price change | $485,000-2.8%$126/sqft |
Source: Shelly Howard Real Estate #1815834 Report a problem | ||
| 5/1/2018 | Listed for sale | $499,000$129/sqft |
Source: Shelly Howard Real Estate #1815834 Report a problem | ||
Public tax history
| Year | Property taxes | Tax assessment |
|---|---|---|
| 2025 | $4,665 -2% | $62,297 -2% |
| 2024 | $4,762 +17.4% | $63,580 +22% |
| 2023 | $4,055 +1.4% | $52,118 |
| 2022 | $3,998 -0.2% | $52,118 |
| 2021 | $4,008 +4.6% | $52,118 +3.7% |
| 2020 | $3,833 +2.7% | $50,245 +3% |
| 2019 | $3,732 +3.1% | $48,781 +3% |
| 2018 | $3,621 | $47,361 +3% |
| 2017 | $3,621 +1.7% | $45,981 |
| 2016 | $3,559 +1338.2% | $45,981 +1293.4% |
| 2015 | $247 +10898.7% | $3,300 +10900% |
| 2014 | $2 | $30 |
Find assessor info on the county website
Monthly payment
Est. payment
Payment breakdown
Explore the cost of this home by adjusting the details. Changes won't be saved.Climate risks
Neighborhood: 74501
Nearby schools
Schools provided by the listing agent
- Elementary: Frink-Chambers
- High: McAlester
- District: McAlester Sch Dist (R2)
Source: MLS Technology, Inc.. This data may not be complete. We recommend contacting the local school district to confirm school assignments for this home.

Similar homes
- $589,9004 bd4 ba3.3k sqft216 Peaceable Ridge St, McAlester, OK 74501For Sale
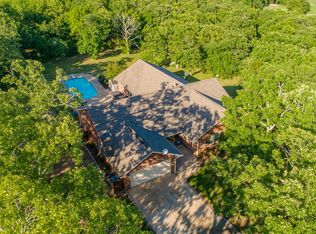 MLS ID #2632221, Cully Stevens, First Realty Inc. MLS Technology, Inc.
- $699,0005 bd5 ba5.1k sqft29 River Oaks, McAlester, OK 74501For Sale
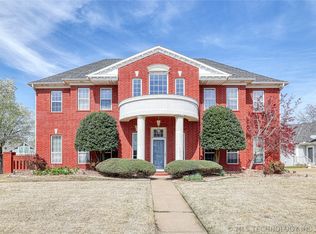 MLS ID #2634392, Candace Cox, C21/Shirley Donaldson Inc. MLS Technology, Inc.
- $625,0003 bd3 ba3.4k sqft3349 Hardy Springs Rd, McAlester, OK 74501For Sale
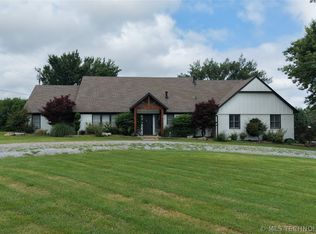 MLS ID #2624008, Heidi McAlester, United County J-Mack Realty. MLS Technology, Inc.
- $549,9004 bd4 ba3.2k sqft2267 Krebs Lake Rd, McAlester, OK 74501For Sale
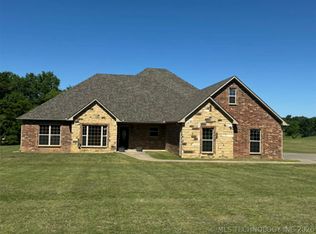 MLS ID #2616515, Pam Cross, McAlester Real Estate. MLS Technology, Inc.
