Don't miss this incredible opportunity to own a beautifully updated 3-bedroom, 2-bath ranch-style home situated on just over an acre just outside Early, Texas. This well-maintained property offers the perfect combination of country living, modern updates, and exceptional amenities.
Inside, you'll find a spacious and inviting floor plan that has been meticulously cared for and thoughtfully updated. Recent improvements include fresh interior paint, foam insulation for enhanced energy efficiency, an electric vehicle charging system, and new GE kitchen appliances, making this home truly move-in ready.
The outdoor space provides plenty of room for children to play, family gatherings, gardening, or simply enjoying the peaceful surroundings.
One of the property's standout features is the impressive 30' x 40' fully insulated shop, complete with a bathroom, upgraded lighting, a roll-up door, and even a pool table that conveys with the property. A covered parking area behind the shop offers the perfect place to store an RV, boat, trailer, or additional vehicles.
Whether you're looking for a place to raise a family, pursue hobbies, or simply enjoy the extra space, this property checks all the boxes. With quality updates throughout and exceptional improvements already in place, all that's left to do is move in and enjoy.
The seller is motivated and ready to consider all reasonable offers. Schedule your private showing today—properties like this don't stay on the market for long!
For sale
$419,000
205 Briarcrest, Early, TX 76802
3beds
1,592sqft
Single Family Residence
Built in 2015
1.3 Acres Lot
$406,200 Zestimate®
$263/sqft
$-- HOA
What's special
Fresh interior paintPeaceful surroundingsNew ge kitchen appliances
- 18 hours |
- 57 |
- 2 |
Zillow last checked:
Listing updated:
Listed by:
Earl Bilbrey 0641061 325-203-2972,
Keller Williams Realty 817-329-8850
Source: NTREIS,MLS#: 21335037
Loading...
Facts & features
Interior
Bedrooms & bathrooms
- Bedrooms: 3
- Bathrooms: 2
- Full bathrooms: 2
Primary bedroom
- Features: Ceiling Fan(s), Dual Sinks, Separate Shower, Walk-In Closet(s)
- Level: First
- Dimensions: 1 x 1
Bedroom
- Features: Ceiling Fan(s)
- Level: First
- Dimensions: 1 x 1
Bedroom
- Features: Ceiling Fan(s)
- Level: First
- Dimensions: 1 x 1
Dining room
- Level: First
- Dimensions: 1 x 1
Kitchen
- Features: Built-in Features, Granite Counters, Pantry
- Level: First
- Dimensions: 1 x 1
Living room
- Features: Ceiling Fan(s)
- Level: First
- Dimensions: 1 x 1
Heating
- Central, Electric
Cooling
- Central Air, Ceiling Fan(s), Electric
Appliances
- Included: Dishwasher, Electric Range, Electric Water Heater, Disposal, Microwave, Refrigerator
- Laundry: Washer Hookup, Electric Dryer Hookup, Laundry in Utility Room
Features
- Decorative/Designer Lighting Fixtures
- Flooring: Carpet, Luxury Vinyl Plank
- Windows: Window Coverings
- Has basement: No
- Has fireplace: No
Interior area
- Total interior livable area: 1,592 sqft
Video & virtual tour
Property
Parking
- Total spaces: 6
- Parking features: Attached Carport, Additional Parking, Carport, Driveway, Epoxy Flooring, Electric Gate, Garage Faces Front, Garage, Garage Door Opener, Gravel, Lighted, RV Garage, RV Carport, RV Gated, Secured, Storage, Boat, RV Access/Parking
- Attached garage spaces: 2
- Carport spaces: 4
- Covered spaces: 6
Features
- Levels: One
- Stories: 1
- Patio & porch: Rear Porch, Patio, Covered
- Pool features: None
- Fencing: Fenced,Gate,Wood
Lot
- Size: 1.3 Acres
- Features: Acreage, Back Yard, Cleared, Interior Lot, Lawn, Landscaped, Level, Few Trees
- Residential vegetation: Cleared, Grassed
Details
- Additional structures: Second Garage, RV/Boat Storage, Workshop
- Parcel number: 000020046050
Construction
Type & style
- Home type: SingleFamily
- Architectural style: Ranch,Detached
- Property subtype: Single Family Residence
Materials
- Brick, Concrete, Wood Siding
- Foundation: Slab
- Roof: Composition
Condition
- Year built: 2015
Utilities & green energy
- Sewer: Public Sewer
- Water: Public
- Utilities for property: Electricity Connected, Sewer Available, Water Available
Community & HOA
Community
- Security: Smoke Detector(s)
- Subdivision: Briarcrest
HOA
- Has HOA: No
Location
- Region: Early
Financial & listing details
- Price per square foot: $263/sqft
- Tax assessed value: $267,200
- Annual tax amount: $3,983
- Date on market: 7/18/2026
- Cumulative days on market: 66 days
- Listing terms: Cash,Conventional,FHA,USDA Loan,VA Loan
- Road surface type: Asphalt, Gravel
Estimated market value
$406,200
$386,000 - $427,000
$1,959/mo
Price history
| Date | Event | Price |
|---|---|---|
| 7/18/2026 | Listed for sale | $419,000$263/sqft |
Source: NTREIS #21335037 Report a problem | ||
| 7/5/2026 | Listing removed | $419,000$263/sqft |
Source: NTREIS #21255338 Report a problem | ||
| 6/20/2026 | Price change | $419,000-2.3%$263/sqft |
Source: NTREIS #21255338 Report a problem | ||
| 5/25/2026 | Price change | $429,000-1.4%$269/sqft |
Source: NTREIS #21255338 Report a problem | ||
| 5/15/2026 | Price change | $435,000-0.9%$273/sqft |
Source: NTREIS #21255338 Report a problem | ||
| 4/30/2026 | Listed for sale | $439,000$276/sqft |
Source: NTREIS #21255338 Report a problem | ||
Public tax history
| Year | Property taxes | Tax assessment |
|---|---|---|
| 2025 | $2,682 -12.2% | $267,200 +2.2% |
| 2024 | $3,053 +4.4% | $261,490 +1.9% |
| 2023 | $2,923 -18.8% | $256,556 +10% |
| 2022 | $3,598 | $233,233 +10% |
| 2021 | -- | $212,030 +5.5% |
| 2020 | -- | $201,070 +22% |
| 2018 | -- | $164,760 +27% |
| 2017 | -- | $129,730 |
| 2016 | -- | $129,730 +1696.8% |
| 2015 | -- | $7,220 |
Find assessor info on the county website
Monthly payment
Est. payment
Payment breakdown
Explore the cost of this home by adjusting the details. Changes won't be saved.Climate risks
Neighborhood: 76802
Nearby schools
GreatSchools rating
- 7/10Early Elementary SchoolGrades: 3-5Distance: 1.5 mi
- 6/10Early Middle SchoolGrades: 6-8Distance: 1.6 mi
- 7/10Early High SchoolGrades: 9-12Distance: 1.8 mi
Schools provided by the listing agent
- Elementary: Early
- Middle: Early
- High: Early
- District: Early ISD
Source: NTREIS. This data may not be complete. We recommend contacting the local school district to confirm school assignments for this home.
- $408,7003 bd2 ba2.1k sqft175 Briarcrest, Early, TX 76802Off Market
- $304,7003 bd1 ba1.6k sqft241 Briarcrest, Early, TX 76802Off Market
- $--3 bd2 ba1.4k sqft251 Briarcrest, Early, TX 76802Sold
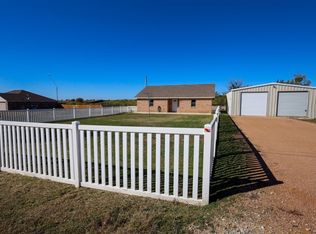
- $272,0003 bd2 ba1.4k sqft251 Briarcrest, Early, TX 76802Off Market
- $65,185-- bd-- ba-- sqft251 Briarcrest, Early, TX 76802Off Market
- $360,7004 bd2 ba2.5k sqft105 Briarcrest, Early, TX 76802Off Market
- $322,8004 bd2 ba2.9k sqft106 Briarcrest, Early, TX 76802Off Market
- $283,000-- bd2 ba1.6k sqft285 Briarcrest, Early, TX 76802Off Market
A local agent can set up tours, give advice and negotiate with sellers.
Similar homes
- $365,0003 bd2 ba1.9k sqft100 County Road 319, Early, TX 76802For Sale
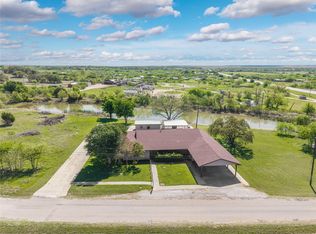 MLS ID #21231378, Nicole Schafer. NTREIS
 - $459,0003 bd2 ba1.9k sqft419 Windcrest Dr, Early, TX 76802For Sale
 MLS ID #21321873, Shauna Gray. NTREIS
 - $445,0004 bd3 ba2.2k sqft131 Mitsy Ln, Early, TX 76802For Sale
 MLS ID #21313615, Abby Cadenhead. NTREIS
 - $269,0002 bd1 ba1.2k sqft4521 Highway 84 E #183-E, Early, TX 76802For Sale
 MLS ID #21324380, Camila Cagle. NTREIS
 - $319,0004 bd3 ba1.8k sqft208 Park Dr, Early, TX 76802For SaleMLS ID #21327451, Lloyd VanZandt. NTREIS
- $450,0003 bd3 ba2.2k sqft2300 Fm 590 S, Zephyr, TX 76890For SaleMLS ID #21334611, Doug Allen. NTREIS
- $415,0003 bd2 ba1.8k sqft8451 Highway 84 E, Zephyr, TX 76890For SaleMLS ID #21308589, Pepper Dill. NTREIS
- $355,0003 bd3 ba2.1k sqft601 Garmon Dr, Early, TX 76802For SaleMLS ID #21098429, Gina Jameson. NTREIS
- $349,9993 bd3 ba1.9k sqft3301 County Road 339, Early, TX 76802For SaleMLS ID #21189858, Hunter Shearin. NTREIS
- $275,0003 bd2 ba1.3k sqft700A Garmon Dr, Early, TX 76802For SaleMLS ID #21254012, Teresa Lee. NTREIS
- $335,0004 bd3 ba2.3k sqft205 Longhorn Dr, Early, TX 76802For SaleMLS ID #21257309, Lloyd VanZandt. NTREIS
- $260,0004 bd2 ba1.8k sqft116 Greentree Cir, Early, TX 76802For SaleMLS ID #21301095, Ashley Hernandez. NTREIS
- $260,0005 bd2 ba2k sqft510 Garmon Dr, Early, TX 76802For Sale By Owner
- $235,0003 bd2 ba1.3k sqft700B Garmon Dr, Early, TX 76802For SaleMLS ID #21254030, Teresa Lee. NTREIS
- $399,9994 bd3 ba2k sqft118 Gunner Trl, Early, TX 76802For SaleMLS ID #21169656, Ashton Hinton. NTREIS
- $275,0004 bd2 ba1.4k sqft346 Whispering Oaks Ln, Early, TX 76802For SaleMLS ID #21267696, Brent Moseley. NTREIS
- $245,0003 bd3 ba1.7k sqft3425 County Road 592, Early, TX 76802For SaleMLS ID #21307430, Lloyd VanZandt. NTREIS
- $320,0003 bd2 ba2k sqft125 Big Hill Dr, Brownwood, TX 76801For SaleMLS ID #21325421, Christy Meinecke. NTREIS
- $230,0003 bd2 ba1.6k sqft5400 County Road 147, Brownwood, TX 76801For SaleMLS ID #21334423, Rodney Martin. NTREIS
- $349,5004 bd2 ba1.6k sqft121 Gunner Trl, Early, TX 76802New ConstructionMLS ID #21085722, Ashton Hinton. NTREIS
