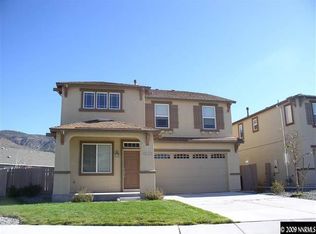
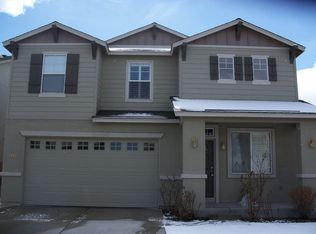
With 1650 sq ft of living area, this single story 4 bedroom, 2 full bathroom, 2 car garage home, built in 2004, is in move in ready condition. Brand new professionally painted interior throughout, brand new earth tone floor coverings throughout - shows like brand new. Living room/dining room combo (19' x 14'). Spacious kitchen with breakfast bar (seats 4), lots of cabinet and counter space, pantry, stainless steel appliances (refrigerator included), overlooks the family room (15' x 16') - ideal for entertaining. The view from both kitchen and family room is the fully landscaped, level, oversized back yard ideal for kids and pets. Primary bedroom (13' x 18'), which also overlooks the back yard, has walk in closet, overhead light and ceiling fan, tub/shower combo, and double sinks. Separate utility room. Other features of this outstanding family home include raised ceilings throughout, central AC, oversized windows throughout for tons of natural light, bull-nosed corners, raised panel doors, low maintenance stucco exterior, fully auto sprinkler system front and rear, custom covered patio with fan. All Kitec plumbing replaced July 2026. A must see!
Closed
Zillow last checked:
Listing updated:
Bought with:
Bubby Coffey, S.203824
Dickson Realty - Caughlin
Source: NNRMLS,MLS#: 260007628
Price history
| Date | Event | Price |
|---|---|---|
| 10/14/2026 | Sold | $629,900$382/sqft |
Source:  NNRMLS #260007628 Report a problem NNRMLS #260007628 Report a problem | ||
| 9/29/2026 | Contingent | $629,900$382/sqft |
Source: NNRMLS #260007628 Report a problem | ||
| 7/11/2026 | Listed for sale | $629,900$382/sqft |
Source: NNRMLS #260007628 Report a problem | ||
| 7/1/2026 | Contingent | $629,900$382/sqft |
Source: NNRMLS #260007628 Report a problem | ||
| 6/14/2026 | Listed for sale | $629,900+100.6%$382/sqft |
Source: NNRMLS #260007628 Report a problem | ||
| 2/6/2021 | Listing removed | -- |
Source: Owner Report a problem | ||
| 1/20/2019 | Listing removed | $1,950$1/sqft |
Source: Owner Report a problem | ||
| 1/13/2019 | Listed for rent | $1,950$1/sqft |
Source: Owner Report a problem | ||
| 7/2/2007 | Sold | $314,000+0.5%$190/sqft |
Source: Public Record Report a problem | ||
| 4/4/2007 | Sold | $312,500-6.6%$189/sqft |
Source: Public Record Report a problem | ||
| 2/28/2005 | Sold | $334,500$203/sqft |
Source: Public Record Report a problem | ||
Get a cash offer in 3 minutes
Find out how much your home could sell for in as little as 3 minutes with a no-obligation cash offer.
Estimated market value
$630,100
