Charming, updated home on 1.45 acres featuring a spacious 2,230 sq. ft. insulated workshop with bathroom and office. This substantial additional space brings significant utility and potential value that may not be fully reflected in automated online property estimates. The workshop provides excellent potential for a variety of uses, including hobbies, business-related activities, barndominium-style projects and toy storage. Recent house updates include a new roof, newer interior and exterior paint, new flooring, water heater and kitchen appliances. Additional features include a walk-up attic, garden, ample RV and boat parking, and room to expand. Conveniently located near grocery stores, excellent schools and a hospital. Enjoy nearby walking trails, golf, Tri-County Racetrack, fishing, boating and Lake Rhodhiss just 5 minutes away. A beautiful place to call home!
Active
$249,999
2249 Connelly Springs Rd, Granite Falls, NC 28630
2beds
900sqft
Single Family Residence
Built in 1925
1.45 Acres Lot
$-- Zestimate®
$278/sqft
$-- HOA
What's special
Walk-up atticNew roofNew flooring
- 1 day
- 66
- 4
Zillow last checked:
Listing updated:
Listed by:
Craig Tribus 804-656-5007,
Beycome Brokerage Realty LLC
Source: Canopy MLS as distributed by MLS GRID,MLS#: 4444984
Facts & features
Interior
Bedrooms & bathrooms
- Bedrooms: 2
- Bathrooms: 1
- Full bathrooms: 1
- Main level bedrooms: 2
Primary bedroom
- Level: Main
- Area: 144 Square Feet
- Dimensions: 12' 0" X 12' 0"
Bedroom s
- Level: Main
- Area: 120 Square Feet
- Dimensions: 12' 0" X 10' 0"
Bathroom full
- Level: Main
- Area: 48 Square Feet
- Dimensions: 6' 0" X 8' 0"
Dining room
- Level: Main
- Area: 104 Square Feet
- Dimensions: 13' 0" X 8' 0"
Kitchen
- Level: Main
- Area: 152 Square Feet
- Dimensions: 19' 0" X 8' 0"
Living room
- Level: Main
- Area: 208 Square Feet
- Dimensions: 13' 0" X 16' 0"
Heating
- Wall Furnace
Cooling
- Wall Unit(s)
Appliances
- Included: Electric Range, Electric Water Heater, ENERGY STAR Qualified Dishwasher, ENERGY STAR Qualified Refrigerator, Refrigerator with Ice Maker, Self Cleaning Oven, Washer/Dryer
- Laundry: Inside
Features
- Has basement: No
Interior area
- Total structure area: 900
- Total interior livable area: 900 sqft
- Finished area above ground: 900
- Finished area below ground: 0
Property
Parking
- Parking features: Detached Garage, Parking Lot
- Has garage: Yes
Features
- Levels: One
- Stories: 1
- Waterfront features: None
Lot
- Size: 1.45 Acres
Details
- Parcel number: 11 21 1 4
- Zoning: RA20
- Special conditions: Standard
Construction
Type & style
- Home type: SingleFamily
- Property subtype: Single Family Residence
Materials
- Hardboard Siding
- Foundation: Crawl Space
Condition
- New construction: No
- Year built: 1925
Utilities & green energy
- Sewer: Septic Installed
- Water: City
Community & HOA
Community
- Subdivision: None
Location
- Region: Granite Falls
Financial & listing details
- Price per square foot: $278/sqft
- Tax assessed value: $85,300
- Annual tax amount: $573
- Date on market: 11/20/2026
- Cumulative days on market: 1 day
- Listing terms: Cash,Conventional
- Road surface type: Gravel, Other, Dirt
Estimated market value
Not available
Estimated sales range
Not available
Not available
Price history
| Date | Event | Price |
|---|---|---|
| 11/20/2026 | Listed for sale | $249,999-5.7%$278/sqft |
Source:  Canopy MLS as distributed by MLS GRID #4444984 Report a problem | ||
| 11/19/2026 | Listing removed | -- |
Source: Owner Report a problem | ||
| 11/11/2026 | Listed for sale | $265,000+88.6%$294/sqft |
Source: Owner Report a problem | ||
| 2/11/2026 | Sold | $140,500$156/sqft |
Source: Public Record Report a problem | ||
Public tax history
| Year | Property taxes | Tax assessment |
|---|---|---|
| 2026 | $573 -4.4% | $85,300 |
| 2025 | $599 +28.2% | $85,300 +55.1% |
| 2024 | $467 | $55,000 |
| 2023 | $467 +2.4% | $55,000 |
| 2022 | $456 | $55,000 |
| 2021 | $456 +6.1% | $55,000 +4.4% |
| 2020 | $430 -1.9% | $52,700 |
| 2019 | $438 +2.5% | $52,700 |
| 2018 | $427 | $52,700 |
| 2017 | $427 +1.4% | $52,700 |
| 2016 | $421 | $52,700 |
| 2015 | $421 +5.2% | $52,700 |
| 2014 | $401 | $52,700 |
| 2013 | -- | $52,700 +0.2% |
| 2012 | -- | $52,600 |
| 2011 | -- | $52,600 |
| 2010 | -- | $52,600 |
| 2009 | -- | $52,600 |
| 2008 | -- | $52,600 |
| 2007 | -- | $52,600 |
| 2006 | -- | $52,600 |
| 2005 | -- | $52,600 +13.1% |
| 2004 | -- | $46,500 |
| 2003 | -- | $46,500 |
| 2002 | -- | $46,500 |
| 2001 | -- | $46,500 +14% |
| 2000 | -- | $40,800 |
Find assessor info on the county website
Monthly payment
Est. payment
Payment breakdown
Explore the cost of this home by adjusting the details. Changes won't be saved.Climate risks
Neighborhood: 28630
Nearby schools
Schools provided by the listing agent
- Elementary: Baton
- Middle: Hudson
- High: South Caldwell
Source: Canopy MLS as distributed by MLS GRID. This data may not be complete. We recommend contacting the local school district to confirm school assignments for this home.
- $420,4003 bd2 ba1.6k sqft2259 Connelly Springs Rd, Granite Falls, NC 28630Off Market
- $225,6002 bd1 ba1.2k sqft2261 Connelly Springs Rd, Granite Falls, NC 28630Off Market
- $266,0003 bd1 ba520 sqft2241 Connelly Springs Rd, Granite Falls, NC 28630Off Market
- $--18 acres2209 Connelly Springs Rd, Granite Falls, NC 28630Off Market
Similar homes
- $257,4003 bd1 ba1k sqft1082 Maple St, Granite Falls, NC 28630For Sale
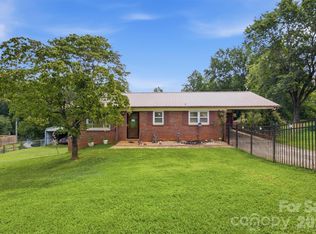
 MLS ID #4407308, Chase Barlow Gray, Chase Gray Realty LLC. Canopy MLS as distributed by MLS GRID
- $--3 bd2 ba1.1k sqft1764 Lee Pearson Rd, Granite Falls, NC 28630Auction
 ServiceLink Auction
- $--1 bd1 ba798 sqft1516 Barcose St SW, Lenoir, NC 28645Auction
 Auction.com 1
- $270,0003 bd2 ba1.3k sqft3770 Dry Ponds Rd, Granite Falls, NC 28630For Sale
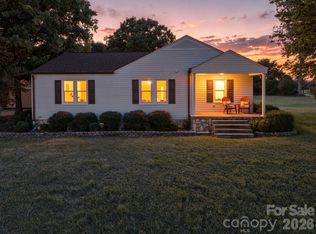 MLS ID #4433509, Glynis Giles, Keller Williams Unified. Canopy MLS as distributed by MLS GRID
- $249,0002 bd2 ba991 sqft415 Hauss Ridge Rd SE, Valdese, NC 28690For SaleMLS ID #4438689, Brandy Huffman, Huffman Realty Group, LLC. Canopy MLS as distributed by MLS GRID
- $255,0002 bd2 ba1.2k sqft8 N Summit Ave, Granite Falls, NC 28630For SaleMLS ID #4422269, Vicki Vernon, Realty Executives of Hickory. Canopy MLS as distributed by MLS GRID
- $264,9003 bd2 ba1.3k sqft2346 Elon Dr, Valdese, NC 28690For SaleMLS ID #4445168, Daisy Donnahue, Coldwell Banker Newton RE. Canopy MLS as distributed by MLS GRID
- $199,0003 bd2 ba1k sqft5149 Bloomfield Est, Granite Falls, NC 28630For SaleMLS ID #4406868, Monica Setzer, True North Realty. Canopy MLS as distributed by MLS GRID
- $209,0003 bd1 ba1k sqft511 NW Hospital St, Lenoir, NC 28645For SaleMLS ID #4444568, Michelle Galloway, RE/MAX Legendary. Canopy MLS as distributed by MLS GRID
- $200,0003 bd1 ba1.1k sqft5361 Meadowlane Dr, Granite Falls, NC 28630For Sale
 MLS ID #1236289, Samuel Boateng. Triad MLS
- $269,9003 bd2 ba1.2k sqft15 Valley St, Granite Falls, NC 28630For SaleMLS ID #4398811, Shawn Yambor, Weichert, Realtors - Team Metro. Canopy MLS as distributed by MLS GRID
- $169,9001 bd1 ba744 sqft3234 Clarks Chapel Rd, Lenoir, NC 28645For SaleMLS ID #4439081, Chase Barlow Gray, Chase Gray Realty LLC. Canopy MLS as distributed by MLS GRID
- $249,0002 bd1 ba1k sqft2438 Watts St, Morganton, NC 28655For SaleMLS ID #4437350, Caleb Rice, C. Rice and Associates LLC. Canopy MLS as distributed by MLS GRID
- $229,0003 bd2 ba1k sqft911 Kenham Pl, Lenoir, NC 28645For SaleMLS ID #4425588, Tiffany Ramirez, Realty Executives of Hickory. Canopy MLS as distributed by MLS GRID
- $239,9003 bd2 ba1k sqft109 Countryside Dr SE, Lenoir, NC 28645For SaleMLS ID #4419459, Marianna Geyer, 828 Real Estate Services. Canopy MLS as distributed by MLS GRID
