Welcome to this beautifully updated 3-level townhome offering 3–4 bedrooms and 2.5 baths, nestled in a peaceful, tree-lined setting. This move-in ready home features extensive upgrades throughout, providing modern comfort with timeless charm. Recent Updates Include: Kitchen Cabinets. Granite top. New SS refrigerator. New Carpets on 3rd Fl. Easy-clean new windows & sliding glass door Solid wood front entry door and Pella storm/screen door Recessed Lights in Living room & basement. Newer roof & gutters Fresh paint throughout Refinished hardwood floors Fully remodeled bathrooms (2.5 total) New light fixtures throughout Enjoy three fully finished levels with a spacious lower-level recreation room that walks out to a large private deck backing to serene wooded views. A storage shed offers added convenience RESTON ASSOCIATION AND SADDLERS OAKS CLUSTER AMENITIES INCLUDE: LAKES, BALL FIELDS, TENNIS COURTS, POOLS, PLAYGROUNDS, NATURE CENTERS & WALKING/JOGGING/BIKING TRAILS***ENJOY THE RESTON LIFESTYLE IN THIS TERRIFIC HOME!!
Sold for $629,000
$629,000
2249 Gunsmith Sq, Reston, VA 20191
3beds
1,232sqft
Townhouse
Built in 1976
1,408 Square Feet Lot
$636,900 Zestimate®
$511/sqft
$2,737 Estimated rent
Home value
$636,900
$592,000 - $681,000
$2,737/mo
Zestimate® history
Owner options
List your home for rent
$2,737/mo
Rent Zestimate®
Find your next renter with Zillow Rental Manager. Plus, with online applications, you can quickly screen prospective tenants – for free.
$2,737/mo
Rent Zestimate®
Refinance and save
$4,433/mo
Est. payment
Refinancing to a lower rate could help reduce your monthly payments and save thousands over the life of the loan.
$4,433/mo
Est. payment
Explore your selling options
Work with a Zillow partner agent
Leverage their expertise and Zillow's premium Showcase listings to get your home seen by more buyers.
Get startedList with your own agent
Get your home in front of millions of buyers by listing it on Zillow.
Learn how to do itSell it yourself
Take full control of how buyers see your home on Zillow by listing For Sale by Owner (FSBO).
List your homeWhat's special
Modern comfortLarge private deckSerene wooded viewsSliding glass doorTimeless charmNew carpetsExtensive upgrades
Zillow last checked:
Listing updated:
Listed by:
Vikki Lee Bauer 703-231-5572,
AMPLUS REALTY, LLC.
Bought with:
Stephen Bilowus, 0225203842
Samson Properties
Source: Bright MLS,MLS#: VAFX2242544
Facts & features
Interior
Bedrooms & bathrooms
- Bedrooms: 3
- Bathrooms: 3
- Full bathrooms: 2
- 1/2 bathrooms: 1
- Main level bathrooms: 1
Rooms
- Room types: Living Room, Dining Room, Primary Bedroom, Bedroom 2, Bedroom 3, Bedroom 4, Kitchen, Recreation Room
Primary bedroom
- Features: Ceiling Fan(s)
- Level: Upper
- Area: 182 Square Feet
- Dimensions: 14 x 13
Bedroom 2
- Level: Upper
- Area: 108 Square Feet
- Dimensions: 12 x 9
Bedroom 3
- Level: Upper
- Area: 81 Square Feet
- Dimensions: 9 x 9
Bedroom 4
- Features: Flooring - Carpet
- Level: Lower
Dining room
- Features: Flooring - HardWood
- Level: Main
- Area: 108 Square Feet
- Dimensions: 12 x 9
Kitchen
- Features: Granite Counters, Breakfast Bar, Flooring - HardWood, Kitchen - Electric Cooking, Pantry
- Level: Main
- Area: 99 Square Feet
- Dimensions: 9 x 11
Living room
- Features: Flooring - HardWood
- Level: Main
- Area: 198 Square Feet
- Dimensions: 18 x 11
Recreation room
- Features: Flooring - Carpet
- Level: Lower
Heating
- Forced Air, Heat Pump, Electric
Cooling
- Central Air, Ceiling Fan(s), Electric
Appliances
- Included: Microwave, Dryer, Washer, Exhaust Fan, Dishwasher, Disposal, Oven/Range - Electric, Refrigerator, Electric Water Heater
- Laundry: In Basement, Lower Level, Washer In Unit, Dryer In Unit
Features
- Ceiling Fan(s), Dining Area, Floor Plan - Traditional, Kitchen Island, Pantry, Upgraded Countertops, Walk-In Closet(s), Dry Wall
- Flooring: Ceramic Tile, Hardwood, Laminate, Carpet, Wood
- Doors: Insulated, Storm Door(s)
- Windows: Energy Efficient, Double Pane Windows, Insulated Windows, Screens, Vinyl Clad
- Basement: Full,Finished,Rear Entrance,Walk-Out Access,Exterior Entry,Windows
- Has fireplace: No
Interior area
- Total structure area: 1,232
- Total interior livable area: 1,232 sqft
- Finished area above ground: 1,232
Property
Parking
- Total spaces: 2
- Parking features: Parking Lot
Accessibility
- Accessibility features: None
Features
- Levels: Three
- Stories: 3
- Patio & porch: Deck
- Pool features: None
- Has view: Yes
- View description: Trees/Woods
Lot
- Size: 1,408 Square Feet
- Features: Backs to Trees
Details
- Additional structures: Above Grade
- Parcel number: 0261 14050015
- Zoning: 370
- Special conditions: Standard
Construction
Type & style
- Home type: Townhouse
- Architectural style: Colonial
- Property subtype: Townhouse
Materials
- Brick
- Foundation: Slab
- Roof: Shingle
Condition
- New construction: No
- Year built: 1976
- Major remodel year: 2021
Details
- Builder model: Foxcroft
Utilities & green energy
- Electric: Underground
- Sewer: Public Sewer
- Water: Public
- Utilities for property: Underground Utilities
Community & HOA
Community
- Subdivision: Saddler Oaks
HOA
- Has HOA: Yes
- Amenities included: Bike Trail, Common Grounds, Picnic Area, Tot Lots/Playground, Basketball Court, Baseball Field, Community Center, Jogging Path, Pool, Soccer Field, Tennis Court(s), Volleyball Courts
- Services included: Common Area Maintenance, Management, Reserve Funds, Road Maintenance, Snow Removal, Trash, Lawn Care Front, Maintenance Grounds, Pool(s)
- HOA fee: $410 quarterly
- HOA name: SADDLER OAKS CLUSTER ASSOCIATION
Location
- Region: Reston
Financial & listing details
- Price per square foot: $511/sqft
- Tax assessed value: $557,210
- Annual tax amount: $6,718
- Date on market: 5/22/2025
- Listing agreement: Exclusive Right To Sell
- Listing terms: Cash,Conventional
- Ownership: Fee Simple
- Road surface type: Black Top
Price history
| Date | Event | Price |
|---|---|---|
| 6/13/2025 | Sold | $629,000$511/sqft |
Source:  Bright MLS #VAFX2242544 Report a problem Bright MLS #VAFX2242544 Report a problem | ||
| 5/25/2025 | Contingent | $629,000$511/sqft |
Source: Bright MLS #VAFX2242544 Report a problem | ||
| 5/22/2025 | Listed for sale | $629,000+28.4%$511/sqft |
Source: Bright MLS #VAFX2242544 Report a problem | ||
| 12/6/2021 | Sold | $490,000+1.2%$398/sqft |
Source: Bright MLS #VAFX2027344 Report a problem | ||
| 11/16/2021 | Pending sale | $484,000$393/sqft |
Source: Bright MLS #VAFX2027344 Report a problem | ||
| 11/12/2021 | Listed for sale | $484,000$393/sqft |
Source: Bright MLS #VAFX2027344 Report a problem | ||
Public tax history
| Year | Property taxes | Tax assessment |
|---|---|---|
| 2025 | $6,289 +5.1% | $522,780 +5.3% |
| 2024 | $5,982 +11% | $496,260 +8.2% |
| 2023 | $5,390 +1.2% | $458,560 +2.5% |
| 2022 | $5,326 | $447,400 +10.2% |
| 2021 | -- | $405,890 +4.1% |
| 2020 | $4,799 +0.6% | $390,030 +0.6% |
| 2019 | $4,771 +7.9% | $387,710 +7.9% |
| 2018 | $4,422 +7.7% | $359,360 +5.8% |
| 2017 | $4,105 +0.2% | $339,780 |
| 2016 | $4,096 0% | $339,780 -3.6% |
| 2015 | $4,098 +0.2% | $352,350 |
| 2014 | $4,089 | $352,350 +18% |
| 2013 | -- | $298,580 +7.1% |
| 2012 | -- | $278,890 +1.5% |
| 2011 | -- | $274,810 |
| 2010 | -- | $274,810 |
| 2009 | -- | $274,810 -21.2% |
| 2008 | -- | $348,940 -6.1% |
| 2007 | -- | $371,430 +98% |
| 2003 | -- | $187,555 +25% |
| 2002 | -- | $150,045 +10% |
| 2001 | -- | $136,405 |
Find assessor info on the county website
Neighborhood: South Lakes Dr - Soapstone Dr
Nearby homes
- $537,0003 bd2 ba1.2k sqft2251 Gunsmith Sq, Reston, VA 20191Off Market
- $575,3004 bd3 ba1.7k sqft2247 Gunsmith Sq, Reston, VA 20191Off Market
- $544,6003 bd2 ba1.2k sqft2253 Gunsmith Sq, Reston, VA 20191Off Market
- $535,2004 bd2 ba1.2k sqft2245 Gunsmith Sq, Reston, VA 20191Off Market
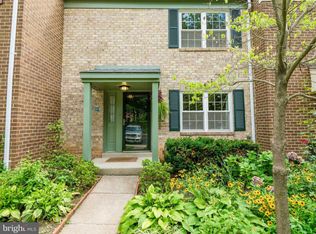
- $581,8004 bd3 ba1.2k sqft2243 Gunsmith Sq, Reston, VA 20191Off Market
- $516,4003 bd2 ba1.2k sqft2241 Gunsmith Sq, Reston, VA 20191Off Market
- $532,3003 bd2 ba1.2k sqft2255 Gunsmith Sq, Reston, VA 20191Off Market
- $520,1003 bd2 ba1.2k sqft2257 Gunsmith Sq, Reston, VA 20191Off Market
Nearby schools
GreatSchools rating
- 7/10Terraset Elementary SchoolGrades: PK-6Distance: 0.6 mi
- 7/10Hughes Middle SchoolGrades: 7-8Distance: 0.8 mi
- 4/10South Lakes High SchoolGrades: 9-12Distance: 0.8 mi
Schools provided by the listing agent
- Elementary: Terraset
- Middle: Hughes
- High: South Lakes
- District: Fairfax County Public Schools
Source: Bright MLS. This data may not be complete. We recommend contacting the local school district to confirm school assignments for this home.
Get a cash offer in 3 minutes
Find out how much your home could sell for in as little as 3 minutes with a no-obligation cash offer.
Estimated market value
$636,900
Get a cash offer in 3 minutes
Find out how much your home could sell for in as little as 3 minutes with a no-obligation cash offer.
Estimated market value
$636,900
- Virginia
- Fairfax County
- Reston
- 20191
- South Lakes Dr - Soapstone Dr
- 2249 Gunsmith Sq
