A truly rare opportunity to own an extraordinary setting in Golden, where open space borders two sides and sweeping city views become part of everyday life. With the Table Mountain hiking trail just steps from your door, mornings begin with adventure and evenings wind down on your private balcony or deck, watching the landscape change with the light. Set on a nearly half-acre lot, this stunning custom home offers six bedrooms, five baths, and beautifully designed spaces for gathering, entertaining, and retreating.
The gourmet kitchen anchors the home with expansive slab granite counters, an oversized island, custom maple cabinetry, commercial-grade Viking double ovens and cooktops, and an oversized pantry. Host memorable dinners, linger over weekend breakfast, or gather with friends after a day on the trails. Cascading windows fill the formal living room with natural light, while the inviting great room pairs custom hardwood floors with a gas fireplace and built-in entertainment center.
The exquisite primary suite is a retreat of its own, featuring plantation shutters, a private balcony, and an expansive dressing room with extensive shelving and built-ins. A luxurious five-piece bath with slab granite and a cozy gas fireplace brings warmth and indulgence to your daily routine. French doors open to a covered patio and hot tub, creating another inviting place to unwind beneath the Colorado sky.
A main-floor guest bedroom with zero-entry bath and a dedicated media room provide flexibility for hosting and relaxing. Throughout the home, windows and outdoor living spaces celebrate the surrounding scenery. This is a chance to embrace the Colorado lifestyle in a location that rarely becomes available—open space beside you, trails within easy reach, and remarkable views to welcome you home. This is truly a one-of-a-kind property, don't miss your chance to see it today! Virtual staging photos used for this property in marketing.
For sale
$2,496,200
2249 Old Quarry Road, Golden, CO 80401
6beds
6,099sqft
Single Family Residence
Built in 1963
0.45 Acres Lot
$-- Zestimate®
$409/sqft
$-- HOA
What's special
- 29 days
- 2,971
- 184
Zillow last checked:
Listing updated:
Listed by:
Dylan Lario 303-931-3039 dylan@lariorealestate.com,
Coldwell Banker Realty 56
Source: REcolorado as distributed by MLS GRID,MLS#: 9791655
Facts & features
Interior
Bedrooms & bathrooms
- Bedrooms: 6
- Bathrooms: 6
- Full bathrooms: 3
- 3/4 bathrooms: 2
- 1/2 bathrooms: 1
- Main level bathrooms: 2
- Main level bedrooms: 2
Bedroom
- Level: Upper
- Area: 165 Square Feet
- Dimensions: 15 x 11
Bedroom
- Level: Upper
- Area: 222 Square Feet
- Dimensions: 14.8 x 15
Bedroom
- Level: Upper
- Area: 196 Square Feet
- Dimensions: 14 x 14
Bedroom
- Features: Primary Suite
- Level: Upper
- Area: 374 Square Feet
- Dimensions: 22 x 17
Bedroom
- Level: Main
- Area: 228 Square Feet
- Dimensions: 12 x 19
Bedroom
- Level: Main
- Area: 270 Square Feet
- Dimensions: 18 x 15
Bathroom
- Level: Upper
- Area: 165 Square Feet
- Dimensions: 11 x 15
Bathroom
- Level: Upper
- Area: 120 Square Feet
- Dimensions: 12 x 10
Bathroom
- Level: Main
- Area: 120 Square Feet
- Dimensions: 12 x 10
Bathroom
- Level: Upper
- Area: 80 Square Feet
- Dimensions: 8 x 10
Bathroom
- Level: Main
- Area: 72 Square Feet
- Dimensions: 8 x 9
Bathroom
- Level: Basement
- Area: 42 Square Feet
- Dimensions: 7 x 6
Bonus room
- Level: Basement
- Area: 320 Square Feet
- Dimensions: 20 x 16
Den
- Level: Upper
- Area: 165 Square Feet
- Dimensions: 15 x 11
Den
- Level: Main
- Area: 225 Square Feet
- Dimensions: 15 x 15
Dining room
- Level: Main
- Area: 196 Square Feet
- Dimensions: 14 x 14
Great room
- Level: Main
- Area: 378 Square Feet
- Dimensions: 18 x 21
Kitchen
- Level: Main
- Area: 400 Square Feet
- Dimensions: 25 x 16
Laundry
- Level: Main
Living room
- Level: Main
- Area: 378 Square Feet
- Dimensions: 21 x 18
Media room
- Level: Basement
- Area: 192 Square Feet
- Dimensions: 12 x 16
Heating
- Baseboard, Hot Water, Radiant
Cooling
- Central Air
Appliances
- Included: Convection Oven, Cooktop, Dishwasher, Disposal, Double Oven, Microwave, Oven, Refrigerator, Wine Cooler
Features
- Eat-in Kitchen, Elevator, Five Piece Bath, Kitchen Island, Open Floorplan, Primary Suite, Smoke Free, Vaulted Ceiling(s), Walk-In Closet(s), Wet Bar
- Flooring: Carpet, Tile, Wood
- Windows: Double Pane Windows
- Basement: Finished,Partial
- Number of fireplaces: 3
- Fireplace features: Family Room, Gas, Gas Log, Living Room, Master Bedroom
Interior area
- Total structure area: 6,099
- Total interior livable area: 6,099 sqft
- Finished area above ground: 5,358
- Finished area below ground: 0
Property
Parking
- Total spaces: 3
- Parking features: Exterior Access Door, Lift
- Attached garage spaces: 3
Accessibility
- Accessibility features: Accessible Approach with Ramp
Features
- Levels: Two
- Stories: 2
- Patio & porch: Covered, Deck
- Exterior features: Balcony, Garden, Private Yard, Rain Gutters, Water Feature
- Has spa: Yes
- Spa features: Spa/Hot Tub
- Fencing: Partial
- Has view: Yes
- View description: City
Lot
- Size: 0.45 Acres
- Features: Borders Public Land, Corner Lot, Fire Mitigation, Foothills, Mountainous, Open Space, Rock Outcropping, Secluded
Details
- Parcel number: 030209
- Zoning: MR-2
- Special conditions: Standard
Construction
Type & style
- Home type: SingleFamily
- Architectural style: Mountain Contemporary
- Property subtype: Single Family Residence
Materials
- Frame, Rock, Stucco
- Roof: Concrete
Condition
- Year built: 1963
Utilities & green energy
- Electric: 110V
- Sewer: Public Sewer
- Water: Public
- Utilities for property: Cable Available
Community & HOA
Community
- Subdivision: Applewood Mesa
HOA
- Has HOA: No
Location
- Region: Golden
Financial & listing details
- Price per square foot: $409/sqft
- Tax assessed value: $2,536,794
- Annual tax amount: $16,398
- Date on market: 10/22/2026
- Listing terms: Cash,Conventional,FHA,VA Loan
- Exclusions: Personal Property
- Ownership: Individual
- Electric utility on property: Yes
- Road surface type: Paved
Estimated market value
Not available
Estimated sales range
Not available
Not available
Price history
| Date | Event | Price |
|---|---|---|
| 10/22/2026 | Listed for sale | $2,496,200+92%$409/sqft |
Source:  REcolorado as distributed by MLS GRID #9791655 Report a problem | ||
| 4/23/2015 | Sold | $1,300,000-2.6%$213/sqft |
Source: Public Record Report a problem | ||
| 2/13/2015 | Listed for sale | $1,335,000$219/sqft |
Source: Keller Williams Realty Downtown, LLC #1856528 Report a problem | ||
| 11/25/2014 | Listing removed | $1,335,000$219/sqft |
Source: Keller Williams Realty Downtown, LLC #7682330 Report a problem | ||
| 9/20/2014 | Listed for sale | $1,335,000+2.7%$219/sqft |
Source: Keller Williams Realty Downtown, LLC #7682330 Report a problem | ||
| 10/5/2010 | Listing removed | $1,299,900$213/sqft |
Source: Keller Williams Realty Downtown #850278 Report a problem | ||
| 2/13/2010 | Price change | $1,299,900-5.5%$213/sqft |
Source: Visual Tour #817139 Report a problem | ||
| 10/7/2009 | Price change | $1,375,000-0.9%$225/sqft |
Source: Visual Tour #817139 Report a problem | ||
| 6/5/2009 | Listed for sale | $1,388,000+296.6%$228/sqft |
Source: Visual Tour #817139 Report a problem | ||
| 6/19/2001 | Sold | $350,000$57/sqft |
Source: Public Record Report a problem | ||
Public tax history
| Year | Property taxes | Tax assessment |
|---|---|---|
| 2025 | $13,149 +0.1% | $158,550 +17.2% |
| 2024 | $13,142 +36.2% | $135,312 |
| 2023 | $9,647 -1.3% | $135,312 +39.4% |
| 2022 | $9,776 +6.9% | $97,044 -2.8% |
| 2021 | $9,149 | $99,836 +6.8% |
| 2020 | $9,149 +1.3% | $93,511 |
| 2019 | $9,029 -1.1% | $93,511 +2.5% |
| 2018 | $9,134 | $91,227 |
| 2017 | $9,134 +27.3% | $91,227 +21.7% |
| 2016 | $7,177 +100% | $74,980 |
| 2015 | $3,589 -39.4% | $74,980 +26.6% |
| 2014 | $5,922 +3.8% | $59,229 |
| 2013 | $5,704 +1.9% | $59,229 +2.9% |
| 2012 | $5,595 -7.5% | $57,581 |
| 2011 | $6,047 -1.3% | $57,581 -8% |
| 2010 | $6,129 +1.5% | $62,590 -1.5% |
| 2009 | $6,040 +0.4% | $63,560 +1.8% |
| 2008 | $6,017 -3.1% | $62,440 |
| 2007 | $6,210 +2.4% | $62,440 -1.8% |
| 2006 | $6,064 +10.3% | $63,610 +12.6% |
| 2005 | $5,498 +8.5% | $56,500 |
| 2004 | $5,068 +96.9% | $56,500 |
| 2003 | $2,574 +1.8% | $56,500 +100.1% |
| 2002 | $2,529 +11.1% | $28,240 +22.1% |
| 2001 | $2,277 -0.9% | $23,130 |
| 2000 | $2,297 | $23,130 |
Find assessor info on the county website
Monthly payment
Est. payment
Payment breakdown
Explore the cost of this home by adjusting the details. Changes won't be saved.Climate risks
Neighborhood: Applewood
Nearby schools
Schools provided by the listing agent
- Elementary: Maple Grove
- Middle: Everitt
- High: Golden
- District: Jefferson County R-1
Source: REcolorado as distributed by MLS GRID. This data may not be complete. We recommend contacting the local school district to confirm school assignments for this home.
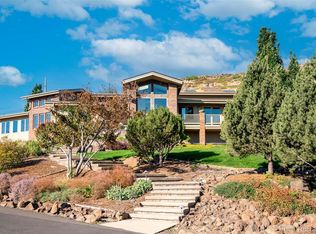
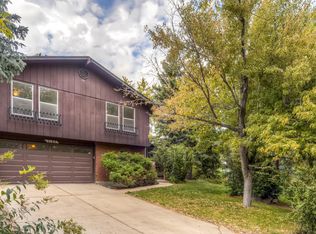
Similar homes
- $1,999,0007 bd5 ba6.4k sqft1543 Copper Rose Dr, Golden, CO 80401For Sale
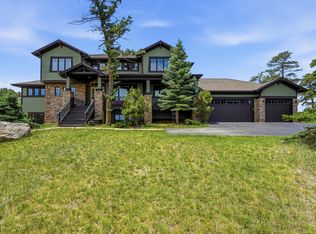
 MLS ID #1071954, Jessie Streelman, Real. IRES as distributed by MLS GRID
- $2,195,0004 bd5 ba6.8k sqft968 Eastwood Drive, Golden, CO 80401For Sale
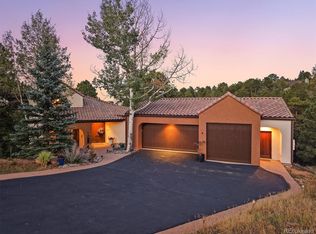
 MLS ID #4360547, Katie Thomas, Corcoran Perry & Co.. REcolorado as distributed by MLS GRID
- $1,299,9006 bd4 ba3.8k sqft232 Berthoud Way, Golden, CO 80401For Sale
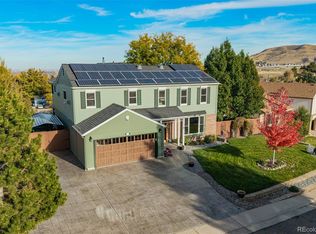 MLS ID #2383240, Courtney Olson, Real Broker, LLC DBA Real. REcolorado as distributed by MLS GRID
- $2,850,0005 bd6 ba7.9k sqft1992 Columbine Court, Golden, CO 80401For Sale
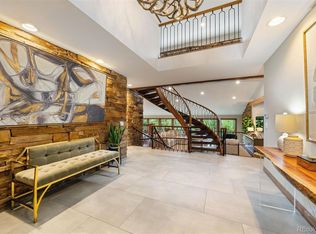 MLS ID #3548821, Lark Stewart, LIV Sotheby's International Realty. REcolorado as distributed by MLS GRID
- $2,295,0005 bd4 ba5.2k sqft25281 Golden Gate Canyon Road, Golden, CO 80403For SaleMLS ID #2514453, Ryan Haarer, LIV Sotheby's International Realty. REcolorado as distributed by MLS GRID
- $2,595,0005 bd4 ba4.1k sqft4010 S Holly St, Cherry Hills Village, CO 80111For SaleMLS ID #1072103, Patricia Dessel, Compass - Boulder. IRES as distributed by MLS GRID
- $1,749,9004 bd4 ba4.2k sqft12070 W 18th Drive, Lakewood, CO 80215For SaleMLS ID #4026950, Julie Leins, Keller Williams Advantage Realty LLC. REcolorado as distributed by MLS GRID
- $2,499,0005 bd7 ba6.4k sqft43 Cherry Hills Farm Drive, Cherry Hills Village, CO 80113For SaleMLS ID #4735073, Kevin Garrett, Compass - Denver. REcolorado as distributed by MLS GRID
- $2,490,0006 bd6 ba4.1k sqft2823 Vallejo Street, Denver, CO 80211For SaleMLS ID #3225072, Gearhart Moore Team, MODUS Real Estate. REcolorado as distributed by MLS GRID
- $1,450,0004 bd5 ba5.2k sqft15015 W 53rd Place, Golden, CO 80403For SaleMLS ID #8960183, Ryan Huth, Keller Williams Advantage Realty LLC. REcolorado as distributed by MLS GRID
- $1,650,0005 bd5 ba4.8k sqft1551 Genesee Ridge Road, Golden, CO 80401For SaleMLS ID #5407655, Angela Beldy, Kentwood Real Estate City Properties. REcolorado as distributed by MLS GRID
- $2,790,0006 bd7 ba6.6k sqft24994 Simmons Way, Golden, CO 80403For SaleMLS ID #1062153, Duane Caraballo, RE/MAX Alliance-Boulder. IRES as distributed by MLS GRID
- $1,500,0008 bd4 ba3.5k sqft2006 Arapahoe Street, Golden, CO 80401For SaleMLS ID #8766843, Jason Glowacki, Redfin Corporation. REcolorado as distributed by MLS GRID
- $1,499,0005 bd5 ba4.6k sqft935 Castle Ridge Rd, Golden, CO 80401For SaleMLS ID #1068804, L Clinton Porter, Real. IRES as distributed by MLS GRID
- $2,495,0003 bd4 ba4k sqft10580 W Progress Avenue, Littleton, CO 80127For SaleMLS ID #9021530, Kerry Lichty, eXp Realty, LLC. REcolorado as distributed by MLS GRID
- $2,444,1315 bd5 ba4.6k sqft3027 Meade Street, Denver, CO 80211For SaleMLS ID #3062043, Erin Whitmire, RE/MAX of Cherry Creek. REcolorado as distributed by MLS GRID
- $2,495,0005 bd5 ba6.3k sqft1519 E Maplewood Court, Littleton, CO 80121For SaleMLS ID #9764147, Patrick Shanley, Metro Real Estate. REcolorado as distributed by MLS GRID
- $2,350,0006 bd6 ba5.7k sqft5256 W Dorado Court, Littleton, CO 80123For SaleMLS ID #6964411, Lea Van Schaack, LIV Sotheby's International Realty. REcolorado as distributed by MLS GRID
- $1,399,0006 bd4 ba3.6k sqft2625 Vivian Street, Lakewood, CO 80215For SaleMLS ID #1928322, Benjamin Kaplan, Atrium Realty LLC. REcolorado as distributed by MLS GRID
- $2,600,0006 bd7 ba6.8k sqft2693 S Cook Street, Denver, CO 80210For SaleMLS ID #4523167, Nicholas Hodapp, Khaya Real Estate LLC. REcolorado as distributed by MLS GRID
