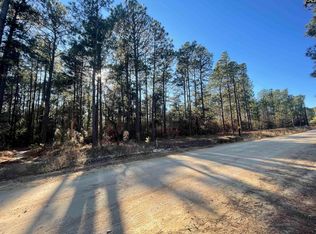
Your chance to develop or own 17 Acres thats close to interstate off of I20 & Exit 51 Heavily wooded with Long Leaf Pine Trees. Beautiful Land ready for your privat Oasis or next development. Note this is a portion of tax map number 007500-01-131 Disclaimer: CMLS has not reviewed and, therefore, does not endorse vendors who may appear in listings.
Lot/land
$510,000
2249 Pepper Rd, Lexington, SC 29073
--beds
--baths
17Acres
Unimproved Land
Built in ----
17 Acres Lot
$496,200 Zestimate®
$--/sqft
$-- HOA
What's special
- 97 days
- 198
- 12
Zillow last checked:
Listing updated:
Listed by:
Timothy A Couch,
All About Serving U
Source: Consolidated MLS,MLS#: 638737
Facts & features
Property
Features
- Frontage length: 200
Lot
- Size: 17 Acres
- Topography: Rolling,Wooded
Details
- Parcel number: 00750001131
Utilities & green energy
- Utilities for property: Sewer Not Available, Water Not Available
Community & HOA
Community
- Subdivision: NONE
HOA
- Has HOA: No
Location
- Region: Lexington
Financial & listing details
- Tax assessed value: $500
- Date on market: 7/14/2026
- Listing agreement: Exclusive Right To Sell
- Road surface type: Dirt
Estimated market value
$496,200
$471,000 - $521,000
$1,923/mo
Price history
| Date | Event | Price |
|---|---|---|
| 7/16/2026 | Listed for sale | $510,000-25.4% |
Source:  Consolidated MLS #638737 Report a problem Consolidated MLS #638737 Report a problem | ||
| 7/14/2026 | Listing removed | $684,000 |
Source: Consolidated MLS #628075 Report a problem | ||
| 6/17/2026 | Listed for sale | $684,000 |
Source: Consolidated MLS #628075 Report a problem | ||
| 5/22/2026 | Pending sale | $684,000 |
Source: Consolidated MLS #628075 Report a problem | ||
| 4/22/2026 | Price change | $684,000-0.7% |
Source: Consolidated MLS #628075 Report a problem | ||
| 3/9/2026 | Price change | $689,000+206.2% |
Source: Consolidated MLS #628075 Report a problem | ||
| 3/2/2026 | Listed for sale | $225,000-67.4% |
Source: Consolidated MLS #628075 Report a problem | ||
| 1/19/2026 | Listing removed | $689,900 |
Source: Consolidated MLS #613720 Report a problem | ||
| 1/15/2026 | Price change | $689,900-9.8% |
Source: Consolidated MLS #613720 Report a problem | ||
| 7/23/2025 | Listed for sale | $764,900 |
Source: Consolidated MLS #613720 Report a problem | ||
Public tax history
| Year | Property taxes | Tax assessment |
|---|---|---|
| 2025 | -- | $30 |
| 2024 | -- | $30 |
| 2023 | -- | $30 |
| 2022 | -- | $30 |
| 2021 | -- | $30 |
| 2019 | -- | $30 |
| 2018 | -- | $30 |
| 2017 | -- | $30 |
| 2016 | -- | $30 |
| 2015 | -- | $30 |
| 2014 | -- | $30 |
| 2001 | -- | $30 +50% |
| 2000 | -- | $20 |
Find assessor info on the county website
Monthly payment
Climate risks
Neighborhood: 29073
Nearby schools
Schools provided by the listing agent
- Elementary: Gilbert
- Middle: Gilbert
- High: Gilbert
- District: Lexington One
Source: Consolidated MLS. This data may not be complete. We recommend contacting the local school district to confirm school assignments for this home.
Similar homes
- $349,00015.43 acres1789 Two Notch Rd, Lexington, SC 29073Lot/Land
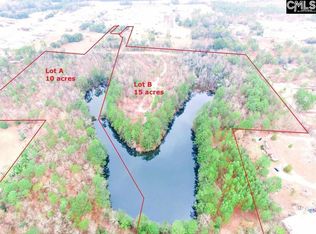 MLS ID #632578, Elias F Lykes. Consolidated MLS
 - $535,00012.98 acres223 Mimosa Dr #1-2-AND5, Gaston, SC 29053Lot/Land
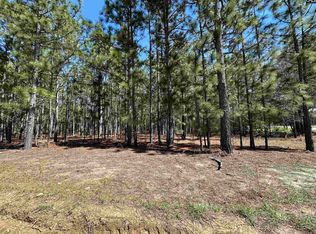 MLS ID #644526, Dawn H Jordan. Consolidated MLS
 - $350,00012.63 acres1529 Elbert Taylor Rd, Pelion, SC 29123Lot/Land
 MLS ID #642307, Hope Derrick. Consolidated MLS
 - $259,9009.07 acres0 Steele Rd, West Columbia, SC 29170Lot/Land
 MLS ID #644738, Mike Matulis. Consolidated MLS
