PRICE ADJUSTMENT! ... MOTIVATED SELLER! This Beautifully upgraded 4 bedroom, 3 bath home is ready for you to call HOME in the sought out community of Hidden Brooke. Offering amazing amenities, pool, clubhouse, fitness center, bocce ball, fire pit and community water access for kayaking, canoeing and fishing. Located just 4.8 miles from Cherry Grove Beach, this home features an open floor plan, gas stove, stainless steel appliances, large pantry, an incredible amount of storage and a 12'x10' flex room perfect for office, guests or hobby room. The outside of this home does not disappoint ... features a fenced backyard, a 38 foot epoxy coated patio with hot tub. Additional upgrades include epoxy flooring in the garage and outdoor areas, and an irrigation system. Commuter friendly location to Hwy 90 and Hwy 31, approx. 6.5 miles from North Myrtle Beach, 1.5 miles from McLeod Seacoast Hospital, easy access to golf, shopping, dining marinas and much more. This one is move-in-ready! It's a must see! Schedule your showing today!
Pending
Price cut: $10K (10/1)
$420,000
2249 Spring Tree Dr., Little River, SC 29566
4beds
2,671sqft
Single Family Residence
Built in 2022
6,969 Square Feet Lot
$411,400 Zestimate®
$157/sqft
$105/mo HOA
What's special
Large pantryStainless steel appliancesGas stoveIrrigation systemOpen floor planFenced backyardIncredible amount of storage
- 114 days
- 494
- 22
Zillow last checked:
Listing updated:
Listed by:
Filomena M Thompson 301-758-4617,
Realty ONE Group Dockside
Source: CCAR,MLS#: 2616180 Originating MLS: Coastal Carolinas Association of Realtors
Originating MLS: Coastal Carolinas Association of RealtorsFacts & features
Interior
Bedrooms & bathrooms
- Bedrooms: 4
- Bathrooms: 3
- Full bathrooms: 3
Rooms
- Room types: Bathroom, Den, Foyer, Loft, Utility Room
Primary bedroom
- Features: Ceiling Fan(s), Walk-In Closet(s)
- Level: First
- Dimensions: 13.1x17
Bedroom 1
- Level: First
- Dimensions: 10.5x11.3
Bedroom 2
- Level: First
- Dimensions: 10.4x11.1
Bedroom 3
- Level: Second
- Dimensions: 13.9x10.10
Primary bathroom
- Features: Dual Sinks, Separate Shower, Vanity
Dining room
- Features: Kitchen/Dining Combo
- Dimensions: 10x11.1
Kitchen
- Features: Breakfast Bar, Dishwasher, Pantry, Stainless Steel Appliances, Solid Surface Counters
- Dimensions: 13.10x11.3
Living room
- Features: Ceiling Fan(s)
- Dimensions: 15x17
Other
- Features: Bedroom on Main Level, Entrance Foyer, Library, Loft, Utility Room
Heating
- Central, Electric, Gas
Cooling
- Central Air
Appliances
- Included: Dishwasher, Disposal, Microwave, Range, Refrigerator
- Laundry: Washer Hookup
Features
- Ceiling Fan(s), Dual Sinks, Hot Tub/Spa, Split Bedrooms, Separate Shower, Vanity, Walk-In Closet(s), Breakfast Bar, Bedroom on Main Level, Entrance Foyer, Loft, Stainless Steel Appliances, Solid Surface Counters
- Flooring: Carpet, Luxury Vinyl, Luxury VinylPlank, Tile
- Doors: Insulated Doors
Interior area
- Total structure area: 3,340
- Total interior livable area: 2,671 sqft
Video & virtual tour
Property
Parking
- Total spaces: 4
- Parking features: Attached, Garage, Two Car Garage, Garage Door Opener
- Attached garage spaces: 2
Features
- Levels: Two
- Stories: 2
- Patio & porch: Front Porch
- Exterior features: Fence, Hot Tub/Spa, Sprinkler/Irrigation
- Pool features: Community, Outdoor Pool
- Has spa: Yes
- Spa features: Hot Tub
Lot
- Size: 6,969 Square Feet
- Dimensions: 45 x 119 x 74 x 119
- Features: Outside City Limits, Rectangular, Rectangular Lot
Details
- Additional parcels included: ,
- Parcel number: 31405030009
- Zoning: MRD 3
- Special conditions: None
Construction
Type & style
- Home type: SingleFamily
- Architectural style: Traditional
- Property subtype: Single Family Residence
Materials
- Vinyl Siding, Wood Frame
- Foundation: Slab
Condition
- Resale
- Year built: 2022
Details
- Builder model: Darby
- Builder name: D.R. Horton
Utilities & green energy
- Water: Public
- Utilities for property: Cable Available, Electricity Available, Natural Gas Available, Phone Available, Sewer Available, Underground Utilities, Water Available
Green energy
- Energy efficient items: Doors, Windows
Community & HOA
Community
- Features: Clubhouse, Golf Carts OK, Recreation Area, Long Term Rental Allowed, Pool
- Security: Smoke Detector(s)
- Subdivision: Hidden Brooke
HOA
- Has HOA: Yes
- Amenities included: Clubhouse, Owner Allowed Golf Cart, Owner Allowed Motorcycle, Pet Restrictions
- Services included: Association Management, Common Areas, Insurance, Legal/Accounting, Pool(s), Recreation Facilities
- HOA fee: $105 monthly
Location
- Region: Little River
Financial & listing details
- Price per square foot: $157/sqft
- Date on market: 6/26/2026
- Listing terms: Cash,Conventional,FHA,VA Loan
- Electric utility on property: Yes
Estimated market value
$411,400
$391,000 - $432,000
$2,634/mo
Price history
| Date | Event | Price |
|---|---|---|
| 10/3/2026 | Pending sale | $420,000$157/sqft |
Source:  CCAR #2616180 Report a problem CCAR #2616180 Report a problem | ||
| 10/1/2026 | Price change | $420,000-2.3%$157/sqft |
Source: CCAR #2616180 Report a problem | ||
| 9/14/2026 | Price change | $430,000-1.4%$161/sqft |
Source: CCAR #2616180 Report a problem | ||
| 9/1/2026 | Price change | $435,900-0.9%$163/sqft |
Source: CCAR #2616180 Report a problem | ||
| 7/29/2026 | Price change | $439,900-0.7%$165/sqft |
Source: CCAR #2616180 Report a problem | ||
| 6/26/2026 | Listed for sale | $443,000+4.1%$166/sqft |
Source: CCAR #2616180 Report a problem | ||
| 5/17/2022 | Listing removed | -- |
Source:  DR Horton Report a problem DR Horton Report a problem | ||
| 3/3/2022 | Listed for sale | $425,455+1.2%$159/sqft |
Source: DR Horton Report a problem | ||
| 1/19/2022 | Listing removed | -- |
Source: DR Horton Report a problem | ||
| 12/29/2021 | Listed for sale | $420,455$157/sqft |
Source: DR Horton Report a problem | ||
Public tax history
Tax history is unavailable.
Monthly payment
Est. payment
Payment breakdown
Explore the cost of this home by adjusting the details. Changes won't be saved.Climate risks
Neighborhood: 29566
Nearby schools
Schools provided by the listing agent
- Elementary: Waterway Elementary
- Middle: North Myrtle Beach Middle School
- High: North Myrtle Beach High School
Source: CCAR. This data may not be complete. We recommend contacting the local school district to confirm school assignments for this home.
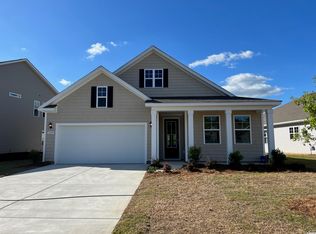
- $472,4004 bd3 ba2.6k sqft2249 Spring Tree Dr LOT 1623, Little River, SC 29566Off Market

- $512,4005 bd4 ba3.2k sqft2245 Spring Tree Drive Tillman E LOT 1622, Little River, SC 29566Off Market
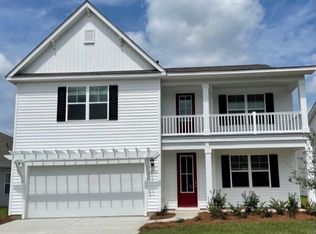
- $517,9005 bd4 ba3.2k sqft2265 Spring Tree Drive Tillman E LOT 1625, Little River, SC 29566Off Market
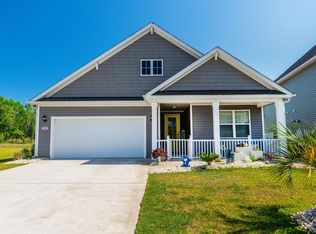
- $405,0004 bd2 ba1.9k sqft2248 Spring Tree Dr, Little River, SC 29566Sold
Similar homes
- $419,0003 bd3 ba2.3k sqft335 Kapalua Loop, Little River, SC 29566For Sale

 MLS ID #2613205, Amy Randall, CB Sea Coast Advantage MI. CCAR
 - $379,9003 bd2 ba1.7k sqft675 Wailea Circle, Little River, SC 29566For Sale
 MLS ID #2615933, Robin H Chestnutt, INNOVATE Real Estate. CCAR
 - $454,9003 bd3 ba1.9k sqft236 Gloucester Way, Little River, SC 29566For Sale
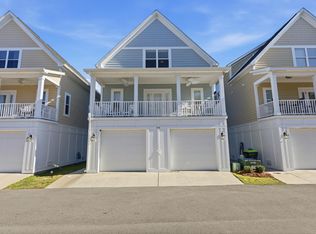 MLS ID #2619046, Andrew C Prevatt, RE/MAX Southern Shores NMB. CCAR
 - $399,5003 bd2 ba1.8k sqft345 Kapalua Loop, Little River, SC 29566For Sale
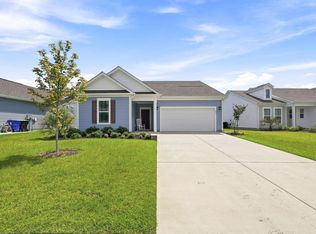 MLS ID #2622519, Melissa Fedock, RE/MAX Southern Shores. CCAR
 - $468,0005 bd4 ba3.1k sqft6045 McClain Ct., Little River, SC 29566For SaleMLS ID #2620081, C and J Team, ASAP Realty, Inc. CCAR
- $384,9004 bd2 ba1.7k sqft8001 Murrayfield Ct., Little River, SC 29566For SaleMLS ID #2619286, Kali J Karellas, Weichert Realtors Southern Coast. CCAR
- $539,9004 bd3 ba2.4k sqft1130 Heather Glen Blvd., Little River, SC 29566For SaleMLS ID #2622383, Lewis Living Team, INNOVATE Real Estate. CCAR
- $497,4005 bd4 ba3.2k sqft1103 Heather Glen Blvd., Little River, SC 29566For SaleMLS ID #2606146, Antonio TJ J Mark, Realty One Group Dockside Cnwy. CCAR
- $454,9005 bd4 ba2.7k sqft3101 Bells Lake Circle, Longs, SC 29568For SaleMLS ID #2620432, Heather A Morse, Carson Realty Group. CCAR
- $354,9953 bd2 ba1.3k sqft1572 Jardine Loop, Little River, SC 29566For SaleMLS ID #2613241, Raymond ''Ray'' R Gramazio, Coastal Shores Realty Group. CCAR
- $409,9003 bd2 ba2.3k sqft647 Blackthorne Circle NW, Calabash, NC 28467For Sale
 MLS ID #100608744, Hamilton Realty Group, eXp Realty. Hive MLS
 - $521,0003 bd2 ba1.9k sqft3051 Viceroy Loop, Little River, SC 29566For SaleMLS ID #2611461, Palmetto and Pine Group Team, INNOVATE Real Estate. CCAR
- $349,5003 bd2 ba1.6k sqft955 Irving Dr., Little River, SC 29566For SaleMLS ID #2604918, Amberlee J Powers, Keller Williams Realty-BC. CCAR
- $380,0004 bd3 ba2.3k sqft1501 Fence Post Lane, Calabash, NC 28467For SaleMLS ID #100598650, Shawna M Miller, Coldwell Banker Sea Coast Advantage. Hive MLS
- $345,0003 bd2 ba1.5k sqft2180 Seaford Dr., Longs, SC 29568For SaleMLS ID #2622330, Karen L Knight, Shoreline Realty. CCAR
- $395,0004 bd2 ba2.3k sqft605 Blackthorne Circle NW, Calabash, NC 28467For SaleMLS ID #100601898, Chrissy A Webb, RE/MAX Southern Shores. Hive MLS
- $424,9005 bd4 ba2.9k sqft140 Joyce Dr, Longs, SC 29568For SaleMLS ID #2621563, Desiree Rowles, Rowles Real Estate. CCAR
- $389,9004 bd3 ba2.4k sqft269 Mayflower Drive NW, Calabash, NC 28467For SaleMLS ID #100602197, Zack Bryant Team, Berkshire Hathaway HomeServices Carolina Premier Properties. Hive MLS
- $350,0004 bd3 ba2.3k sqft205 Seasons Trace Loop, Longs, SC 29568For SaleMLS ID #100571286, Lauren B Katsoudas, Intracoastal Realty Corporation. Hive MLS
- $309,9904 bd2 ba1.7k sqft730 Gryffindor Dr., Longs, SC 29568For SaleMLS ID #2621878, Casie Grasso, S.H. June & Associates, LLC. CCAR
