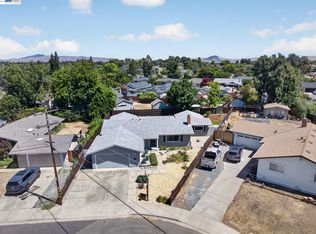
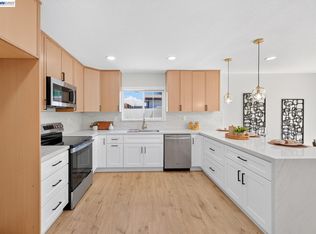
Welcome to an exceptional single-story home in the highly sought-after Shadowbrook neighborhood, where an incredible location, thoughtful updates, and inviting indoor-outdoor living come together beautifully. From the moment you arrive, the expansive front patio sets the tone, a wonderful space to enjoy peaceful sunrise mornings with a cup of coffee, unwind at the end of the day, or spend evenings beneath the stars. Inside, this beautifully updated three-bedroom home offers a phenomenal floor plan designed for both everyday comfort and effortless entertaining. Separate living and family rooms provide plenty of space to gather, relax, or create distinct areas for different occasions, while the dedicated dining room is ideal for everything from casual meals to memorable dinners with family and friends. At the heart of the home, the centrally located kitchen connects the living spaces beautifully, making it easy to cook while still being part of the conversation. Its thoughtful placement creates a natural flow throughout the home and makes entertaining especially effortless. The spacious backyard offers even more room to enjoy, with plenty of space for outdoor dining, entertaining, gardening, play, or simply relaxing in your own private retreat. A generous side yard adds additional flexibility, while the oversized storage unit provides an incredible amount of space for tools, recreational equipment, seasonal décor, hobbies, and more. With its desirable single-story layout, beautifully updated interior, multiple gathering spaces, expansive outdoor areas, and premier Shadowbrook location, this is a home that offers the perfect combination of comfort, functionality, and effortless California living. Welcome home!
For sale
Price cut: $100K (8/24)
$1,298,000
2249 Stonebridge Rd, Livermore, CA 94550
3beds
1,664sqft
Residential, Single Family Residence
Built in 1972
8,295 Square Feet Lot
$1,263,800 Zestimate®
$780/sqft
$-- HOA
What's special
Beautifully updated three-bedroom homeExceptional single-story homeMultiple gathering spacesDesirable single-story layoutExpansive outdoor areasExpansive front patio
- 20 days
- 1,321
- 54
Zillow last checked:
Listing updated:
Listed by:
Jeannine Rinetti DRE #02096097 925-339-1306,
Rinetti & Co., Realtors®,
Gina Rinetti Marques DRE #01965660 925-321-5073,
Rinetti & Co., Realtors®
Source: Bay East AOR,MLS#: 41145697
Facts & features
Interior
Bedrooms & bathrooms
- Bedrooms: 3
- Bathrooms: 2
- Full bathrooms: 2
Rooms
- Room types: 3 Bedrooms, 2 Baths, Main Entry, Dining Room, Family Room, Dining Area, Living Room, Primary Bedroom
Kitchen
- Features: Dishwasher, Electric Range/Cooktop, Disposal, Microwave
Heating
- Central
Cooling
- Central Air
Appliances
- Included: Dishwasher, Electric Range, Microwave, Gas Water Heater, Water Softener
- Laundry: Hookups Only, In Garage
Features
- Flooring: Carpet, Other, Engineered Wood
- Number of fireplaces: 1
- Fireplace features: Living Room
Interior area
- Total structure area: 1,664
- Total interior livable area: 1,664 sqft
Video & virtual tour
Property
Parking
- Total spaces: 2
- Parking features: Attached
- Garage spaces: 2
Features
- Levels: One
- Stories: 1
- Exterior features: Storage, Low Maintenance
- Pool features: None
- Fencing: Fenced
Lot
- Size: 8,295 Square Feet
- Features: Other, Sprinklers In Rear, Landscaped, Back Yard, Front Yard, Landscape Back, Landscape Front
Details
- Additional structures: Shed(s)
- Parcel number: 9945284
- Special conditions: Standard
- Other equipment: Irrigation Equipment
Construction
Type & style
- Home type: SingleFamily
- Architectural style: Other
- Property subtype: Residential, Single Family Residence
Materials
- Stucco
- Roof: Composition
Condition
- Existing
- New construction: No
- Year built: 1972
Utilities & green energy
- Electric: Photovoltaics Third-Party Owned
- Sewer: Public Sewer
- Water: Public
Community & HOA
Community
- Security: Carbon Monoxide Detector(s), Double Strapped Water Heater, Smoke Detector(s)
- Subdivision: Shadowbrook
HOA
- Has HOA: No
Location
- Region: Livermore
Financial & listing details
- Price per square foot: $780/sqft
- Tax assessed value: $1,120,620
- Price range: $1.3M - $1.3M
- Date on market: 8/23/2026
- Listing agreement: Excl Right
- Listing terms: Cash,Conventional,FHA,VA Loan
Estimated market value
$1,263,800
$1.20M - $1.33M
$4,254/mo
Price history
| Date | Event | Price |
|---|---|---|
| 8/24/2026 | Price change | $1,298,000-7.2%$780/sqft |
Source:  Bay East AOR #41145697 Report a problem Bay East AOR #41145697 Report a problem | ||
| 8/23/2026 | Listed for sale | $1,398,000+37.7%$840/sqft |
Source: Bay East AOR #41145697 Report a problem | ||
| 6/11/2024 | Listing removed | -- |
Source: Zillow Rentals Report a problem | ||
| 5/31/2024 | Listed for rent | $3,900$2/sqft |
Source: Zillow Rentals Report a problem | ||
| 11/13/2020 | Sold | $1,015,000+13%$610/sqft |
Source: CCAR #40923509 Report a problem | ||
| 10/8/2020 | Pending sale | $898,000$540/sqft |
Source: The Agency #40923509 Report a problem | ||
| 10/2/2020 | Listed for sale | $898,000+71%$540/sqft |
Source: The Agency #40923509 Report a problem | ||
| 2/20/2004 | Sold | $525,000+25%$316/sqft |
Source: Public Record Report a problem | ||
| 4/18/2001 | Sold | $420,000$252/sqft |
Source: Bay East AOR #11079246 Report a problem | ||
Public tax history
| Year | Property taxes | Tax assessment |
|---|---|---|
| 2026 | -- | $1,120,620 +2% |
| 2025 | $13,554 +2% | $1,098,656 +2% |
| 2024 | $13,292 +1.4% | $1,077,118 +2% |
| 2023 | $13,110 +1.3% | $1,056,006 +2% |
| 2022 | $12,937 +2% | $1,035,300 +2% |
| 2021 | $12,686 +45.1% | $1,015,000 +48.7% |
| 2020 | $8,742 -0.5% | $682,500 +2% |
| 2019 | $8,782 +4.8% | $669,117 +2% |
| 2018 | $8,383 | $655,997 +2% |
| 2017 | $8,383 +3.8% | $643,134 +2% |
| 2016 | $8,079 +8.5% | $630,524 +1.5% |
| 2015 | $7,450 | $621,053 +2% |
| 2014 | $7,450 | $608,888 +14.9% |
| 2013 | -- | $530,000 +4.3% |
| 2012 | -- | $508,000 +12.1% |
| 2011 | -- | $453,000 -8.5% |
| 2010 | -- | $495,000 -5.7% |
| 2009 | -- | $525,000 -7.6% |
| 2008 | -- | $568,270 +2% |
| 2007 | -- | $557,130 +2% |
| 2006 | -- | $546,210 +2% |
| 2005 | -- | $535,500 +20.3% |
| 2004 | -- | $445,124 +1.9% |
| 2003 | -- | $436,968 +2% |
| 2002 | -- | $428,400 +61.3% |
| 2001 | $3,330 | $265,662 |
Find assessor info on the county website
Monthly payment
Est. payment
Payment breakdown
Explore the cost of this home by adjusting the details. Changes won't be saved.Climate risks
Neighborhood: 94550
- $1,508,9005 bd2 ba2.3k sqft2251 Stonebridge Rd, Livermore, CA 94550Off Market
- $1,120,0003 bd2 ba1.4k sqft2235 Stonebridge Rd, Livermore, CA 94550Off Market
- $1,298,8003 bd2 ba1.4k sqft2254 Norwood Rd, Livermore, CA 94550Off Market
- $1,338,3003 bd2 ba1.6k sqft2266 Norwood Rd, Livermore, CA 94550Off Market
Similar homes
- $1,275,0004 bd2 ba1.6k sqft217 Elvira St, Livermore, CA 94550For Sale
 MLS ID #41147633, Natalie Swanson. Bay East AOR
 - $1,120,0003 bd2 ba1.4k sqft816 Catalina Dr, Livermore, CA 94550For Sale
 MLS ID #41145581, Charlie Lui. Bay East AOR
 - $1,149,0004 bd2 ba1.8k sqft4150 Florida Ct, Livermore, CA 94550For Sale
 MLS ID #41142409, Kim Deol. Bay East AOR
 - $1,125,0004 bd2 ba1.3k sqft646 Joyce St, Livermore, CA 94550For Sale
 MLS ID #41144799, Paulina Mujica. Bay East AOR
Local buyer's agents are ready to help
