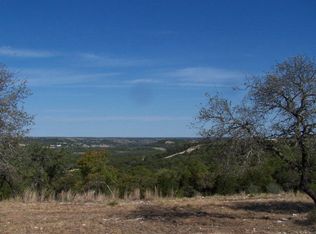
Sweeping Hill Country views for miles set the stage for this turnkey retreat - and the scenery never gets old. The covered back patio delivers a private outdoor escape with long-range views from sunrise to sunset, perfect for unwinding with zero effort required. Inside, the low-maintenance design shines: wood-look tile runs wall to wall for durability and a clean, cohesive look, while vaulted ceilings and an open floor plan maximize light and space. Subtle gold accents add a refined touch throughout. The kitchen anchors the living area with ample cabinetry, stainless appliances, and a butcher block island - ideal for daily living and entertaining alike. The primary suite frames those Hill Country views through oversized windows, bringing the landscape right inside. Secondary bedrooms and a dedicated office round out the layout, offering flexibility for guests or work-from-home needs. Move-in ready and thoughtfully finished - just unpack and enjoy the views.
For sale
$418,000
1025 Roanoke, Kerrville, TX 78028
3beds
1,563sqft
Single Family Residence
Built in 2020
5,793 Square Feet Lot
$405,300 Zestimate®
$267/sqft
$13/mo HOA
What's special
Open floor planDedicated officePrivate outdoor escapeStainless appliancesCovered back patioButcher block islandVaulted ceilings
- 9 days |
- 126 |
- 5 |
Likely to sell faster than
Zillow last checked:
Listing updated:
Listed by:
Tara Legenza TREC #771310 (830) 800-9400,
Fore Premier Properties
Source: LERA MLS,MLS#: 2006227
Facts & features
Interior
Bedrooms & bathrooms
- Bedrooms: 3
- Bathrooms: 2
- Full bathrooms: 2
Primary bedroom
- Features: Walk-In Closet(s), Ceiling Fan(s), Full Bath
- Area: 192
- Dimensions: 12 x 16
Bedroom 2
- Area: 110
- Dimensions: 11 x 10
Bedroom 3
- Area: 110
- Dimensions: 11 x 10
Primary bathroom
- Features: Tub/Shower Combo, Double Vanity
- Area: 72
- Dimensions: 9 x 8
Kitchen
- Area: 399
- Dimensions: 21 x 19
Living room
- Area: 195
- Dimensions: 15 x 13
Heating
- Central, Electric
Cooling
- Central Air
Appliances
- Included: Self Cleaning Oven, Microwave, Range, Refrigerator, Disposal, Dishwasher, Water Softener Owned, Electric Water Heater
- Laundry: Main Level, Laundry Room, Washer Hookup, Dryer Connection
Features
- One Living Area, Separate Dining Room, Eat-in Kitchen, Breakfast Bar, Utility Room Inside, 1st Floor Lvl/No Steps, High Ceilings, High Speed Internet, All Bedrooms Downstairs, Master Downstairs, Ceiling Fan(s), Chandelier, Solid Counter Tops
- Flooring: Ceramic Tile
- Windows: Window Coverings
- Has basement: No
- Has fireplace: No
- Fireplace features: Not Applicable
Interior area
- Total interior livable area: 1,563 sqft
Video & virtual tour
Property
Parking
- Total spaces: 2
- Parking features: Two Car Garage
- Garage spaces: 2
Features
- Levels: One
- Stories: 1
- Pool features: None
Lot
- Size: 5,793 Square Feet
Details
- Parcel number: 531027
Construction
Type & style
- Home type: SingleFamily
- Property subtype: Single Family Residence
Materials
- Stone, Siding
- Foundation: Slab
- Roof: Composition
Condition
- Pre-Owned
- New construction: No
- Year built: 2020
Utilities & green energy
- Utilities for property: City Garbage service
Community & HOA
Community
- Features: None
- Security: Smoke Detector(s)
- Subdivision: Keystone Iii
HOA
- Has HOA: Yes
- HOA fee: $150 annually
- HOA name: KEYSTONE HOA
Location
- Region: Kerrville
Financial & listing details
- Price per square foot: $267/sqft
- Tax assessed value: $391,659
- Annual tax amount: $7,150
- Price range: $418K - $418K
- Date on market: 8/6/2026
- Cumulative days on market: 14 days
- Listing terms: Conventional,FHA,VA Loan,Cash
Estimated market value
$405,300
$385,000 - $426,000
$2,379/mo
Price history
| Date | Event | Price |
|---|---|---|
| 8/6/2026 | Listed for sale | $418,000$267/sqft |
Source: KVMLS #125123 Report a problem | ||
| 8/4/2026 | Listing removed | $418,000$267/sqft |
Source: eXp Realty #104144 Report a problem | ||
| 5/4/2026 | Price change | $418,000-2.1%$267/sqft |
Source:  CHCBOR #104144 Report a problem CHCBOR #104144 Report a problem | ||
| 4/3/2026 | Listed for sale | $427,000+40%$273/sqft |
Source: CHCBOR #104144 Report a problem | ||
| 1/21/2021 | Sold | -- |
Source: KVMLS #102619 Report a problem | ||
| 1/19/2021 | Pending sale | $305,000$195/sqft |
Source: RE/MAX Kerrville #102619 Report a problem | ||
| 11/10/2020 | Listed for sale | $305,000+577.8%$195/sqft |
Source: RE/MAX Kerrville #102619 Report a problem | ||
| 4/24/2020 | Sold | -- |
Source: KVMLS #99162 Report a problem | ||
| 3/25/2020 | Pending sale | $45,000$29/sqft |
Source: Fore Premier Properties #99162 Report a problem | ||
| 2/12/2020 | Price change | $45,000-9.8%$29/sqft |
Source: Fore Premier Properties #99162 Report a problem | ||
| 6/20/2019 | Price change | $49,900-0.2%$32/sqft |
Source: Fore Premier Properties #99162 Report a problem | ||
| 3/28/2019 | Listed for sale | $50,000$32/sqft |
Source: Brinkman Commercial Properties #98472 Report a problem | ||
Public tax history
| Year | Property taxes | Tax assessment |
|---|---|---|
| 2025 | -- | $391,659 +8.8% |
| 2024 | $5,803 +163% | $359,868 |
| 2023 | $2,207 -39.4% | $359,868 -0.9% |
| 2022 | $3,642 +14.6% | $363,069 +13% |
| 2021 | $3,179 +422.4% | $321,182 +435.3% |
| 2020 | $608 | $60,000 +42.9% |
| 2019 | -- | $42,000 +19.9% |
| 2018 | -- | $35,020 +3% |
| 2017 | -- | $34,000 +6.3% |
| 2016 | -- | $32,000 |
| 2015 | -- | $32,000 +28% |
| 2014 | -- | $25,000 -16.7% |
| 2012 | -- | $30,000 |
| 2011 | -- | $30,000 |
| 2010 | -- | $30,000 |
Find assessor info on the county website
Monthly payment
Est. payment
Payment breakdown
Explore the cost of this home by adjusting the details. Changes won't be saved.Climate risks
Neighborhood: 78028
Nearby schools
GreatSchools rating
- 9/10Fred High Tally Elementary SchoolGrades: K-5Distance: 2.5 mi
- 6/10Peterson Middle SchoolGrades: 6-8Distance: 2.2 mi
- 6/10Tivy High SchoolGrades: 9-12Distance: 2.5 mi
Schools provided by the listing agent
- Elementary: Tally
- Middle: Hal Peterson
- High: Tivy
- District: Kerrville.
Source: LERA MLS. This data may not be complete. We recommend contacting the local school district to confirm school assignments for this home.
- $353,6003 bd3 ba1.6k sqft1029 Roanoke Ln, Kerrville, TX 78028Off Market

- $436,0003 bd2 ba1.6k sqft1021 Roanoke Ln, Kerrville, TX 78028Off Market

- $402,800-- bd-- ba1.7k sqft1033 Roanoke Ln, Kerrville, TX 78028Off Market
- $379,1003 bd2 ba1.5k sqft1017 Roanoke Ln, Kerrville, TX 78028Off Market
- $407,4003 bd2 ba1.8k sqft1037 Roanoke Ln, Kerrville, TX 78028Off Market
- $345,6003 bd3 ba1.4k sqft1013 Roanoke Ln, Kerrville, TX 78028Off Market
- $300,9003 bd3 ba1.4k sqft1013 N Roanoke Ln, Kerrville, TX 78028Off Market
- $460,5003 bd2 ba1.7k sqft1028 Roanoke Ln, Kerrville, TX 78028Off Market
A local agent can set up tours, give advice and negotiate with sellers.
A local lender can help you make sure your offer is ready when you are.
Similar homes
- $379,9003 bd2 ba1.8k sqft1237 Victory Lane, Kerrville, TX 78028For Sale

 MLS ID #2006788, Amy Patrick TREC #648620, Keller Williams City-View. LERA MLS
 - $409,9003 bd3 ba1.8k sqft1069 Roanoke Ln, Kerrville, TX 78028For Sale
 MLS ID #124807, Kasi Hennigan & Joseph Hennigan. KVMLS
 - $412,0003 bd3 ba1.8k sqft1048 Roanoke Ln, Kerrville, TX 78028For Sale
 MLS ID #124595, Andrew Hamil. KVMLS
 - $422,0003 bd2 ba1.5k sqft1057 Roanoke Lane, Kerrville, TX 78028For Sale
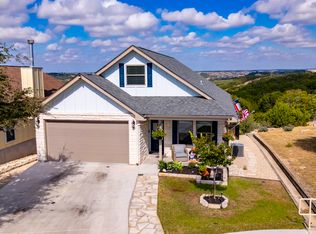 MLS ID #1920300, Sandra Castillo TREC #776858, eXp Realty. LERA MLS
 - $434,0003 bd2 ba1.7k sqft1116 Norfolk Ln, Kerrville, TX 78028For SaleMLS ID #124188, Kim Mcknight. KVMLS
- $372,5003 bd2 ba2k sqft1221 Victory Ln, Kerrville, TX 78028For SaleMLS ID #125122, Angela Walters. KVMLS
- $459,0003 bd2 ba1.8k sqft1233 Hilltop Rd, Kerrville, TX 78028For SaleMLS ID #125007, Jaylynn Perkins. KVMLS
- $470,0002 bd2 ba1.5k sqft114 Solar Hill Dr, Kerrville, TX 78028For SaleMLS ID #124889, Stephanie Clifton. KVMLS
- $450,0003 bd2 ba1.8k sqft1406 N Harper Rd, Kerrville, TX 78028For SaleMLS ID #1912694, David Hughes TREC #501321, eXp Realty. LERA MLS
- $439,9003 bd2 ba1.7k sqft1307 Malibu Dr N, Kerrville, TX 78028For SaleMLS ID #124529, Lisa Mcgehee. KVMLS
- $399,0003 bd2 ba1.6k sqft608 Oak Hollow Dr, Kerrville, TX 78028For SaleMLS ID #124679, Jose Garcia. KVMLS
- $425,0003 bd2 ba2k sqft154 Fannin Dr N, Kerrville, TX 78028For SaleMLS ID #121250, Becky Mcfadden. KVMLS
- $389,0003 bd2 ba2.1k sqft225 Los Cedros Loop, Kerrville, TX 78028For SaleMLS ID #124732, Calvin Smajstrla. KVMLS
- $359,0003 bd2 ba1.9k sqft1252 Victory Ln, Kerrville, TX 78028For SaleMLS ID #124151, Stephanie Clifton. KVMLS
- $429,7503 bd2 ba1.6k sqft305 Vantage Cir, Kerrville, TX 78028New ConstructionMLS ID #124655, Joseph Martinez. KVMLS
- $439,0004 bd3 ba2.2k sqft194 NW Hills Dr, Kerrville, TX 78028For SaleMLS ID #1957177, Jing Waldron TREC #648408, Texas Ally Real Estate Group. LERA MLS
- $357,0003 bd2 ba2.2k sqft1003 Temple Dr, Kerrville, TX 78028For SaleMLS ID #124662, Ryana Barnet. KVMLS
- $489,0003 bd2 ba2k sqft2140 Summit Crest Dr, Kerrville, TX 78028For SaleMLS ID #2004443, Andrea ONeal TREC #379520, Fore Premier Properties. LERA MLS
- $449,9003 bd2 ba2k sqft620 Oak Valley Dr, Kerrville, TX 78028For SaleMLS ID #11893640, Michael Hogg, MICHAEL LEE HOGG. My State MLS
- $305,0002 bd2 ba1.2k sqft1445 N Gloucester Point, Kerrville, TX 78028For SaleMLS ID #2003434, Ryan Rendon TREC #699528, Real Broker, LLC. LERA MLS
