Rare 203-acre Ashland estate with sweeping south-facing views offers a resort setting tucked away at the end of a mountain road. Completed in 2015, the 7,468 sq ft Craftsman residence was designed for beauty and function. The main level showcases two primary suites, two additional oversized bedrooms, expansive living and family rooms, and a gourmet kitchen. One walnut staircase leads to a private loft while a second stairway leads to a spacious upper level bonus room. The partially finished daylight basement has exterior and patio access. The original 1,812 sq ft home is now an amazing fully finished flex space, ideal for guests, office, studio, or recreation. Surrounded on three sides by the Siskiyou Cascade National Monument for vast recreational opportunities. The property offers pasture, wooded terrain, and creek frontage. This rare legacy estate delivers self sufficiency, seclusion, and unparalleled outdoor access while remaining within reach of Ashland's renowned amenities.
Active
$2,140,000
22494 Jefferson Rd, Ashland, OR 97520
5beds
5baths
7,468sqft
Single Family Residence
Built in 2007
203.56 Acres Lot
$-- Zestimate®
$287/sqft
$-- HOA
What's special
Private loftSweeping south-facing viewsGourmet kitchenTwo additional oversized bedrooms
- 108 days
- 330
- 25
Zillow last checked:
Listing updated:
Listed by:
John L. Scott Medford Team@martinoutdoorproperties.com
Source: Oregon Datashare,MLS#: 220223401
Facts & features
Interior
Bedrooms & bathrooms
- Bedrooms: 5
- Bathrooms: 5
Heating
- Pellet Stove, Wood
Cooling
- None
Appliances
- Included: Dishwasher, Range, Range Hood, Refrigerator
Features
- Breakfast Bar, Built-in Features, Ceiling Fan(s), Central Vacuum, Linen Closet, Pantry, Primary Downstairs, Shower/Tub Combo, Vaulted Ceiling(s), Walk-In Closet(s)
- Flooring: Bamboo, Tile
- Windows: Double Pane Windows, Wood Frames
- Basement: Daylight,Partial
- Has fireplace: No
- Common walls with other units/homes: No Common Walls
Interior area
- Total structure area: 7,468
- Total interior livable area: 7,468 sqft
Property
Parking
- Parking features: Driveway, Gravel, No Garage, RV Access/Parking
- Has uncovered spaces: Yes
Accessibility
- Accessibility features: Accessible Full Bath
Features
- Levels: Two
- Stories: 2
- Patio & porch: Deck
- Has view: Yes
- View description: Mountain(s), Panoramic, Valley
- Waterfront features: Creek
Lot
- Size: 203.56 Acres
- Features: Adjoins Public Lands
Details
- Parcel number: 10112757
- Zoning description: WR
- Special conditions: Standard
Construction
Type & style
- Home type: SingleFamily
- Architectural style: Craftsman
- Property subtype: Single Family Residence
Materials
- Frame
- Foundation: Concrete Perimeter
- Roof: Composition
Condition
- New construction: No
- Year built: 2007
Utilities & green energy
- Sewer: Septic Tank, Standard Leach Field
- Water: Well
Community & HOA
Community
- Security: Carbon Monoxide Detector(s), Smoke Detector(s)
HOA
- Has HOA: No
Location
- Region: Ashland
Financial & listing details
- Price per square foot: $287/sqft
- Tax assessed value: $1,506,270
- Annual tax amount: $10,916
- Date on market: 6/15/2026
- Cumulative days on market: 108 days
- Listing terms: Cash,Conventional
- Inclusions: Appliances
- Road surface type: Dirt, Gravel
Estimated market value
Not available
Estimated sales range
Not available
$7,381/mo
Price history
| Date | Event | Price |
|---|---|---|
| 6/15/2026 | Listed for sale | $2,140,000+2533.8%$287/sqft |
Source:  Oregon Datashare #220223401 Report a problem Oregon Datashare #220223401 Report a problem | ||
| 11/29/2000 | Sold | $81,250$11/sqft |
Source: Agent Provided Report a problem | ||
Public tax history
| Year | Property taxes | Tax assessment |
|---|---|---|
| 2024 | $10,610 +2.7% | $868,010 +3% |
| 2023 | $10,330 +5.2% | $842,730 |
| 2022 | $9,822 +4.1% | $842,730 +3% |
| 2021 | $9,436 +3.1% | $818,190 +6.1% |
| 2020 | $9,152 +2.5% | $771,230 +3% |
| 2019 | $8,925 | $748,770 +3% |
| 2018 | $8,925 +6.8% | $726,970 |
| 2017 | $8,360 -0.4% | $726,970 +6.1% |
| 2016 | $8,395 +2.4% | $685,250 -6.9% |
| 2015 | $8,197 +27.1% | $735,710 +42% |
| 2014 | $6,447 +12.7% | $518,030 +3% |
| 2013 | $5,721 +2.3% | $502,950 +2.6% |
| 2012 | $5,594 +25.2% | $489,990 +26.5% |
| 2011 | $4,467 +8.4% | $387,220 +10.6% |
| 2009 | $4,121 +14% | $349,970 +3% |
| 2008 | $3,615 +60.4% | $339,780 +64% |
| 2007 | $2,254 +8.1% | $207,130 +3% |
| 2006 | $2,086 +6.4% | $201,100 +3% |
| 2005 | $1,961 +3.2% | $195,250 +6.1% |
| 2004 | $1,900 -5% | $184,010 +12.3% |
| 2003 | $2,000 | $163,890 |
Find assessor info on the county website
Monthly payment
Est. payment
Payment breakdown
Explore the cost of this home by adjusting the details. Changes won't be saved.Climate risks
Neighborhood: 97520
Nearby schools
Schools provided by the listing agent
- Elementary: Bellview Elem
- Middle: Ashland Middle
- High: Ashland High
Source: Oregon Datashare. This data may not be complete. We recommend contacting the local school district to confirm school assignments for this home.
Similar homes
- $2,195,0004 bd4 ba4.9k sqft5293 Highway 66, Ashland, OR 97520For Sale
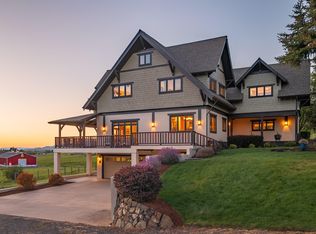
 MLS ID #220219782, Martin Outdoor Property Group, John L. Scott Medford. Oregon Datashare
 - $1,175,0005 bd3 ba4.9k sqft4567 Old Highway 99 S, Ashland, OR 97520For Sale
 MLS ID #220224554, Jordan Kramer, John L. Scott Medford. Oregon Datashare
 - $1,650,0004 bd4 ba4.9k sqft40 Ashland Acres Rd, Ashland, OR 97520For Sale
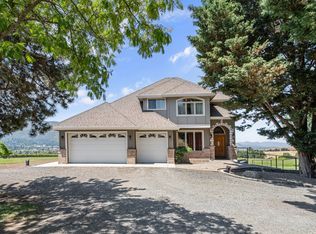 MLS ID #220225368, CheyAnne Boen, Windermere Van Vleet & Assoc.. Oregon Datashare
 - $1,650,0005 bd5 ba6.3k sqft309 Granite St, Ashland, OR 97520For Sale
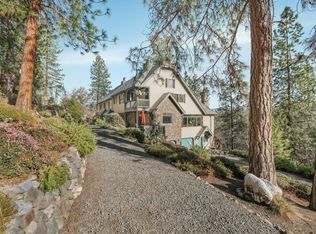 MLS ID #220214060, Nickolas Shivers, eXp Realty, LLC. Oregon Datashare
 - $2,500,0005 bd7 ba6k sqft500 Ashland Loop Rd, Ashland, OR 97520For SaleMLS ID #220220624, Douglas E Morse, John L. Scott Medford. Oregon Datashare
- $1,695,0003 bd4 ba3.7k sqft550 Crowson Rd, Ashland, OR 97520For SaleMLS ID #220224372, Tana Godard, John L. Scott Ashland. Oregon Datashare
- $1,299,0005 bd6 ba4.9k sqft808 Pompadour Dr, Ashland, OR 97520For SaleMLS ID #220225703, Jennifer Annen, Gateway Real Estate. Oregon Datashare
- $1,625,0005 bd4 ba4.4k sqft619 Elkader St, Ashland, OR 97520For SaleMLS ID #220227302, Eric F Bonetti, Millen Property Group. Oregon Datashare
- $1,195,0008 bd10 ba5.2k sqft67 Woolen Way, Ashland, OR 97520For SaleMLS ID #220220575, Jack E Latvala, Star Properties. Oregon Datashare
