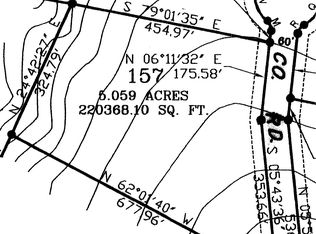
Come take a look at this beautiful custom built 3-bedroom, 3 1/2 bath home located in the desirable Bear Springs Ranch Subdivision. Set on a little over 5 fully fenced acres, this property offers privacy, thoughtful upgrades, and a beautiful Hill Country view. Inside, you'll find tile flooring, knotty alder kitchen cabinetry, pine vaulted ceilings in the main living area, custom iron front and patio doors, and a cozy wood-burning fireplace. A durable metal roof adds to the home's long-term appeal. The property is horse-friendly and equipped with a Ring security system, water softener, two AC units, a 3,000-gal. water storage tank, and an irrigation system. Step outside to the well manicured backyard, where the covered patio features a built-in grill and offers a beautiful view- perfect for relaxing or entertaining. With its custom details, acreage, and scenic settings, this property has so much to offer. Schedule your showing today, or stop by our Open House this Saturday, Aug. 15, from 1:30 to 4:00 P.M. Come by, take a look and see if this could be your next home!
For sale
$899,999
114 County Road 2729, Mico, TX 78056
3beds
2,658sqft
Single Family Residence
Built in 2022
5.06 Acres Lot
$865,200 Zestimate®
$339/sqft
$-- HOA
What's special
Cozy wood-burning fireplaceWell manicured backyardBeautiful hill country viewTile flooringTwo ac unitsKnotty alder kitchen cabinetryDurable metal roof
- 2 days |
- 94 |
- 3 |
Likely to sell faster than
Zillow last checked:
Listing updated:
Listed by:
Cynthia Villarreal TREC #673073 (830) 459-2116,
Legacy Partners
Source: LERA MLS,MLS#: 2008431
Facts & features
Interior
Bedrooms & bathrooms
- Bedrooms: 3
- Bathrooms: 4
- Full bathrooms: 3
- 1/2 bathrooms: 1
Primary bedroom
- Area: 210
- Dimensions: 14 x 15
Bedroom 2
- Area: 165
- Dimensions: 11 x 15
Bedroom 3
- Area: 180
- Dimensions: 15 x 12
Primary bathroom
- Features: Tub/Shower Separate
- Area: 130
- Dimensions: 13 x 10
Dining room
- Area: 156
- Dimensions: 12 x 13
Kitchen
- Area: 480
- Dimensions: 16 x 30
Living room
- Area: 480
- Dimensions: 16 x 30
Heating
- Central, Electric
Cooling
- Two Central
Appliances
- Included: Cooktop, Built-In Oven, Dishwasher, Water Softener Owned, Electric Water Heater
- Laundry: Laundry Room, Washer Hookup, Dryer Connection
Features
- Kitchen Island, Pantry, High Ceilings, Walk-In Closet(s), Master Downstairs, Ceiling Fan(s)
- Flooring: Ceramic Tile
- Has basement: No
- Number of fireplaces: 1
- Fireplace features: One
Interior area
- Total interior livable area: 2,658 sqft
Property
Parking
- Total spaces: 2
- Parking features: Two Car Garage, Garage Door Opener, Open
- Garage spaces: 2
Features
- Stories: 1
- Pool features: None
Lot
- Size: 5.06 Acres
Details
- Parcel number: R58998
Construction
Type & style
- Home type: SingleFamily
- Architectural style: Texas Hill Country
- Property subtype: Single Family Residence
Materials
- Brick, Wood Siding, Stucco
- Foundation: Slab
- Roof: Metal
Condition
- Pre-Owned
- New construction: No
- Year built: 2022
Details
- Builder name: CUSTOM BUILD
Utilities & green energy
- Sewer: Septic
- Water: Private Well
Community & HOA
Community
- Features: None
- Security: Security System Owned
- Subdivision: Bear Springs Ranch
Location
- Region: Mico
Financial & listing details
- Price per square foot: $339/sqft
- Tax assessed value: $656,760
- Annual tax amount: $1,171,799
- Price range: $900K - $900K
- Date on market: 8/13/2026
- Cumulative days on market: 2 days
- Listing terms: Conventional,FHA,VA Loan,Cash
Estimated market value
$865,200
$822,000 - $908,000
$4,106/mo
Price history
| Date | Event | Price |
|---|---|---|
| 8/13/2026 | Listed for sale | $899,999$339/sqft |
Source:  LERA MLS #2008431 Report a problem LERA MLS #2008431 Report a problem | ||
| 11/5/2010 | Sold | -- |
Source: Public Record Report a problem | ||
Public tax history
| Year | Property taxes | Tax assessment |
|---|---|---|
| 2025 | $11,812 -1.8% | $656,760 -0.8% |
| 2024 | $12,030 +2.9% | $661,910 +1.4% |
| 2023 | $11,692 +871.2% | $652,600 +980.3% |
| 2022 | $1,204 -2.7% | $60,410 +0.8% |
| 2021 | $1,237 +30.3% | $59,960 +32.4% |
| 2020 | $950 -3.9% | $45,290 |
| 2019 | $988 +1% | $45,290 |
| 2018 | $978 +0.6% | $45,290 +0.6% |
| 2017 | $972 +0% | $45,000 |
| 2016 | $972 +3.9% | $45,000 |
| 2015 | $935 | $45,000 |
| 2014 | $935 | $45,000 |
Find assessor info on the county website
Monthly payment
Est. payment
Payment breakdown
Explore the cost of this home by adjusting the details. Changes won't be saved.Climate risks
Neighborhood: 78056
Nearby schools
GreatSchools rating
- 7/10Potranco Elementary SchoolGrades: PK-5Distance: 9.2 mi
- 6/10Medina Valley Loma Alta MiddleGrades: 6-8Distance: 8.9 mi
- 5/10Medina Valley High SchoolGrades: 9-12Distance: 14.9 mi
Schools provided by the listing agent
- District: Medina Valley I.S.D.
Source: LERA MLS. This data may not be complete. We recommend contacting the local school district to confirm school assignments for this home.
- $717,1004 bd3 ba2.8k sqft129 County Road 2728, Mico, TX 78056Off Market
- $--7.43 acresTbd Cr 2728, Mico, TX 78056Off Market
- $513,800-- bd2 ba1.9k sqft318 County Road 2727, Mico, TX 78056Off Market
- $248,600-- bd-- ba-- sqft0 County Road 2728, Mico, TX 78056Off Market
- $2,485,0004 bd6 ba7k sqft205 County Road 2727, Mico, TX 78056For Sale
- $576,100-- bd3 ba2.6k sqft140 County Road 2728, Mico, TX 78056Off Market
- $555,4003 bd2 ba2.6k sqft110 County Road 2741, Mico, TX 78056Off Market
- $689,0004 bd3 ba2.5k sqft186 County Road 2741, Mico, TX 78056Off Market
A local agent can set up tours, give advice and negotiate with sellers.
Similar homes
- $650,0003 bd3 ba2.2k sqft309 County Road 2751, Mico, TX 78056For Sale
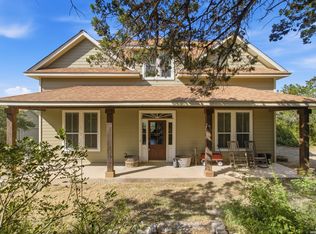
 MLS ID #2009062, Lindsay Barnett TREC #499039, Barnett Realty Group, LLC. LERA MLS
 - $880,0004 bd4 ba3k sqft1273 County Road 2801 E, Mico, TX 78056For Sale
 MLS ID #1953662, Mario Hesles TREC #491219, The Hesles Agency. LERA MLS
 - $935,0003 bd4 ba3k sqft148 Private Rd 1749, Mico, TX 78056New Construction
 MLS ID #2005953, Christopher Watters TREC #567369, Watters International Realty. LERA MLS
 - $789,0004 bd4 ba3k sqft250 Private Road 2775, Mico, TX 78056For Sale
 MLS ID #2002816, Jesse Roel TREC #707555, Epique Realty LLC. LERA MLS
 - $975,0004 bd2 ba2.2k sqft180 Pr 2621, Mico, TX 78056For SaleMLS ID #2003256, Shawn Morrison TREC #444887, Cross Texas Real Estate. LERA MLS
- $735,9003 bd3 ba2.5k sqft622 County Road 2753, Mico, TX 78056For SaleMLS ID #1961825, Kari Menchaca TREC #651976, Galm Real Estate, LLC. LERA MLS
- $700,0004 bd3 ba2.4k sqft663 Private Road 1712, Mico, TX 78056Active
 MLS ID #619475, Jeff Smith, San Antonio Elite Realty. Central Texas MLS
 - $759,9995 bd5 ba3.2k sqft1848 Private Road 2771, Mico, TX 78056For SaleMLS ID #1946507, Jesse Landin TREC #637896, Redfin Corporation. LERA MLS
- $550,0003 bd3 ba3k sqft180 County Road 2750, Mico, TX 78056For SaleMLS ID #1961685, Douglas Curtis TREC #437750, Keller Williams Heritage. LERA MLS
- $1,195,0003 bd3 ba3k sqft755 Pr 2775, Mico, TX 78056For SaleMLS ID #1990937, Leigh Neves TREC #736530, Keller Williams Heritage. LERA MLS
- $645,0004 bd3 ba2.6k sqft1544 COUNTY ROAD 2801 E, Mico, TX 78056For SaleMLS ID #1992570, Teresa Zepeda TREC #706355, Real Broker, LLC. LERA MLS
- $675,0003 bd2 ba1.7k sqft1494 County Road 270, Mico, TX 78056For SaleMLS ID #2001093, Blake DeHart TREC #754154, Becker Properties, LLC. LERA MLS
- $615,0004 bd3 ba2.2k sqft819 Pr 2775, Mico, TX 78056For SaleMLS ID #2004660, Scott Malouff TREC #658231, Keller Williams Heritage. LERA MLS
- $649,0004 bd3 ba2.1k sqft1722 COUNTY ROAD 270, Mico, TX 78056For SaleMLS ID #1973034, Casey Solari TREC #606364, Porch Swing Properties. LERA MLS
- $500,0004 bd2 ba1.8k sqft550 COUNTY ROAD 262, Mico, TX 78056For SaleMLS ID #2006152, Cynthia McGee TREC #664867, HOMEROCK REALTY. LERA MLS
- $925,0004 bd3 ba2.7k sqft14343 Santa Loma, Helotes, TX 78023For SaleMLS ID #1959784, Melissa Stagers TREC #435856, M. Stagers Realty Partners. LERA MLS
- $659,9003 bd4 ba2.4k sqft1585 Private Road 2771, Mico, TX 78056ActiveMLS ID #609416, Garret Brandt, Keller Williams Heritage. Central Texas MLS
- $525,0002 bd3 ba2.6k sqft330 PRIVATE ROAD 2610, Mico, TX 78056For SaleMLS ID #1971572, Vicki James TREC #647729, Brush Country Real Estate. LERA MLS
- $620,0003 bd2 ba2.9k sqft481 Private Road 2610, Mico, TX 78056For SaleMLS ID #1941405, Dayton Schrader TREC #312921, eXp Realty. LERA MLS
- $465,0004 bd5 ba3.2k sqft8710 Kallison Arbor, San Antonio, TX 78254For SaleMLS ID #2007744, Tracey Ton TREC #735930, Dillingham & Toone Real Estate. LERA MLS
