
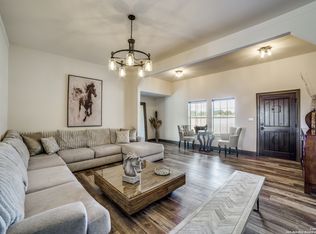
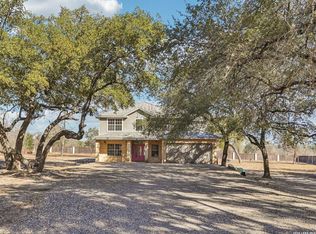
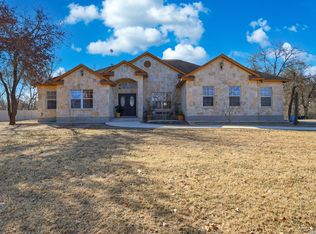
OWNER FINANCE AVAIALBE!! Welcome to your private oasis! Nestled in the highly sought-after neighborhood of Natalia Forest Woods, this exquisite estate sits on a sprawling 5-acre lot, offering comfort, and tranquility just 20 minutes from San Antonio, while enjoying the perks of country living. The main residence features three spacious bedrooms, including a master suite with private doors leading outside, perfect for enjoying morning dips or evening swims under the stars. Additionally, a charming study room provides a quiet retreat for work or relaxation. The kitchen is generously sized, providing plenty of room for entertaining family and guests. Upstairs, an additional room with a sizable balcony overlooks the pool, offering stunning views and additional space for a gym. Outside, a sparkling pool awaits, a BBQ pit, and a restroom, perfect for hosting outdoor gatherings with ease. A separate guest house with its own garage provides accommodations for visitors. With unmatched amenities, serene surroundings, and proximity to San Antonio, this property promises a lifestyle of sophistication and refinement. Schedule a private tour today and prepare to be captivated by all that awaits! The owner is contributing $5,000 in seller concessions to help make this dream home yours!
For sale
Price cut: $15K (3/26)
$750,000
3022 interstate 35, Natalia, TX 78059
5beds
3,772sqft
Est.: Get pre-qualified
Single Family Residence
Built in 2007
5 Acres Lot
$-- Zestimate®
$199/sqft
$10/mo HOA
What's special
Sparkling poolThree spacious bedroomsBbq pitCharming study room
- 745 days |
- 837 |
- 81 |
Zillow last checked:
Listing updated:
Listed by:
Jennifer Corpus TREC #804877 (210) 852-6857,
Uriah Real Estate Organization
Source: LERA MLS,MLS#: 1775245
Tour with a local agent
Facts & features
Interior
Bedrooms & bathrooms
- Bedrooms: 5
- Bathrooms: 6
- Full bathrooms: 4
- 1/2 bathrooms: 2
Primary bedroom
- Area: 580
- Dimensions: 29 x 20
Bedroom 2
- Area: 315
- Dimensions: 21 x 15
Bedroom 3
- Area: 323
- Dimensions: 19 x 17
Bedroom 4
- Area: 100
- Dimensions: 10 x 10
Bedroom 5
- Area: 100
- Dimensions: 10 x 10
Primary bathroom
- Features: Tub/Shower Separate, Separate Vanity
- Area: 209
- Dimensions: 19 x 11
Dining room
- Area: 182
- Dimensions: 14 x 13
Family room
- Area: 340
- Dimensions: 20 x 17
Kitchen
- Area: 187
- Dimensions: 17 x 11
Living room
- Area: 225
- Dimensions: 15 x 15
Heating
- Central, Electric
Cooling
- Three+ Central
Appliances
- Included: Self Cleaning Oven, Range, Trash Compactor
- Laundry: Main Level, Washer Hookup, Dryer Connection
Features
- One Living Area, Separate Dining Room, Eat-in Kitchen, Two Eating Areas, Kitchen Island, Pantry, Study/Library, Media Room, Utility Room Inside, High Ceilings, Walk-In Closet(s), Master Downstairs, Ceiling Fan(s)
- Flooring: Ceramic Tile
- Windows: Solar Screens, Window Coverings
- Has basement: No
- Number of fireplaces: 1
- Fireplace features: Mock Fireplace
Interior area
- Total interior livable area: 3,772 sqft
Video & virtual tour
Property
Parking
- Total spaces: 3
- Parking features: Two Car Garage, Attached, One Car Carport
- Attached garage spaces: 2
- Carport spaces: 1
- Covered spaces: 3
Features
- Levels: Two
- Stories: 2
- Patio & porch: Patio, Covered, Deck
- Exterior features: Barbecue
- Has private pool: Yes
- Pool features: In Ground
- Fencing: Partial
Lot
- Size: 5 Acres
- Features: 5 - 14 Acres
- Residential vegetation: Mature Trees
Details
- Additional structures: Detached Quarters
- Parcel number: 0S0292000000022464614
Construction
Type & style
- Home type: SingleFamily
- Property subtype: Single Family Residence
Materials
- Stucco
- Foundation: Slab
- Roof: Composition
Condition
- Pre-Owned
- New construction: No
- Year built: 2007
Utilities & green energy
- Sewer: Septic
Community & HOA
Community
- Features: None
- Security: Smoke Detector(s)
- Subdivision: Forest Woods Unit 4
HOA
- Has HOA: Yes
- HOA fee: $121 annually
- HOA name: DIAMOND ASSOCIATION
Location
- Region: Natalia
Financial & listing details
- Price per square foot: $199/sqft
- Tax assessed value: $695,620
- Annual tax amount: $12,795
- Price range: $750K - $750K
- Date on market: 5/15/2024
- Cumulative days on market: 744 days
- Listing terms: Conventional,FHA,VA Loan,1st Seller Carry,Cash
- Road surface type: Paved
Estimated market value
Not available
Estimated sales range
Not available
$4,362/mo
Price history
| Date | Event | Price |
|---|---|---|
| 3/26/2026 | Price change | $750,000-2%$199/sqft |
Source:  LERA MLS #1775245 Report a problem LERA MLS #1775245 Report a problem | ||
| 10/6/2025 | Price change | $765,000-1.3%$203/sqft |
Source: LERA MLS #1775245 Report a problem | ||
| 8/16/2025 | Price change | $775,000-1.9%$205/sqft |
Source: LERA MLS #1775245 Report a problem | ||
| 6/27/2025 | Price change | $790,000-0.6%$209/sqft |
Source: LERA MLS #1775245 Report a problem | ||
| 4/30/2025 | Price change | $795,000-3%$211/sqft |
Source: LERA MLS #1775245 Report a problem | ||
| 4/15/2025 | Price change | $820,000-4.7%$217/sqft |
Source: LERA MLS #1775245 Report a problem | ||
| 2/3/2025 | Price change | $860,000-3.9%$228/sqft |
Source: LERA MLS #1775245 Report a problem | ||
| 10/18/2024 | Price change | $895,000-1.1%$237/sqft |
Source: LERA MLS #1775245 Report a problem | ||
| 7/24/2024 | Price change | $905,000-2.1%$240/sqft |
Source: LERA MLS #1775245 Report a problem | ||
| 5/15/2024 | Listed for sale | $924,000$245/sqft |
Source: LERA MLS #1775245 Report a problem | ||
| 6/6/2006 | Sold | -- |
Source: Public Record Report a problem | ||
Public tax history
| Year | Property taxes | Tax assessment |
|---|---|---|
| 2024 | $9,915 +12.1% | $598,202 +10% |
| 2023 | $8,843 -5.1% | $543,820 +10% |
| 2022 | $9,318 +4.3% | $494,382 +10% |
| 2021 | $8,938 | $449,438 +10% |
| 2020 | -- | $408,580 +3.7% |
| 2019 | $8,440 +8.5% | $394,110 |
| 2018 | $7,781 -0.3% | $394,110 +0.7% |
| 2017 | $7,801 +4% | $391,290 +3% |
| 2016 | $7,498 -4.7% | $379,930 -0.7% |
| 2015 | $7,866 | $382,670 |
| 2014 | $7,866 | $382,670 |
Find assessor info on the county website
Monthly payment
Est. payment$--/mo
Payment breakdown
Explore the cost of this home by adjusting the details. Changes won't be saved.
All calculations are estimates and provided by Zillow, Inc. for informational purposes only. Actual amounts may vary.
HOA fees may include property taxes on listings classified as Co-Ops. Contact the listing agent and/or owner for fee details.
Mortgage interest rates are dependent on a number of factors, including credit score, down payment, and repayment length. Interest rate data provided by Zillow Group Marketplace, Inc. as of 1/1/1970 from various mortgage lenders with which we have lead or other similar arrangements; the Estimated Payment is an average of those rates.
See how much you could borrow to make a competitive offer.
Climate risks
Neighborhood: 78059
Nearby schools
GreatSchools rating
- 2/10Natalia Elementary SchoolGrades: 2-5Distance: 1.4 mi
- 3/10Natalia Junior High SchoolGrades: 6-8Distance: 1.4 mi
- 3/10Natalia High SchoolGrades: 9-12Distance: 1.4 mi
Schools provided by the listing agent
- Elementary: Natalia
- Middle: Natalia
- High: Natalia
- District: Natalia
Source: LERA MLS. This data may not be complete. We recommend contacting the local school district to confirm school assignments for this home.
A local agent can set up tours, give advice and negotiate with sellers.



- Texas
- Medina County
- Natalia
- 78059
- 3022 interstate 35
Nearby cities
Nearby zip codes
Other Natalia Topics
